Charming Split Level tucked away at the end of a quiet cul-de-sac in popular Sterling Oaks! 3 finished levels featuring 3 bedrooms, 2 full Bathrooms, galley Kitchen, large Living Room open to Dining Area, Primary Bedroom with en-suite, hardwood floors throughout main living areas, and a large Rec Room/Family Room in the lower level. Enjoy quiet afternoons on the deck or in the large back yard with a fenced in area for pets. The house is turn-key and ready for new owners!
Pending
Price increase: $10K (8/1)
$359,900
16903 Hampshire Dr, Williamsport, MD 21795
3beds
1,680sqft
Single Family Residence
Built in 2000
0.35 Acres Lot
$358,400 Zestimate®
$214/sqft
$-- HOA
What's special
Primary bedroom with en-suiteQuiet cul-de-sacGalley kitchen
- 89 days |
- 199 |
- 12 |
Likely to sell faster than
Zillow last checked:
Listing updated:
Listed by:
Debra Moser 240-527-4585,
Samson Properties 7033788810
Source: Bright MLS,MLS#: MDWA2037090
Facts & features
Interior
Bedrooms & bathrooms
- Bedrooms: 3
- Bathrooms: 2
- Full bathrooms: 2
Rooms
- Room types: Living Room, Dining Room, Primary Bedroom, Bedroom 2, Bedroom 3, Kitchen, Recreation Room, Bathroom 2, Primary Bathroom
Primary bedroom
- Features: Ceiling Fan(s), Flooring - HardWood
- Level: Upper
Bedroom 2
- Features: Ceiling Fan(s), Flooring - HardWood
- Level: Upper
Bedroom 3
- Features: Flooring - HardWood
- Level: Upper
Primary bathroom
- Features: Flooring - Vinyl
- Level: Upper
Bathroom 2
- Features: Flooring - Vinyl
- Level: Upper
Dining room
- Features: Flooring - HardWood
- Level: Main
Kitchen
- Features: Flooring - Vinyl
- Level: Main
Living room
- Features: Flooring - HardWood
- Level: Main
Recreation room
- Features: Flooring - Laminated
- Level: Lower
Heating
- Heat Pump, Electric
Cooling
- Central Air, Electric
Appliances
- Included: Dishwasher, Dryer, Exhaust Fan, Microwave, Oven/Range - Electric, Refrigerator, Washer, Water Heater, Electric Water Heater
Features
- Flooring: Hardwood, Laminate, Vinyl
- Basement: Finished,Partial
- Has fireplace: No
Interior area
- Total structure area: 1,680
- Total interior livable area: 1,680 sqft
- Finished area above ground: 1,680
- Finished area below ground: 0
Property
Parking
- Parking features: Driveway
- Has uncovered spaces: Yes
Accessibility
- Accessibility features: None
Features
- Levels: Multi/Split,Three
- Stories: 3
- Pool features: None
Lot
- Size: 0.35 Acres
Details
- Additional structures: Above Grade, Below Grade
- Parcel number: 2226039428
- Zoning: RT
- Special conditions: Standard
Construction
Type & style
- Home type: SingleFamily
- Property subtype: Single Family Residence
Materials
- Vinyl Siding
- Foundation: Permanent
Condition
- Very Good
- New construction: No
- Year built: 2000
Utilities & green energy
- Sewer: Public Sewer
- Water: Public
Community & HOA
Community
- Subdivision: Sterling Oaks
HOA
- Has HOA: No
Location
- Region: Williamsport
Financial & listing details
- Price per square foot: $214/sqft
- Tax assessed value: $314,300
- Annual tax amount: $3,104
- Date on market: 5/25/2026
- Listing agreement: Exclusive Right To Sell
- Ownership: Fee Simple
Estimated market value
$358,400
$340,000 - $376,000
$1,858/mo
Price history
| Date | Event | Price |
|---|---|---|
| 8/1/2026 | Pending sale | $359,900+2.9%$214/sqft |
Source:  Bright MLS #MDWA2037090 Report a problem Bright MLS #MDWA2037090 Report a problem | ||
| 7/22/2026 | Price change | $349,900-2.8%$208/sqft |
Source: Bright MLS #MDWA2037090 Report a problem | ||
| 6/8/2026 | Price change | $359,900-2.7%$214/sqft |
Source: Bright MLS #MDWA2037090 Report a problem | ||
| 5/25/2026 | Listed for sale | $369,900+90.7%$220/sqft |
Source: Bright MLS #MDWA2037090 Report a problem | ||
| 7/3/2013 | Sold | $194,000+2.2%$115/sqft |
Source: Public Record Report a problem | ||
| 5/4/2013 | Listed for sale | $189,900$113/sqft |
Source: Coldwell Banker Innovations #WA8071478 Report a problem | ||
| 9/24/2011 | Listing removed | $189,900$113/sqft |
Source: Long & Foster Real Estate #WA7657134 Report a problem | ||
| 7/26/2011 | Listed for sale | $189,900+13.4%$113/sqft |
Source: Long & Foster Real Estate #WA7657134 Report a problem | ||
| 12/4/2002 | Sold | $167,500+458.3%$100/sqft |
Source: Public Record Report a problem | ||
| 2/28/2000 | Sold | $30,000$18/sqft |
Source: Public Record Report a problem | ||
Public tax history
| Year | Property taxes | Tax assessment |
|---|---|---|
| 2025 | $3,104 +10.8% | $298,500 +10.8% |
| 2024 | $2,802 +12.1% | $269,433 +12.1% |
| 2023 | $2,500 +13.8% | $240,367 +13.8% |
| 2022 | $2,198 -0.6% | $211,300 +1.3% |
| 2021 | $2,210 +1.4% | $208,500 +1.4% |
| 2020 | $2,180 +1.4% | $205,700 +1.4% |
| 2019 | $2,151 +3.6% | $202,900 +3.6% |
| 2018 | $2,077 -9.3% | $195,933 +3.7% |
| 2017 | $2,290 +19.1% | $188,967 +3.8% |
| 2016 | $1,923 | $182,000 +0.9% |
| 2015 | $1,923 | $180,333 +0.9% |
| 2014 | $1,923 | $178,667 +0.9% |
| 2013 | -- | $177,000 |
| 2012 | -- | $177,000 |
| 2011 | -- | $177,000 -25.8% |
| 2010 | -- | $238,560 +8.1% |
| 2009 | -- | $220,600 +5.2% |
| 2008 | -- | $209,693 +13.5% |
| 2007 | -- | $184,680 +12.9% |
| 2006 | -- | $163,536 +14.8% |
| 2005 | -- | $142,393 +17.4% |
| 2004 | -- | $121,250 +3.3% |
| 2003 | -- | $117,326 +3.5% |
| 2002 | -- | $113,403 +3.6% |
| 2001 | -- | $109,480 |
Find assessor info on the county website
Monthly payment
Est. payment
Payment breakdown
Explore the cost of this home by adjusting the details. Changes won't be saved.Climate risks
Neighborhood: 21795
Nearby schools
GreatSchools rating
- 7/10Fountain Rock Elementary SchoolGrades: PK-5Distance: 2.4 mi
- 5/10Springfield Middle SchoolGrades: 6-8Distance: 1.4 mi
- 6/10Williamsport High SchoolGrades: 9-12Distance: 1.5 mi
Schools provided by the listing agent
- District: Washington County Public Schools
Source: Bright MLS. This data may not be complete. We recommend contacting the local school district to confirm school assignments for this home.
- $365,5003 bd2 ba2.5k sqft16901 Hampshire Dr, Williamsport, MD 21795Off Market
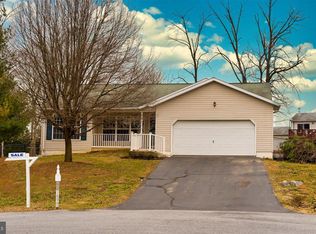
- $479,600-- bd2 ba2.5k sqft10605 Bratton Ct, Williamsport, MD 21795Off Market
- $374,200-- bd2 ba1.2k sqft16905 Hampshire Dr, Williamsport, MD 21795Off Market
- $521,900-- bd2 ba2.4k sqft10609 Bratton Ct, Williamsport, MD 21795Off Market
- $344,000-- bd2 ba1.2k sqft16901 Hastings Dr, Williamsport, MD 21795Off Market
- $433,200-- bd2 ba1.9k sqft10601 Bratton Ct, Williamsport, MD 21795Off Market
- $385,9005 bd3 ba2.5k sqft16905 Hastings Dr, Williamsport, MD 21795Off Market
- $361,000-- bd2 ba1.7k sqft16902 Hampshire Dr, Williamsport, MD 21795Off Market
A local agent can set up tours, give advice and negotiate with sellers.
Similar homes
- $324,9003 bd2 ba1.8k sqft11038 Lincoln Ave, Hagerstown, MD 21740For Sale
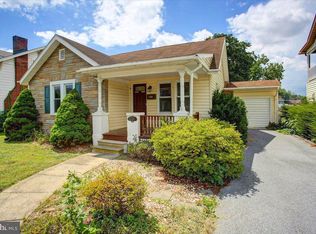
 MLS ID #MDWA2039032, David Friedrich, Coldwell Banker Realty. Bright MLS
 - $356,9954 bd2 ba2.4k sqft38 W Potomac St, Williamsport, MD 21795For Sale
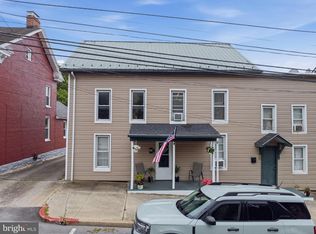 MLS ID #MDWA2037498, Megan Pantalena, Keller Williams Realty Advantage. Bright MLS
 - $359,9003 bd2 ba1.7k sqft15265 Cobble Dr, Greencastle, PA 17225For Sale
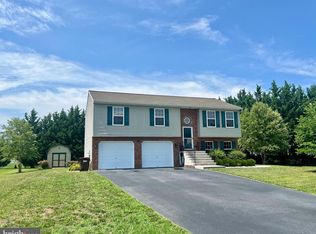 MLS ID #PAFL2036752, Karen Starr, Coldwell Banker Realty. Bright MLS
 - $330,0003 bd1 ba1.4k sqft12331 Walnut Point W, Hagerstown, MD 21740For Sale
 MLS ID #MDWA2039342, Roger Fairbourn, Roger Fairbourn Real Estate. Bright MLS
 - $389,0003 bd3 ba2.1k sqft12321 Walnut Point W, Hagerstown, MD 21740For SaleMLS ID #MDWA2037780, Gloria Pruitt, Keller Williams Select Realtors of Annapolis. Bright MLS
- $325,0003 bd2 ba1.6k sqft12312 Richwood Dr, Hagerstown, MD 21740For SaleMLS ID #MDWA2039242, Charlie Richards, Mackintosh, Inc.. Bright MLS
- $325,0002 bd2 ba1.6k sqft341 Winding Oak Dr, Hagerstown, MD 21740For SaleMLS ID #MDWA2039288, Jeanine McVicker, AEK Real Estate, LLC. Bright MLS
- $349,9003 bd2 ba1.5k sqft637 Mimosa Dr, Martinsburg, WV 25404For SaleMLS ID #WVBE2053304, Tom Test, Real Estate Innovations. Bright MLS
- $355,0002 bd3 ba1.9k sqft18925 Dover Dr, Hagerstown, MD 21742For SaleMLS ID #MDWA2038378, Cathy Wantz, Real Estate Today. Bright MLS
- $349,9003 bd3 ba2.1k sqft12919 The Ter, Hagerstown, MD 21742For SaleMLS ID #MDWA2037716, Steve L Powell, Samson Properties. Bright MLS
- $299,9003 bd2 ba1.2k sqft1254 Pinecrest Ave, Hagerstown, MD 21740For SaleMLS ID #MDWA2034938, Dan Hozhabri, Keller Williams Realty Centre. Bright MLS
- $365,0003 bd3 ba2.2k sqft302 Ambler Ln, Falling Waters, WV 25419For SaleMLS ID #WVBE2053160, Wendy Musselman, NextHome Realty Select. Bright MLS
- $354,9003 bd2 ba2.5k sqft3365 Buchanan Trl W, Greencastle, PA 17225For SaleMLS ID #PAFL2035864, ANNA WELLS, Berkshire Hathaway HomeServices Homesale Realty. Bright MLS
- $285,0003 bd3 ba1.6k sqft17916 Clubhouse Dr, Hagerstown, MD 21740For SaleMLS ID #MDWA2039462, Mary Llewellyn, The KW Collective. Bright MLS
- $424,9853 bd2 ba1.5k sqft13204 Draper Rd, Clear Spring, MD 21722For SaleMLS ID #MDWA2038820, Pam Mease, Real Estate Innovations. Bright MLS
- $315,0004 bd2 ba1.3k sqft318 E Irvin Ave, Hagerstown, MD 21742For SaleMLS ID #MDWA2039322, Toby Wantz, Real Estate Today. Bright MLS
- $360,0003 bd2 ba1.6k sqft81 Nokomis Trl, Hedgesville, WV 25427For SaleMLS ID #WVBE2050756, Vicki Clark, Berkshire Hathaway Homeservices Homesale Realty. Bright MLS
- $282,0003 bd2 ba1.1k sqft824 Armstrong Ave, Hagerstown, MD 21740For SaleMLS ID #MDWA2038118, Sherry Scire, RE/MAX Results. Bright MLS
- $235,0003 bd2 ba1.1k sqft871 Pine St, Hagerstown, MD 21740For SaleMLS ID #MDWA2039412, Laurel Walker, The Glocker Group Realty Results. Bright MLS
- $345,0003 bd2 ba1.1k sqft606 Artisan Way, Martinsburg, WV 25401For SaleMLS ID #WVBE2053350, Lucy Lazaro, Exit Success Realty. Bright MLS
