Welcome to your own little slice of peaceful country living with the convenience you've been looking for! This 3 bedroom, 2 bath home sits on a spacious .94 acre lot that's almost completely fenced--perfect for pets, play, or just enjoying the outdoors.
Inside, you'll love the natural light pouring in through the skylights in both bathrooms, along with a cozy sunroom and a bonus room offering extra space for whatever you need--home office, playroom, or additional living area. This home is just waiting for your personal touch-ups to truly make it your own!
Step outside and take in those beautiful mountain views from the wrap-around porch or relax on the deck just off the additional outdoor bedroom space--perfect for guests, hobbies, or a private retreat.
Need space for vehicles, storage, or a workshop? The 2-car detached garage has you covered!
Tucked away in a quiet country setting, yet just 5 minutes to Interstate 81 and only 25 minutes to downtown Kingsport--you truly get the best of both worlds.
Peaceful, practical, and full of charm--this one feels like home the moment you pull in!
All information deemed reliable but not guaranteed. Buyer and buyer's agent to verify all information.
Pending
$249,900
16905 Kingsport Hwy, Fall Branch, TN 37656
3beds
2,168sqft
Single Family Residence, Residential
Built in 1930
0.94 Acres Lot
$237,300 Zestimate®
$115/sqft
$-- HOA
What's special
- 143 days
- 57
- 1
Zillow last checked:
Listing updated:
Listed by:
Frances Ferguson 423-251-3316,
Weichert Realtors Saxon Clark KPT 423-765-9118
Source: TVRMLS,MLS#: 9994938
Facts & features
Interior
Bedrooms & bathrooms
- Bedrooms: 3
- Bathrooms: 2
- Full bathrooms: 2
Heating
- Heat Pump, Propane
Cooling
- Heat Pump
Appliances
- Included: Built-In Electric Oven, Cooktop, Dishwasher
Features
- Eat-in Kitchen, Pantry
- Doors: Mirrored Closet Door(s)
- Number of fireplaces: 2
- Fireplace features: Living Room, Other
Interior area
- Total structure area: 2,315
- Total interior livable area: 2,168 sqft
Property
Parking
- Total spaces: 2
- Parking features: Driveway, Concrete, Detached
- Garage spaces: 2
- Has uncovered spaces: Yes
Features
- Levels: One and One Half
- Stories: 1
- Patio & porch: Side Porch, Wrap Around
- Fencing: Front Yard
Lot
- Size: 0.94 Acres
- Topography: Rolling Slope
Details
- Additional structures: Garage(s)
- Parcel number: 015 023.01
- Zoning: A-1
Construction
Type & style
- Home type: SingleFamily
- Architectural style: Traditional
- Property subtype: Single Family Residence, Residential
Materials
- Stone, Vinyl Siding, Other
- Roof: Metal
Condition
- Average,Fixer
- New construction: No
- Year built: 1930
Utilities & green energy
- Sewer: Septic Tank
- Water: Public
- Utilities for property: Electricity Connected
Community & HOA
Community
- Subdivision: Not In Subdivision
HOA
- Has HOA: No
Location
- Region: Fall Branch
Financial & listing details
- Price per square foot: $115/sqft
- Tax assessed value: $173,300
- Annual tax amount: $715
- Date on market: 5/6/2026
- Listing terms: Cash,Conventional,Other
- Electric utility on property: Yes
Estimated market value
$237,300
$225,000 - $249,000
$1,747/mo
Price history
| Date | Event | Price |
|---|---|---|
| 6/22/2026 | Pending sale | $249,900$115/sqft |
Source: TVRMLS #9994938 Report a problem | ||
| 5/6/2026 | Listed for sale | $249,900+117.3%$115/sqft |
Source: TVRMLS #9994938 Report a problem | ||
| 5/1/1997 | Sold | $115,000$53/sqft |
Source: Public Record Report a problem | ||
Public tax history
| Year | Property taxes | Tax assessment |
|---|---|---|
| 2025 | $715 | $43,325 |
| 2024 | $715 -10.6% | $43,325 -10.6% |
| 2023 | $799 +69.8% | $48,450 +107.3% |
| 2022 | $471 | $23,375 |
| 2021 | $471 | $23,375 |
| 2020 | $471 | $23,375 |
| 2019 | $471 | $23,375 |
| 2018 | $471 +6.8% | $23,375 +6.6% |
| 2017 | $441 +1.8% | $21,925 |
| 2016 | $433 +5.4% | $21,925 |
| 2015 | $411 | $21,925 |
| 2014 | $411 -7.8% | $21,925 +2.6% |
| 2013 | $445 | $21,375 -17.9% |
| 2012 | $445 +13.4% | $26,050 0% |
| 2010 | $393 | $26,061 |
| 2009 | $393 | $26,061 |
| 2008 | $393 | $26,061 |
| 2007 | -- | $26,061 +50.5% |
| 2006 | $338 | $17,321 |
| 2005 | $338 | $17,321 |
| 2004 | $338 | $17,321 |
| 2002 | $338 | $17,321 +30.2% |
| 2001 | -- | $13,303 -75% |
| 2000 | -- | $53,210 |
Find assessor info on the county website
Monthly payment
Est. payment
Payment breakdown
Explore the cost of this home by adjusting the details. Changes won't be saved.Climate risks
Neighborhood: 37656
Nearby schools
Schools provided by the listing agent
- Elementary: Baileyton
- Middle: Baileyton
- High: North Greene
Source: TVRMLS. This data may not be complete. We recommend contacting the local school district to confirm school assignments for this home.
- $72,5003 bd3 ba1.2k sqft16881 Kingsport Hwy, Fall Branch, TN 37656Sold
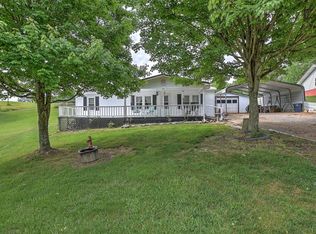
- $338,4003 bd2 ba2.1k sqft16975 Kingsport Hwy, Fall Branch, TN 37656Off Market
- $206,100-- bd1 ba1.7k sqft8300 Old Snapps Ferry Rd, Fall Branch, TN 37656Off Market
- $308,900-- bd-- ba-- sqft16853 Kingsport Hwy, Fall Branch, TN 37656Off Market
Similar homes
- $262,0003 bd2 ba2.2k sqft420 Poplar St, Mt Carmel, TN 37645For Sale
 MLS ID #9998394, Jennifer Schulze. TVRMLS
 - $339,0003 bd3 ba2k sqft1420 Jearoldstown Rd, Chuckey, TN 37641For Sale
 MLS ID #10000723, Annette Carroway. TVRMLS
 - $275,9993 bd3 ba1.9k sqft625 Dover Ave, Mt Carmel, TN 37645For Sale
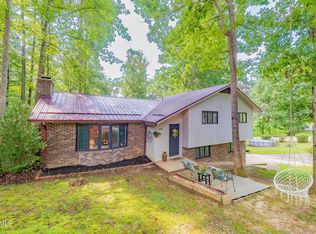 MLS ID #9999896, Tina Karst. TVRMLS
 - $239,9004 bd3 ba2.2k sqft380 Oak Grove Rd, Gray, TN 37615For Sale
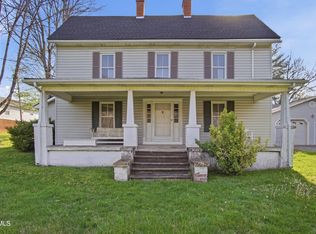 MLS ID #9993830, Scott Albright. TVRMLS
 - $289,9003 bd3 ba2k sqft220 Brookfield Dr, Kingsport, TN 37663Active
 MLS ID #1354530, Kim D Pichiarella, Realty Executives Associates. East Tennessee Realtors
