Welcome to 1691 Tammy Lane! Tucked away on a quiet residential cul-de-sac, this single-story Concord home offers 4 bedrooms, 2 bathrooms, and approximately 1,664 square feet of comfortable living space. The versatile floor plan offers flexibility for everyday living, while the backyard creates the perfect setting for relaxing and entertaining. Enjoy the expansive wooden deck overlooking a sparkling pool and hot tub, providing a great space to gather with family and friends or unwind at the end of the day. Conveniently located near shopping, dining, parks, schools, and commuter routes, this home offers an opportunity to enjoy a desirable neighborhood setting with easy access to everyday amenities. Come explore the possibilities and make this home your own!
For sale
$749,000
1691 Tammy Ln, Concord, CA 94519
4beds
1,664sqft
Single Family Residence
Built in 1973
8,276 Square Feet Lot
$738,000 Zestimate®
$450/sqft
$-- HOA
What's special
Sparkling poolQuiet residential cul-de-sacVersatile floor planHot tubExpansive wooden deck
- 12 days
- 1,052
- 101
Zillow last checked:
Listing updated:
Listed by:
Erin McKeon DRE #01464144 949-842-7032,
Keller Williams Realty
Source: CCAR,MLS#: 41152891
Facts & features
Interior
Bedrooms & bathrooms
- Bedrooms: 4
- Bathrooms: 2
- Full bathrooms: 2
Rooms
- Room types: 4 Bedrooms, 2 Baths, Dining Room
Kitchen
- Features: Tile Counters, Dishwasher, Electric Range/Cooktop, Microwave, Refrigerator
Heating
- Forced Air
Cooling
- Ceiling Fan(s), Central Air
Appliances
- Included: Dishwasher, Electric Range, Microwave, Refrigerator, Dryer, Washer
- Laundry: In Garage
Features
- Flooring: Hardwood, Linoleum, Tile
- Number of fireplaces: 1
- Fireplace features: Brick, Living Room
Interior area
- Total structure area: 1,664
- Total interior livable area: 1,664 sqft
Property
Parking
- Total spaces: 2
- Parking features: Attached
- Attached garage spaces: 2
Features
- Levels: One
- Stories: 1
- Has private pool: Yes
- Pool features: In Ground
- Spa features: Heated
- Fencing: Fenced
Lot
- Size: 8,276 Square Feet
- Features: Cul-De-Sac, Back Yard, Front Yard
Details
- Parcel number: 1143220414
- Special conditions: Standard
Construction
Type & style
- Home type: SingleFamily
- Architectural style: Ranch
- Property subtype: Single Family Residence
Materials
- Stucco, Wood Siding
- Roof: Composition
Condition
- Existing
- New construction: No
- Year built: 1973
Utilities & green energy
- Electric: Other Solar
- Sewer: Public Sewer
- Water: Public
Community & HOA
Community
- Subdivision: None
HOA
- Has HOA: No
Location
- Region: Concord
Financial & listing details
- Price per square foot: $450/sqft
- Tax assessed value: $423,437
- Date on market: 11/3/2026
Estimated market value
$738,000
$701,000 - $775,000
$4,416/mo
Price history
| Date | Event | Price |
|---|---|---|
| 11/3/2026 | Listed for sale | $749,000+188.1%$450/sqft |
Source:  CCAR #41152891 Report a problem | ||
| 4/26/1998 | Sold | $260,000$156/sqft |
Source: CCAR #10254534 Report a problem | ||
Public tax history
| Year | Property taxes | Tax assessment |
|---|---|---|
| 2026 | -- | $423,437 +2% |
| 2025 | $5,514 +2.8% | $415,135 +2% |
| 2024 | $5,364 +2.1% | $406,996 +2% |
| 2023 | $5,252 +1.6% | $399,016 +2% |
| 2022 | $5,170 +2.7% | $391,193 +2% |
| 2021 | $5,034 +0.9% | $383,524 +1% |
| 2020 | $4,991 +1.3% | $379,593 +2% |
| 2019 | $4,929 +4.1% | $372,151 +2% |
| 2018 | $4,736 +3.6% | $364,855 +2% |
| 2017 | $4,570 +3.1% | $357,702 +2% |
| 2016 | $4,432 +3.6% | $350,689 +1.5% |
| 2015 | $4,279 | $345,422 +2% |
| 2014 | $4,279 | $338,656 +0.5% |
| 2013 | -- | $337,126 +2% |
| 2012 | -- | $330,516 +2% |
| 2011 | -- | $324,036 +0.8% |
| 2010 | -- | $321,615 -0.2% |
| 2009 | -- | $322,380 +2% |
| 2008 | -- | $316,059 +2% |
| 2007 | -- | $309,863 +2% |
| 2006 | -- | $303,788 +2% |
| 2005 | -- | $297,832 +2% |
| 2004 | -- | $291,993 +1.9% |
| 2003 | -- | $286,642 +2% |
| 2002 | -- | $281,022 +2% |
| 2001 | -- | $275,513 |
Find assessor info on the county website
Monthly payment
Est. payment
Payment breakdown
Explore the cost of this home by adjusting the details. Changes won't be saved.Climate risks
Neighborhood: Clayton Valley

Similar homes
- $748,0003 bd2 ba1.2k sqft1732 Lemonwood Dr, Concord, CA 94519For Sale
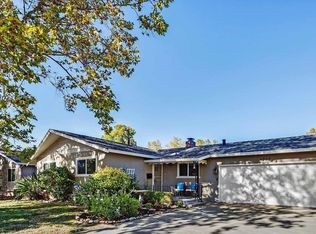 MLS ID #41149917, Joan Marx. CCAR
- $749,0003 bd2 ba1.6k sqft1815 Granada Dr, Concord, CA 94519For Sale
 MLS ID #IV26102561, JOHN MARTINDALE, GS STRATEGIES, INC.. CRMLS
- $779,0003 bd2 ba1.2k sqft3115 Baker Dr, Concord, CA 94519For Sale
 MLS ID #41153758, Ehsan Habib. bridgeMLS/CCAR/Bay East AOR
- $--3 bd2 ba1.2k sqft2164 Roskelley Dr, Concord, CA 94519Auction
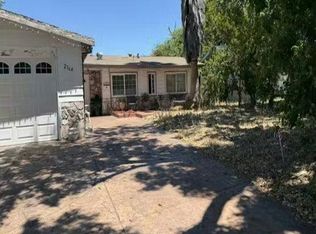 Auction.com 1
