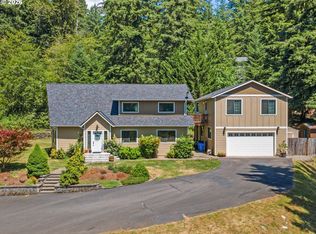
This 2598 square foot single family home has 3 bedrooms and 2.5 bathrooms. This home is located at 16910 NE 119th St, Brush Prairie, WA 98606.
Pre-foreclosure
Est. $1,165,000
16910 NE 119th St, Brush Prairie, WA 98606
3beds
2baths
2,598sqft
SingleFamily
Built in 1990
5.38 Acres Lot
$1,165,000 Zestimate®
$448/sqft
$-- HOA
Overview
- 298 days |
- 66 |
- 2 |
Facts & features
Interior
Bedrooms & bathrooms
- Bedrooms: 3
- Bathrooms: 2.5
Heating
- Forced air, Heat pump
Cooling
- Other
Appliances
- Included: Dishwasher, Dryer, Microwave, Range / Oven, Refrigerator
Features
- Flooring: Other, Concrete
- Has fireplace: Yes
Interior area
- Total interior livable area: 2,598 sqft
Property
Parking
- Parking features: Garage - Attached, Garage - Detached
Features
- Exterior features: Wood
- Has view: Yes
- View description: Territorial
Lot
- Size: 5.38 Acres
Details
- Parcel number: 197645000
Construction
Type & style
- Home type: SingleFamily
- Architectural style: Conventional
Materials
- concrete
- Foundation: Concrete
- Roof: Other
Condition
- Year built: 1990
Community & HOA
Location
- Region: Brush Prairie
Financial & listing details
- Price per square foot: $448/sqft
- Tax assessed value: $997,014
- Annual tax amount: $9,171
Visit our professional directory to find a foreclosure specialist in your area that can help with your home search.
Find a foreclosure agentForeclosure details
Estimated market value
$1,165,000
$1.04M - $1.30M
$3,495/mo
Price history
| Date | Event | Price |
|---|---|---|
| 8/22/2014 | Sold | $560,000$216/sqft |
Source:  RMLS (OR) #14527972 Report a problem RMLS (OR) #14527972 Report a problem | ||
| 5/5/2014 | Listing removed | $560,000$216/sqft |
Source: Keller Williams Premier Partners #14527972 Report a problem | ||
| 4/22/2014 | Pending sale | $560,000$216/sqft |
Source: Keller Williams Premier Partners #14527972 Report a problem | ||
| 4/10/2014 | Listed for sale | $560,000$216/sqft |
Source: Keller Williams Premier Partners #14527972 Report a problem | ||
Public tax history
| Year | Property taxes | Tax assessment |
|---|---|---|
| 2024 | $9,171 +10.3% | $997,014 +2.3% |
| 2023 | $8,316 +3.5% | $974,777 -0.9% |
| 2022 | $8,037 +3.1% | $983,391 +19.8% |
| 2021 | $7,799 +4.4% | $820,809 +8.5% |
| 2020 | $7,472 | $756,614 +6.1% |
| 2019 | $7,472 +5.1% | $713,185 +2.5% |
| 2018 | $7,111 -12.1% | $695,896 +12.8% |
| 2017 | $8,090 +10.5% | $617,120 +2.4% |
| 2016 | $7,321 +4.2% | $602,519 +13.5% |
| 2015 | $7,029 +12.1% | $531,049 +12% |
| 2014 | $6,269 | $474,139 +8% |
| 2013 | $6,269 -0.2% | $439,187 +13% |
| 2012 | $6,282 -12% | $388,566 -6.2% |
| 2011 | $7,138 -2.9% | $414,135 -15% |
| 2010 | $7,351 +5% | $487,480 -12.2% |
| 2009 | $7,001 | $555,430 -14.7% |
| 2008 | -- | $650,800 |
| 2007 | -- | $650,800 +98.1% |
| 2005 | -- | $328,500 |
| 2004 | -- | $328,500 +8.5% |
| 2001 | $3,867 +15.5% | $302,800 +12.7% |
| 2000 | $3,348 | $268,600 |
Find assessor info on the county website
Monthly payment
Climate risks
Neighborhood: 98606
Nearby schools
GreatSchools rating
- 6/10Hockinson Heights Elementary SchoolGrades: K-5Distance: 2.7 mi
- 9/10Hockinson Middle SchoolGrades: 6-8Distance: 2.1 mi
- 8/10Hockinson High SchoolGrades: 9-12Distance: 1.9 mi
Schools provided by the listing agent
- Elementary: Hockinson
- Middle: Hockinson
- High: Hockinson
Source: The MLS. This data may not be complete. We recommend contacting the local school district to confirm school assignments for this home.
- $441,6001 bd1 ba952 sqft16818 NE 119th St, Brush Prairie, WA 98606Off Market
- $279,8414.72 Acres11920 NE 172nd Ave, Brush Prairie, WA 98606Off Market
- $931,5003 bd3 ba2.5k sqft16804 NE 119th St, Brush Prairie, WA 98606Off Market
- $633,2003 bd2 ba1.3k sqft16702 NE 119th St, Brush Prairie, WA 98606Off Market
- $1,230,6002 bd2 ba5.2k sqft12112 NE 172nd Ave, Brush Prairie, WA 98606Off Market
- $--9.97 Acres172 Northeast Ave, Brush Prairie, WA 98606Off Market
- $1,209,8004 bd3 ba3.4k sqft12302 NE 172nd Ave, Brush Prairie, WA 98606Off Market
- $3,577,5007 bd9 ba9.8k sqft12308 NE 172nd Ave, Brush Prairie, WA 98606Off Market
Similar homes
- $899,9003 bd3 ba2.1k sqft19432 NE Mattson Rd, Brush Prairie, WA 98606Active
 MLS ID #2537089, Evan Walters. NWMLS as distributed by MLS GRID
 - $1,250,0003 bd3 ba3k sqft11403 NE 266th St, Battle Ground, WA 98604Active

 MLS ID #606154073, William Johnson, William E Johnson. RMLS (OR)
 - $760,0003 bd3 ba2.2k sqft16017 NE 187th Ave, Brush Prairie, WA 98606Active
 MLS ID #211115090, Donna Austin, eXp Realty LLC. RMLS (OR)
 - $999,0003 bd3 ba3.2k sqft22905 NE Canyon Rd, Battle Ground, WA 98604Active
 MLS ID #423724104, Tracy Burgess, Berkshire Hathaway HomeServices NW Real Estate. RMLS (OR)
 - $1,200,0003 bd2 ba1.6k sqft23609 NE Weakley Rd, Camas, WA 98607ActiveMLS ID #367842386, Trianna Reed, Real Broker LLC. RMLS (OR)
- $--5 bd3 ba2.6k sqft1120 SW 23rd Ave, Battle Ground, WA 98604AuctionAuction.com 2
- $975,0003 bd2 ba2.7k sqft23801 NE Alvas Road, Battle Ground, WA 98604ActiveMLS ID #2544248, Jared Ritz. NWMLS as distributed by MLS GRID
- $--4 bd3 ba2.6k sqft1840 NW 29th Cir, Camas, WA 98607AuctionAuction.com 2
- $650,0003 bd3 ba1.9k sqft24411 NE 209th Avenue, Battle Ground, WA 98604ActiveMLS ID #2557693, Shannon Glenn. NWMLS as distributed by MLS GRID
- $--2 bd3 ba3.5k sqft10810 NW 7th Ave, Vancouver, WA 98685AuctionAuction.com 2
- $--4 bd3 ba2.2k sqft10213 NE 20th Cir, Vancouver, WA 98664AuctionAuction.com 2
- $1,095,0004 bd3 ba3.6k sqft4514 NE 135th St, Vancouver, WA 98686ActiveMLS ID #289913086, Keith Anderson, MORE Realty, Inc. RMLS (OR)
- $--5 bd3 ba2.5k sqft17510 NE 35th Cir, Vancouver, WA 98682AuctionAuction.com 2
- $--4 bd3 ba2.5k sqft2401 NE 145th Cir, Vancouver, WA 98686AuctionAuction.com 2
- $--4 bd3 ba2.6k sqft1619 NE 158th Ct, Vancouver, WA 98684AuctionAuction.com 2
- $1,099,0005 bd3 ba3.2k sqft18020 SE Richey Rd, Gresham, OR 97080ActiveMLS ID #247191098, Anthony Castro, The Broker Network, LLC. RMLS (OR)
- $1,150,0003 bd2 ba2.8k sqft300 S Devine Road, Vancouver, WA 95030ActiveMLS ID #2487315, Jeff S. Ellers. NWMLS as distributed by MLS GRID
- $979,0004 bd4 ba3.2k sqftValley View, Battle Ground, WA 98604ActiveMLS ID #2445893, Joan Mezzanatto. NWMLS as distributed by MLS GRID
- $--3 bd3 ba2.1k sqft4044 NE 218th Ave, Fairview, OR 97024AuctionAuction.com 2
- $1,070,0003 bd3 ba2.1k sqft112 Ellie Way, Washougal, WA 98671ActiveMLS ID #729263789, Shannon Lambertson, Keller Williams Realty. RMLS (OR)
