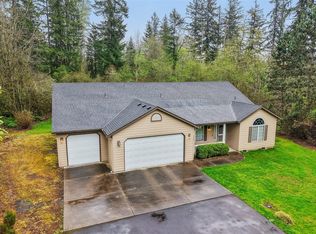
A rare opportunity to own five picturesque acres in a peaceful, private setting just minutes from the amenities and continued growth of downtown Battle Ground. With scenic views, mature Redwood and Cypress trees, a salmon-bearing stream, fish pond, established fruit trees, and a portion of the property that is wooded, this property offers an exceptional blend of privacy, space, and natural beauty. This single-level rambler offers three bedrooms and two and a half bathrooms with a comfortable and versatile floor plan. New appliances, carpet, and interior paint provide a fresh start for the next owner. An RV hookup with electrical and water connections is conveniently located alongside the home. The 864-square-foot shop is a standout feature, offering heated workspace, bay doors, and plenty of room for projects, storage, hobbies, or equipment. The home is served by public water, and the land surrounding the home is level, offering room for gardening, recreation, and enjoying the peaceful surroundings. Located close to downtown Battle Ground and Battle Ground Lake State Park, this property offers the rare combination of acreage, privacy, natural features, and versatile outbuildings—all with plenty of opportunity to make the property your own.
Active
Listed by: CENTURY 21 Real Estate Center • Shannon Glenn
$650,000
24411 NE 209th Avenue, Battle Ground, WA 98604
3beds
1,925sqft
:
Get pre-qualified$4,012/mo
Single Family Residence
Built in 1993
5.1 Acres Lot
$634,200 Zestimate®
$338/sqft
$-- HOA
What's special
- 2 days |
- 1,914 |
- 199 |
Likely to sell faster than
Zillow last checked:
Listing updated:
Offers reviewed: Jul 27
Listed by:
Shannon Glenn,
CENTURY 21 Real Estate Center
Source: NWMLS as distributed by MLS GRID,MLS#: 2557693
Facts & features
Interior
Bedrooms & bathrooms
- Bedrooms: 3
- Bathrooms: 3
- Full bathrooms: 2
- 1/2 bathrooms: 1
- Main level bathrooms: 3
- Main level bedrooms: 3
Primary bedroom
- Level: Main
Bedroom
- Level: Main
Bedroom
- Level: Main
Bathroom full
- Level: Main
Bathroom full
- Level: Main
Other
- Level: Main
Dining room
- Level: Main
Entry hall
- Level: Main
Family room
- Level: Main
Kitchen with eating space
- Level: Main
Living room
- Level: Main
Utility room
- Level: Main
Heating
- Fireplace, Heat Pump, Electric, Pellet
Cooling
- Heat Pump
Appliances
- Included: Dishwasher, Disposal, Dryer, Refrigerator, Stove(s)/Range(s), Washer, Dishwasher(s), Dryer(s), Garbage Disposal, Refrigerator(s), Washer(s), Water Heater: Electric, Water Heater Location: Off Garage
Features
- Bath Off Primary, Dining Room
- Flooring: Hardwood, Laminate, Vinyl Plank, Carpet
- Windows: Dbl Pane/Storm Window
- Basement: None
- Number of fireplaces: 1
- Fireplace features: Pellet Stove, Main Level: 1, Fireplace
Interior area
- Total structure area: 1,925
- Total interior livable area: 1,925 sqft
Property
Parking
- Total spaces: 6
- Parking features: Detached Carport, Driveway, Attached Garage, RV Parking
- Has attached garage: Yes
- Has carport: Yes
- Covered spaces: 6
Features
- Levels: One
- Stories: 1
- Entry location: Main
- Patio & porch: Bath Off Primary, Dbl Pane/Storm Window, Dining Room, Fireplace, Walk-In Closet(s), Water Heater
- Has view: Yes
- View description: Pond, Territorial
- Has water view: Yes
- Water view: Pond
- Waterfront features: Creek
Lot
- Size: 5.1 Acres
- Features: Corner Lot, Dead End Street, Open Lot, Paved, Value In Land, Cable TV, Deck, Fenced-Fully, High Speed Internet, Outbuildings, Patio, RV Parking, Shop
- Topography: Level
- Residential vegetation: Brush, Fruit Trees, Garden Space, Wooded
Details
- Parcel number: 235664000
- Zoning description: Jurisdiction: County
- Special conditions: Standard
Construction
Type & style
- Home type: SingleFamily
- Architectural style: 1 Story
- Property subtype: Single Family Residence
Materials
- Wood Siding
- Foundation: Block
- Roof: Composition
Condition
- Good
- Year built: 1993
- Major remodel year: 1993
Utilities & green energy
- Sewer: Septic Tank
- Water: Public
- Utilities for property: Xfinity
Community & HOA
Community
- Subdivision: Battle Ground
Location
- Region: Battle Ground
Financial & listing details
- Price per square foot: $338/sqft
- Tax assessed value: $697,248
- Annual tax amount: $4,916
- Offers reviewed: 07/27/2026
- Date on market: 7/19/2026
- Cumulative days on market: 5 days
- Listing terms: Conventional,FHA,VA Loan
- Inclusions: Dishwasher(s), Dryer(s), Garbage Disposal, Refrigerator(s), Stove(s)/Range(s), Washer(s)
Estimated market value
$634,200
$602,000 - $666,000
$2,916/mo
Price history
| Date | Event | Price |
|---|---|---|
| 7/21/2026 | Listed for sale | $650,000$338/sqft |
Source:  NWMLS as distributed by MLS GRID #2557693 Report a problem NWMLS as distributed by MLS GRID #2557693 Report a problem | ||
Public tax history
| Year | Property taxes | Tax assessment |
|---|---|---|
| 2024 | $5,790 +9.7% | $697,248 -4% |
| 2023 | $5,280 +3.3% | $726,311 +4% |
| 2022 | $5,109 -2.2% | $698,441 +24.8% |
| 2021 | $5,224 +2.5% | $559,516 +6.8% |
| 2020 | $5,095 | $523,908 +5.1% |
| 2019 | $5,095 +13.5% | $498,384 -1.1% |
| 2018 | $4,487 -13.8% | $503,823 +13% |
| 2017 | $5,208 +20% | $445,685 +10% |
| 2016 | $4,341 +1.7% | $405,120 +10.8% |
| 2015 | $4,268 +1.8% | $365,517 +7.6% |
| 2014 | $4,194 | $339,705 +12.1% |
| 2013 | $4,194 +2.2% | $302,948 +11.6% |
| 2012 | $4,103 +3% | $271,455 -14.2% |
| 2011 | $3,984 +12.6% | $316,284 -0.5% |
| 2010 | $3,538 -10.3% | $317,950 -6.3% |
| 2009 | $3,944 | $339,295 -21.7% |
| 2008 | -- | $433,600 |
| 2007 | -- | $433,600 +138.9% |
| 2005 | -- | $181,500 |
| 2004 | -- | $181,500 +4.3% |
| 2001 | $2,577 +2.7% | $174,100 +5% |
| 2000 | $2,510 | $165,800 |
Find assessor info on the county website
Monthly payment
Est. payment
Payment breakdown
Explore the cost of this home by adjusting the details. Changes won't be saved.Climate risks
Neighborhood: 98604
Nearby schools
GreatSchools rating
- 6/10Tukes Valley Primary SchoolGrades: PK-4Distance: 2.7 mi
- 5/10Tukes Valley Middle SchoolGrades: 5-8Distance: 2.7 mi
- 6/10Battle Ground High SchoolGrades: 9-12Distance: 4.3 mi
Schools provided by the listing agent
- Elementary: Tukes Valley Primary
- Middle: Tukes Valley Middle
- High: Battle Ground High
Source: NWMLS as distributed by MLS GRID. This data may not be complete. We recommend contacting the local school district to confirm school assignments for this home.
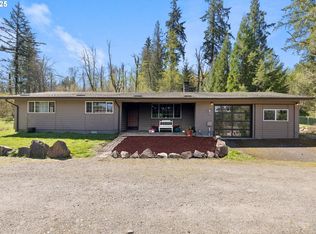
- $539,0005 bd2 ba1.8k sqft20705 NE Allworth Rd, Battle Ground, WA 98604Sold
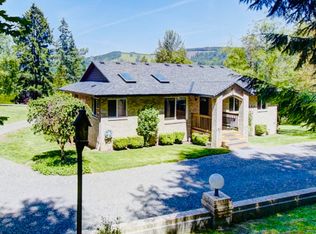
- $625,0003 bd2 ba2.8k sqft20607 NE Allworth Rd, Battle Ground, WA 98604Sold
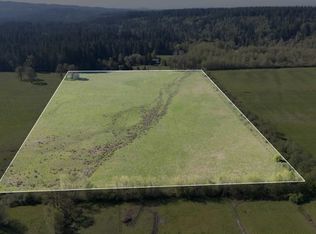
- $699,99920 Acres212th Ave, Battle Ground, WA 98604Lot/Land
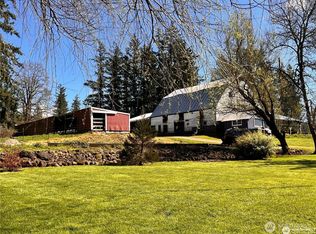
- $1,325,0002 bd1 ba1.3k sqft25307 NE 212th Ave, Battle Ground, WA 98604Sold
- $799,9003 bd3 ba2.2k sqft21912 NE 246th Cir, Battle Ground, WA 98604Pending
- $1,550,0006 bd7 ba6.6k sqft21821 NE Rock Creek Canyon Rd, Battle Ground, WA 98604Pending
- $750,0003 bd3 ba1.9k sqft22007 NE Allworth Rd, Battle Ground, WA 98604Sold
- $775,0003 bd2 ba1.5k sqft24524 NE 222nd Ave, Battle Ground, WA 98604Sold
A local agent can set up tours, give advice and negotiate with sellers.
Similar homes
- $630,0003 bd2 ba1.9k sqft25117 NE 239th Circle, Battle Ground, WA 98604Active
 MLS ID #2548557, Jason Blakeman. NWMLS as distributed by MLS GRID
 - $775,0003 bd2 ba1.9k sqft18403 NE 269th Circle, Battle Ground, WA 98604Active
 MLS ID #2502958, Rebecca Thompson. NWMLS as distributed by MLS GRID
 - $855,0004 bd3 ba2.4k sqft14610 NE 328th Circle, Battle Ground, WA 98604Active
 MLS ID #2556332, Jill Daniels. NWMLS as distributed by MLS GRID
 - $538,0004 bd3 ba2k sqft1720 NE 16th Loop, Battle Ground, WA 98604Active
 MLS ID #354644115, Ashley Sagor, Berkshire Hathaway HomeServices NW Real Estate. RMLS (OR)
 - $760,0003 bd3 ba2.2k sqft16017 NE 187th Ave, Brush Prairie, WA 98606ActiveMLS ID #211115090, Donna Austin, eXp Realty LLC. RMLS (OR)
- $650,0005 bd3 ba2.7k sqft145 Hawk Prairie Dr, Woodland, WA 98674ActiveMLS ID #374191534, Rick Sadle, Keller Williams Realty Professionals. RMLS (OR)
- $449,9003 bd3 ba1.6k sqft1818 SW 6th St, Battle Ground, WA 98604ActiveMLS ID #531289539, David Gasser, Berkshire Hathaway HomeServices NW Real Estate. RMLS (OR)
- $775,0004 bd2 ba1.8k sqft22218 NE 116th Circle, Vancouver, WA 98682ActiveMLS ID #2509946, Desiree Lorentz. NWMLS as distributed by MLS GRID
- $425,0003 bd2 ba1.1k sqft308 SE 9th Street, Battle Ground, WA 98604ActiveMLS ID #2506778, Frederick M. Sanchez. NWMLS as distributed by MLS GRID
- $599,0005 bd3 ba2.4k sqft18316 NE 50th Ave, Vancouver, WA 98686ActiveMLS ID #253219010, Rick Sadle, Keller Williams Realty Professionals. RMLS (OR)
- $610,0003 bd2 ba1.4k sqft136 Longhorn Road, Amboy, WA 98601ActiveMLS ID #2537088, Jaime Horning. NWMLS as distributed by MLS GRID
- $699,9003 bd2 ba2.4k sqft351 Butte Hill Road, Woodland, WA 98674ActiveMLS ID #2508809, Karly Bordak. NWMLS as distributed by MLS GRID
- $649,9002 bd2 ba1.6k sqft20112 NW Krieger Road, Ridgefield, WA 98642ActiveMLS ID #2536257, Gina Nehring. NWMLS as distributed by MLS GRID
- $649,0003 bd3 ba2.3k sqftWhipple Creek Place Ph E Lot 28 Sub 2006, Vancouver, WA 98685ActiveMLS ID #2547341, Nicole White. NWMLS as distributed by MLS GRID
- $659,0004 bd3 ba2.3k sqft2445 W 10th Street, Washougal, WA 98671ActiveMLS ID #2532968, Holly Fussell. NWMLS as distributed by MLS GRID
- $619,9004 bd2 ba2.5k sqft2516 SE 362nd Avenue, Washougal, WA 98671ActiveMLS ID #2552252, Katie Tuttle. NWMLS as distributed by MLS GRID
- $845,0004 bd4 ba2.8k sqft#61 Sec 33 T5n R2ewm 5a, La Center, WA 98629ContingentMLS ID #2487931, Kelly Muscarella. NWMLS as distributed by MLS GRID
- $604,9993 bd3 ba2.3k sqft6211 NE 22nd Ct, Vancouver, WA 98665ActiveMLS ID #247571963, Diana DeLay, Berkshire Hathaway HomeServices NW Real Estate. RMLS (OR)
- $689,0004 bd3 ba2.7k sqft1015 NE 64th Street, Vancouver, WA 98665ActiveMLS ID #2545163, Rebecca Thompson. NWMLS as distributed by MLS GRID
- $560,0004 bd3 ba1.9k sqft15805 NE 70th Street, Vancouver, WA 98682ActiveMLS ID #2541569, Sean Pennington. NWMLS as distributed by MLS GRID
