Tucked away at the end of a private dirt road, this 3-bedroom, 2.5-bath home, built in 2008, offers approximately 2 acres with privacy, views, usable land, and versatility. The majority of the property is fenced, with multiple level areas providing ample space for animals, recreational toys, trailers, boats, or future outdoor projects.
Lots of windows fill the home with natural light, while the spacious primary suite features his-and-her walk-in closets. The home also offers granite countertops, a dedicated office area, and a convenient laundry room. A large 2-car garage provides additional storage and parking. The covered patio with a sink creates an inviting space for outdoor entertaining and projects.
Two RV parking areas with power, water, and sewer connections provide added flexibility for recreational use and visiting guests. Enjoy the privacy and space of a tucked-away setting while remaining conveniently located near Highway 101 and Monterey. With its fenced acreage, views, generous parking, and usable flat areas, this property offers plenty of room to enjoy now while leaving space to create your own vision for the future. Additional photos coming soon!
Under contract
$1,036,000
16919 Forrest Ln, Royal Oaks, CA 95076
3beds
2,112sqft
Single Family Residence, Residential
Built in 2008
2 Acres Lot
$-- Zestimate®
$491/sqft
$-- HOA
What's special
- 27 days
- 1,271
- 83
Zillow last checked:
Listing updated:
Listed by:
Rachel Mentz 02192580 831-359-0166,
eXp Realty of California Inc 888-584-9427
Source: MLSListings Inc,MLS#: ML82057461
Facts & features
Interior
Bedrooms & bathrooms
- Bedrooms: 3
- Bathrooms: 3
- Full bathrooms: 2
- 1/2 bathrooms: 1
Rooms
- Room types: Office
Bedroom
- Features: PrimarySuiteRetreat, WalkinCloset
Bathroom
- Features: DoubleSinks, PrimaryStallShowers, StallShower, Tile
Dining room
- Features: BreakfastBar, DiningAreainLivingRoom
Family room
- Features: NoFamilyRoom
Kitchen
- Features: Countertop_Granite
Heating
- Propane
Cooling
- Other
Appliances
- Included: Gas Cooktop, Refrigerator
- Laundry: Upper Floor, Inside
Features
- Walk-In Closet(s)
- Flooring: Carpet, Hardwood
Interior area
- Total structure area: 2,112
- Total interior livable area: 2,112 sqft
Property
Parking
- Total spaces: 2
- Parking features: Attached, Oversized
- Attached garage spaces: 2
Features
- Patio & porch: Deck
- Has view: Yes
- View description: Canyon, Hills
Lot
- Size: 2 Acres
Details
- Parcel number: 127231041000
- Zoning: LDR/2,5
- Special conditions: Standard
- Horse amenities: Fenced
Construction
Type & style
- Home type: SingleFamily
- Architectural style: Custom
- Property subtype: Single Family Residence, Residential
Materials
- Foundation: Concrete Perimeter and Slab
- Roof: Composition, Shingle
Condition
- New construction: No
- Year built: 2008
Utilities & green energy
- Gas: PropaneOnSite
- Water: Well
- Utilities for property: Propane
Community & HOA
Location
- Region: Royal Oaks
Financial & listing details
- Price per square foot: $491/sqft
- Tax assessed value: $1,008,147
- Date on market: 9/17/2026
- Listing agreement: ExclusiveRightToSell
- Listing terms: FHA, CashorConventionalLoan
Estimated market value
Not available
Estimated sales range
Not available
Not available
Price history
| Date | Event | Price |
|---|---|---|
| 10/5/2026 | Pending sale | $1,036,000$491/sqft |
Source: eXp Realty #ML82057461 Report a problem | ||
| 10/5/2026 | Contingent | $1,036,000$491/sqft |
Source:  MLSListings Inc #ML82057461 Report a problem MLSListings Inc #ML82057461 Report a problem | ||
| 9/17/2026 | Listed for sale | $1,036,000+9.1%$491/sqft |
Source: MLSListings Inc #ML82057461 Report a problem | ||
| 8/12/2022 | Sold | $950,000-5%$450/sqft |
Source: Public Record Report a problem | ||
| 7/15/2022 | Contingent | $999,990$473/sqft |
Source:  MLSListings Inc #ML81891673 Report a problem MLSListings Inc #ML81891673 Report a problem | ||
| 6/8/2022 | Price change | $999,990-9.1%$473/sqft |
Source: MLSListings Inc #ML81891673 Report a problem | ||
| 5/13/2022 | Listed for sale | $1,100,000+50.9%$521/sqft |
Source: MLSListings Inc #ML81891673 Report a problem | ||
| 6/11/2019 | Sold | $729,000$345/sqft |
Source: MLSListings Inc #ML81750161 Report a problem | ||
| 5/11/2019 | Pending sale | $729,000$345/sqft |
Source: Advantage Financial Services #ML81750161 Report a problem | ||
| 5/3/2019 | Listed for sale | $729,000$345/sqft |
Source: Advantage Financial Services #ML81750161 Report a problem | ||
Public tax history
| Year | Property taxes | Tax assessment |
|---|---|---|
| 2026 | -- | $1,008,147 +2% |
| 2025 | $10,819 +2.3% | $988,380 +2% |
| 2024 | $10,577 +1.9% | $969,000 +2% |
| 2023 | $10,384 +21.8% | $950,000 +24% |
| 2022 | $8,525 +3.9% | $766,307 +2% |
| 2021 | $8,202 -0.4% | $751,282 +1% |
| 2020 | $8,232 +46.1% | $743,580 +43.9% |
| 2019 | $5,635 +1.7% | $516,752 +2% |
| 2018 | $5,541 +5.9% | $506,621 +2% |
| 2017 | $5,234 -3.9% | $496,688 +2% |
| 2016 | $5,448 +5.6% | $486,950 +1.5% |
| 2015 | $5,159 | $479,636 +2% |
| 2014 | $5,159 | $470,242 +2.5% |
| 2012 | -- | $458,941 +9.3% |
| 2011 | -- | $420,000 |
| 2010 | -- | $420,000 -6.2% |
| 2009 | -- | $447,641 +11.2% |
| 2008 | -- | $402,681 +153% |
| 2007 | -- | $159,181 +2% |
| 2006 | -- | $156,060 +2% |
| 2005 | -- | $153,000 +2% |
| 2004 | -- | $150,000 +2435.5% |
| 2003 | -- | $5,916 +2% |
| 2002 | -- | $5,800 +2% |
| 2001 | $67 | $5,687 +2% |
| 2000 | -- | $5,575 |
Find assessor info on the county website
Monthly payment
Est. payment
Payment breakdown
Explore the cost of this home by adjusting the details. Changes won't be saved.Climate risks
Neighborhood: 95076
Nearby schools
Schools provided by the listing agent
- District: NorthMontereyCountyUnified
Source: MLSListings Inc. This data may not be complete. We recommend contacting the local school district to confirm school assignments for this home.

Similar homes
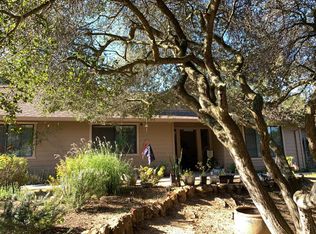
- $845,0003 bd2 ba1.9k sqft620 Hidden Valley Rd, Royal Oaks, CA 95076For Sale
 MLS ID #ML82053495, Mario Desantis. MLSListings Inc
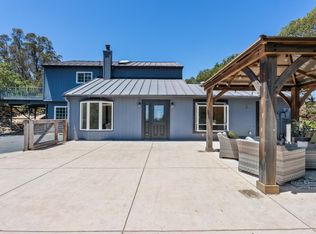
 - $929,0003 bd2 ba1.4k sqft819 Lewis Rd, Royal Oaks, CA 95076For Sale
 MLS ID #ML82058639, Lynn Shaffer. MLSListings Inc
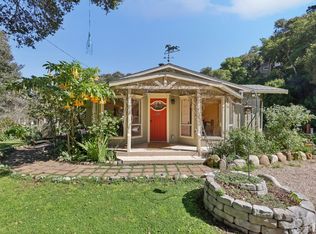
 - $959,0003 bd1 ba1.3k sqft122 Strawberry Canyon Rd, Royal Oaks, CA 95076For Sale
 MLS ID #ML82035014, Ryder Spires. MLSListings Inc
 - $1,279,0003 bd3 ba2.8k sqft14641 Tumbleweed Ln, Royal Oaks, CA 95076For Sale
 MLS ID #ML82056619, Paul Cuccia. MLSListings Inc
Local buyer's agents are ready to help
