Welcome home to this beautiful 5-bedroom, 4-bathroom home with a pool and walk-out basement in beautiful Shirley Hills! Situated on 2.19 acres, this spacious home features the original wood floors, with some areas upgraded to LVP. Recent updates include a new HVAC system installed in 2026 with insulated ductwork, new gas lines to both fireplaces making them fully operational, new lighting fixtures throughout, and recessed lighting added in the basement. The kitchen has been beautifully remodeled with custom-made soft-close cabinets, roll-out drawers, granite countertops, farmhouse sink, and tile backsplash. Fresh paint and updated lighting add to the home's appeal. The den features a second fireplace, hardwood floors, and built-in bookshelves, making it a great space to relax. Enjoy the large Gunite pool, spacious pool deck, and private outdoor area, perfect for entertaining. The finished walk-out basement offers additional living space, a bedroom, full bathroom, wet bar, and laundry. A 2-car attached garage, wired workshop, and additional storage complete this wonderful property. Preferred lender is offering up to $3,000 in lender concessions with an approved loan. Come see all this beautiful Shirley Hills home has to offer!
Active
$440,000
1695 Briarcliff Rd, Macon, GA 31211
5beds
5,380sqft
Single Family Residence
Built in 1952
2.19 Acres Lot
$426,900 Zestimate®
$82/sqft
$-- HOA
What's special
Walk-out basementLarge gunite poolSpacious pool deckOriginal wood floorsCustom-made soft-close cabinetsUpdated lightingTile backsplash
- 48 days
- 884
- 86
Zillow last checked:
Listing updated:
Listed by:
Adriana Dale 478-955-4516,
Fickling & Company
Source: GAMLS,MLS#: 10829356
Facts & features
Interior
Bedrooms & bathrooms
- Bedrooms: 5
- Bathrooms: 4
- Full bathrooms: 4
- Main level bathrooms: 3
- Main level bedrooms: 4
Rooms
- Room types: Foyer, Other, Sun Room
Dining room
- Features: Separate Room
Kitchen
- Features: Solid Surface Counters
Heating
- Central, Electric, Heat Pump, Natural Gas
Cooling
- Ceiling Fan(s), Central Air, Electric
Appliances
- Included: Disposal, Oven/Range (Combo), Oven, Refrigerator
- Laundry: Other
Features
- Double Vanity, Master On Main Level
- Flooring: Hardwood, Other, Tile
- Basement: Crawl Space,Exterior Entry
- Number of fireplaces: 2
Interior area
- Total structure area: 5,380
- Total interior livable area: 5,380 sqft
- Finished area above ground: 3,860
- Finished area below ground: 1,520
Video & virtual tour
Property
Parking
- Total spaces: 2
- Parking features: Attached, Garage
- Has attached garage: Yes
Features
- Levels: One
- Stories: 1
Lot
- Size: 2.19 Acres
- Features: Corner Lot
Details
- Additional structures: Outbuilding
- Parcel number: Q0620143
Construction
Type & style
- Home type: SingleFamily
- Architectural style: Traditional
- Property subtype: Single Family Residence
Materials
- Brick, Wood Siding
- Roof: Composition
Condition
- Resale
- New construction: No
- Year built: 1952
Utilities & green energy
- Sewer: Public Sewer
- Water: Public
- Utilities for property: Electricity Available, Sewer Connected, Water Available
Community & HOA
Community
- Features: None
- Subdivision: Shirley Hills
HOA
- Has HOA: No
- Services included: None
Location
- Region: Macon
Financial & listing details
- Price per square foot: $82/sqft
- Tax assessed value: $389,952
- Annual tax amount: $3,782
- Date on market: 8/19/2026
- Cumulative days on market: 48 days
- Listing agreement: Exclusive Right To Sell
- Listing terms: Cash,Conventional,FHA,VA Loan
- Electric utility on property: Yes
Estimated market value
$426,900
$406,000 - $448,000
Not available
Price history
| Date | Event | Price |
|---|---|---|
| 8/19/2026 | Listed for sale | $440,000+12.5%$82/sqft |
Source: CGMLS #265072 Report a problem | ||
| 1/16/2025 | Sold | $391,000$73/sqft |
Source:  GAMLS #10410159 Report a problem GAMLS #10410159 Report a problem | ||
| 12/17/2024 | Pending sale | $391,000$73/sqft |
Source: GAMLS #10410159 Report a problem | ||
| 12/10/2024 | Price change | $391,000+1%$73/sqft |
Source:  MGMLS #177252 Report a problem MGMLS #177252 Report a problem | ||
| 11/7/2024 | Listed for sale | $387,000+75.9%$72/sqft |
Source: MGMLS #177252 Report a problem | ||
| 7/2/2020 | Sold | $220,000$41/sqft |
Source: Public Record Report a problem | ||
| 5/21/2020 | Pending sale | $220,000$41/sqft |
Source: Re/Max Cutting Edge Realty #155332 Report a problem | ||
| 5/1/2020 | Price change | $220,000-4.3%$41/sqft |
Source: Re/Max Cutting Edge Realty #155332 Report a problem | ||
| 4/14/2020 | Listed for sale | $230,000$43/sqft |
Source: Fickling & Company, Inc. #151673 Report a problem | ||
| 3/26/2020 | Pending sale | $230,000$43/sqft |
Source: Fickling & Company, Inc. #151673 Report a problem | ||
| 3/26/2020 | Listed for sale | $230,000$43/sqft |
Source: Fickling & Company, Inc. #151673 Report a problem | ||
| 12/17/2019 | Pending sale | $230,000$43/sqft |
Source: Fickling & Company, Inc. #151673 Report a problem | ||
| 10/21/2019 | Price change | $230,000-4.2%$43/sqft |
Source: Fickling & Company, Inc. #151673 Report a problem | ||
| 10/7/2019 | Price change | $240,000-7.7%$45/sqft |
Source: Fickling & Company, Inc. #151673 Report a problem | ||
| 9/16/2019 | Price change | $260,000-1.9%$48/sqft |
Source: Fickling & Company, Inc. #151673 Report a problem | ||
| 9/3/2019 | Price change | $265,000-1.9%$49/sqft |
Source: Fickling & Company, Inc. #151673 Report a problem | ||
| 8/5/2019 | Listed for sale | $270,000-9.7%$50/sqft |
Source: Fickling & Company, Inc. #151673 Report a problem | ||
| 3/24/2011 | Listing removed | $299,000$56/sqft |
Source: Owner Report a problem | ||
| 1/11/2010 | Listed for sale | $299,000$56/sqft |
Source: Owner Report a problem | ||
Public tax history
| Year | Property taxes | Tax assessment |
|---|---|---|
| 2025 | $3,782 +40.8% | $155,981 +42.7% |
| 2024 | $2,686 +8% | $109,297 +11.6% |
| 2023 | $2,488 -33.9% | $97,963 -9.8% |
| 2022 | $3,761 -3.9% | $108,644 +5.5% |
| 2021 | $3,913 +8.7% | $102,983 +11.1% |
| 2020 | $3,599 +17.3% | $92,700 +8.6% |
| 2019 | $3,068 +15.6% | $85,367 +9.7% |
| 2018 | $2,653 -40% | $77,807 |
| 2017 | $4,425 +11.2% | $77,807 -2.1% |
| 2016 | $3,979 +5.8% | $79,470 +0.7% |
| 2015 | $3,761 +161.8% | $78,934 -4.4% |
| 2014 | $1,437 | $82,606 |
| 2013 | -- | -- |
| 2012 | -- | -- |
| 2011 | -- | -- |
| 2010 | -- | -- |
| 2009 | $3,410 +15.9% | $257,449 +23.3% |
| 2008 | $2,942 -2.3% | $208,800 |
| 2007 | $3,011 +4.8% | $208,800 +150% |
| 2006 | $2,872 +1.7% | $83,520 +0.5% |
| 2005 | $2,823 | $83,120 |
| 2004 | -- | $83,120 |
| 2003 | -- | $83,120 +7.2% |
| 2002 | -- | $77,520 |
Find assessor info on the county website
Monthly payment
Est. payment
Payment breakdown
Explore the cost of this home by adjusting the details. Changes won't be saved.Climate risks
Neighborhood: 31211
Nearby schools
Schools provided by the listing agent
- Elementary: Martin Luther King Jr
- Middle: Appling
- High: Northeast
Source: GAMLS. This data may not be complete. We recommend contacting the local school district to confirm school assignments for this home.
Similar homes
- $445,0004 bd5 ba2.9k sqft1153 Jackson Springs Rd, Macon, GA 31211Active

 MLS ID #10843833, Jeffrey Hagy, Atlanta Fine Homes - Sotheby's Int'l. GAMLS
 - $435,0004 bd5 ba3.5k sqft127 Old Ridge Rd, Macon, GA 31211Active
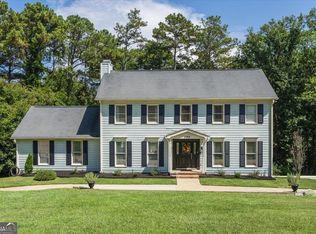 MLS ID #10851290, Amber Ayers, RE/MAX Cutting Edge Realty. GAMLS
 - $399,0004 bd4 ba3.3k sqft119 Huntington Pl, Macon, GA 31210Active
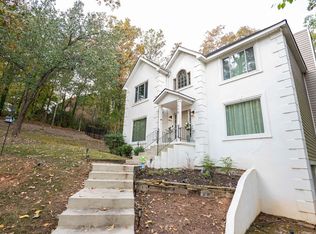 MLS ID #10858048, Adolfo Villalobos, Coldwell Banker Free Realty. GAMLS
 - $369,5003 bd4 ba2.7k sqft1424 Waverland Dr, Macon, GA 31211Active
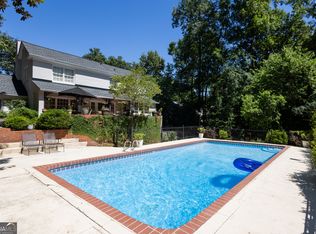 MLS ID #10778699, Mallory Jones, Sheridan Solomon & Associates. GAMLS
 - $419,0005 bd4 ba3k sqft118 Wimbledon Ln, Macon, GA 31211ActiveMLS ID #10845788, Alex Vento, Connie R. Ham Middle GA Realty. GAMLS
- $475,0003 bd3 ba2.9k sqft132 Kent Rd, Macon, GA 31211ActiveMLS ID #10853715, Rachel Jones, Southern Elite Realtors of Georgia. GAMLS
- $442,0004 bd4 ba3.7k sqft732 Bass Rd, Macon, GA 31210ActiveMLS ID #10848987, Brandi Faircloth, Robins Realty Group. GAMLS
- $265,5004 bd3 ba2.7k sqft1855 Waverland Dr, Macon, GA 31211ActiveMLS ID #10806131, Meri G Cribb, Sheridan Solomon & Associates. GAMLS
- $335,0004 bd4 ba3.2k sqft158 Olivia Cir, Macon, GA 31211ActiveMLS ID #10794702, Shandreika Smith, Keller Williams Middle Georgia. GAMLS
- $450,0004 bd4 ba3.4k sqft104 Monticlair Ct, Macon, GA 31210ActiveMLS ID #10823598, Wanda Flanders, Fickling & Company Inc.. GAMLS
- $399,9004 bd4 ba3.2k sqft1030 Hickory Ridge Dr, Macon, GA 31204ActiveMLS ID #10822444, Brandi Faircloth, Robins Realty Group. GAMLS
- $465,3003 bd4 ba3.3k sqft149 Alexandria Dr, Macon, GA 31210ActiveMLS ID #10796201, Veronica Spann, Integrity First Realty. GAMLS
- $499,9004 bd3 ba2.8k sqft374 Carrick Way, Macon, GA 31210ActiveMLS ID #10784090, Tori D Simmons, Simmons Realty Group & Associates. GAMLS
- $459,0004 bd4 ba3.3k sqft108 Magnolia Ct, Macon, GA 31210ActiveMLS ID #10778472, Kimbrough Donner, Fickling & Company Inc.. GAMLS
- $510,0005 bd4 ba3.2k sqft5682 Hartley Bridge Rd, Macon, GA 31216ActiveMLS ID #10852095, Kent Kilko, Landmark Realty. GAMLS
- $379,0004 bd4 ba2.9k sqft208 Huntington Ct, Macon, GA 31210ActiveMLS ID #10816327, Rita Schrader, Sheridan Solomon & Associates. GAMLS
- $349,0005 bd3 ba4.8k sqft151 Culver St, Macon, GA 31204ActiveMLS ID #10767899, Ebony Lowe Jones, Southern Classic Realtors. GAMLS
- $450,0004 bd4 ba3.6k sqft204 Aspen Ct, Macon, GA 31216ActiveMLS ID #10726130, Angela Woods, Maximum One Platinum Realtors. GAMLS
- $365,0005 bd3 ba2.9k sqft110 Arbor Climb, Macon, GA 31210ActiveMLS ID #10778734, Macie Mullis, Sheridan Solomon & Associates. GAMLS
- $400,0003 bd3 ba2.8k sqft225 Rock Creek Rd, Gray, GA 31032ActiveMLS ID #10857518, Missy Skinner, eXp Realty. GAMLS
