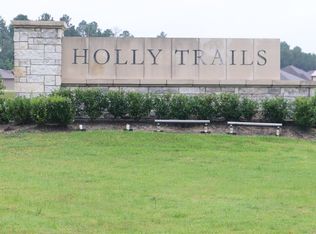
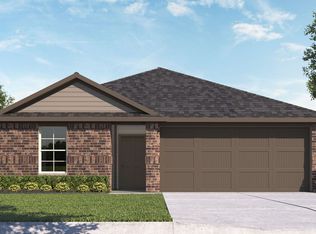
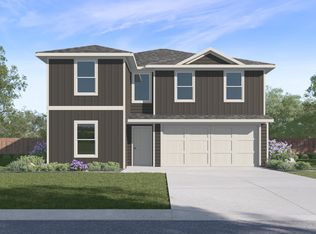
Come see our spacious Harris floorplan in Sour Lake, Texas at the Holly Trails community, with 4 bedrooms and 2.5 bathrooms. This thoughtfully designed floorplan spans at an approximate 1,831 sq. ft. and has a 2-car garage. This home is full of modern amenities. The beautiful fixtures throughout create a welcoming ambiance and warm environment. The open-concept living space is perfect for entertaining and everyday activities. The kitchen offers plenty of storage with a corner pantry. Cooking and cleaning will be a breeze on the kitchen island with a built-in sink and dishwasher. Granite countertops and stainless-steel appliance top it off, giving you a modern and functional design. Each bedroom is carpeted and has a closet perfect for hanging clothes or storage. The separate laundry room is situated next to the garage. You also have an attached bathroom in the primary bedroom. The primary bathroom has a walk-in shower that can be opted for a tub, and a massive walk-in closet.
Under contract
Price cut: $20K (5/7)
$289,230
1695 Holly Trails, Sour Lake, TX 77659
4beds
1,831sqft
Single Family Residence
Built in ----
0.28 Acres Lot
$270,100 Zestimate®
$158/sqft
$-- HOA
What's special
Spacious harris floorplanOpen-concept living spaceGranite countertopsMassive walk-in closetBeautiful fixtures throughoutCorner pantry
- 82 days |
- 4 |
- 0 |
Likely to sell faster than
Zillow last checked:
Listing updated:
Listed by:
Jonathan Woodruff 832-754-6459,
D. R. Horton - Texas, LTD
Source: BBOR,MLS#: 267197
Facts & features
Interior
Bedrooms & bathrooms
- Bedrooms: 4
- Bathrooms: 3
- Full bathrooms: 2
- 1/2 bathrooms: 1
Primary bedroom
- Area: 176
- Dimensions: 16 x 11
Bedroom 2
- Area: 121
- Dimensions: 11 x 11
Bedroom 3
- Area: 121
- Dimensions: 11 x 11
Bedroom 4
- Area: 132
- Dimensions: 12 x 11
Primary bathroom
- Features: Double Sink, Garden Tub, Sep. Shower
Dining room
- Features: Formal Dining
- Area: 166.16
- Dimensions: 12.4 x 13.4
Living room
- Features: Living Room
- Area: 264
- Dimensions: 17.6 x 15
Heating
- Central Gas
Cooling
- Central Electric
Appliances
- Included: Dishwasher, Free-Standing Range, Disposal, Gas Range, Plumbed For Ice Maker, Microwave, Vented Exhaust Fan
- Laundry: Inside, Wash/Dry Connection
Features
- Ceiling Fan(s), Sheetrock, Split Bdrm Plan, Breakfast Bar, Granite Counters, Pantry
- Flooring: Carpet, Vinyl, Luxury Vinyl Plank
- Windows: Double Pane Windows, Blinds
- Attic: Pull Down Stairs
- Has fireplace: No
Interior area
- Total structure area: 1,831
- Total interior livable area: 1,831 sqft
Video & virtual tour
Property
Parking
- Total spaces: 2
- Parking features: Attached
- Attached garage spaces: 2
Features
- Levels: One
- Stories: 1
- Patio & porch: Covered, Covered Porch
- Fencing: Wood Privacy
Lot
- Size: 0.28 Acres
- Dimensions: 75 x 165
- Features: Cul-De-Sac
Details
- Parcel number: 007425000585
- Special conditions: Standard
Construction
Type & style
- Home type: SingleFamily
- Property subtype: Single Family Residence
Materials
- Brick Veneer, HardiPlank Type
- Foundation: Slab
- Roof: Arch. Comp. Shingle
Condition
- New Construction
- New construction: Yes
Utilities & green energy
- Sewer: City Sewer
- Water: City Water
- Utilities for property: Cable Available
Community & HOA
Community
- Security: Security System, Smoke Detector(s)
- Subdivision: Holly Trails
HOA
- Has HOA: Yes
Location
- Region: Sour Lake
Financial & listing details
- Price per square foot: $158/sqft
- Tax assessed value: $42,656
- Date on market: 5/1/2026
- Listing terms: Cash,Conventional,FHA,VA Loan,USDA Loan
- Road surface type: Concrete
Estimated market value
$270,100
$251,000 - $289,000
$2,205/mo
Price history
| Date | Event | Price |
|---|---|---|
| 5/8/2026 | Pending sale | $289,230$158/sqft |
Source:  BBOR #267197 Report a problem BBOR #267197 Report a problem | ||
| 5/7/2026 | Price change | $289,230-6.5%$158/sqft |
Source: BBOR #267197 Report a problem | ||
| 5/4/2026 | Price change | $309,230+6.9%$169/sqft |
Source: BBOR #267197 Report a problem | ||
| 4/4/2026 | Price change | $289,230-6.5%$158/sqft |
Source:  DR Horton Report a problem DR Horton Report a problem | ||
| 4/2/2026 | Price change | $309,230+10.7%$169/sqft |
Source: DR Horton Report a problem | ||
| 3/9/2026 | Price change | $279,230-9.7%$153/sqft |
Source: DR Horton Report a problem | ||
| 3/6/2026 | Price change | $309,230+9.8%$169/sqft |
Source: DR Horton Report a problem | ||
| 2/3/2026 | Price change | $281,630+1.1%$154/sqft |
Source: DR Horton Report a problem | ||
| 1/10/2026 | Price change | $278,660-2.4%$152/sqft |
Source: DR Horton Report a problem | ||
| 12/26/2025 | Price change | $285,570-3.7%$156/sqft |
Source: BBOR #263771 Report a problem | ||
| 12/5/2025 | Price change | $296,540-3.9%$162/sqft |
Source: DR Horton Report a problem | ||
| 10/21/2025 | Price change | $308,710+3.4%$169/sqft |
Source: DR Horton Report a problem | ||
| 9/29/2025 | Price change | $298,5900%$163/sqft |
Source: BBOR #259154 Report a problem | ||
| 7/30/2025 | Price change | $298,610+0%$163/sqft |
Source: BBOR #259154 Report a problem | ||
| 7/12/2025 | Price change | $298,560-3.3%$163/sqft |
Source: BBOR #259154 Report a problem | ||
| 6/20/2025 | Listed for sale | $308,710$169/sqft |
Source: BBOR #259154 Report a problem | ||
Public tax history
| Year | Property taxes | Tax assessment |
|---|---|---|
| 2025 | -- | $41,536 +20% |
| 2024 | $537 -2.9% | $34,613 |
| 2023 | $553 -11.7% | $34,613 |
| 2022 | $627 -9.2% | $34,613 |
| 2021 | $690 | -- |
Find assessor info on the county website
Monthly payment
Est. payment
Payment breakdown
Explore the cost of this home by adjusting the details. Changes won't be saved.Climate risks
Neighborhood: 77659
Nearby schools
GreatSchools rating
- 7/10Sour Lake Elementary SchoolGrades: PK-5Distance: 1.6 mi
- 7/10Hardin-Jefferson J HGrades: 6-8Distance: 2 mi
- 7/10Hardin-Jefferson High SchoolGrades: 9-12Distance: 2.1 mi
Schools provided by the listing agent
- District: Hardin-Jeff.
Source: BBOR. This data may not be complete. We recommend contacting the local school district to confirm school assignments for this home.
- $32,5000.28 Acres1700 Haidlyns Way, Sour Lake, TX 77659Lot/Land
- $32,500-- sqft1710 Haidlyns Way, Sour Lake, TX 77659Lot/Land
- $287,7304 bd3 ba1.8k sqft1665 Holly Trails, Sour Lake, TX 77659New Construction
- $255,3004 bd3 ba1.8k sqft1690 Holly Trails, Sour Lake, TX 77659Off Market
- $307,4004 bd3 ba1.8k sqft1740 Holly Trails, Sour Lake, TX 77659Off Market
- $--4 bd2 ba2k sqft1710 Holly Trails, Sour Lake, TX 77659Sold
- $334,900-- bd-- ba2.2k sqft1720 Holly Trails, Sour Lake, TX 77659Off Market
- $284,2004 bd2 ba1.7k sqft1675 Haidlyns Way, Sour Lake, TX 77659Off Market
A local agent can set up tours, give advice and negotiate with sellers.
A local lender can help you make sure your offer is ready when you are.
Similar homes
- $287,7304 bd3 ba1.8k sqft1665 Holly Trails, Sour Lake, TX 77659New Construction
 BBOR
BBOR - $360,0004 bd3 ba2k sqft1805 Hawkins Way, Sour Lake, TX 77659For Sale
 MLS ID #90254612, Cinthia Jones, The Agency Team. HAR
 - $300,1554 bd3 ba2.2k sqft510 Hunter Grove Ln, China, TX 77613New Construction
 MLS ID #269447, Jonathan Woodruff, D. R. Horton - Texas, LTD. BBOR
 - $277,0655 bd3 ba2.1k sqft390 China Grove Ln, China, TX 77613New Construction
 BBOR
BBOR - $262,2855 bd2 ba1.8k sqft405 China Grove Ln, China, TX 77613New ConstructionBBOR
- $292,9605 bd3 ba2.2k sqft395 China Grove Ln, China, TX 77613New ConstructionBBOR
- $264,6905 bd2 ba1.8k sqft400 China Grove Ln, China, TX 77613New ConstructionBBOR
- $306,5856 bd3 ba2.3k sqft375 China Grove Ln, China, TX 77613New ConstructionBBOR
- $369,0004 bd3 ba2.2k sqft1019 Pineglen Dr, Sour Lake, TX 77659For SaleMLS ID #28980722, Karisa Tinsley, JLA Realty. HAR
- $254,1904 bd2 ba1.6k sqft380 China Grove Ln, China, TX 77613New ConstructionBBOR
- $260,1905 bd2 ba1.8k sqft370 China Grove Ln, China, TX 77613New ConstructionBBOR
- $248,2854 bd2 ba1.4k sqft385 China Grove Ln, China, TX 77613New ConstructionBBOR
- $295,0554 bd3 ba2k sqft940 Elliott Dr, Nome, TX 77629New ConstructionBBOR
- $275,0003 bd2 ba1.8k sqft4441 Grace Ln, Lumberton, TX 77657For SaleMLS ID #269438, Kelby Dabel, Property Pros Real Estate & Co. BBOR
- $305,0004 bd3 ba2.3k sqft13280 Saddlewood Ct, Beaumont, TX 77713For SaleMLS ID #2493425, Jennifer Williams, Coldwell Banker Southern Homes. HAR
- $273,1954 bd2 ba2k sqft430 China Grove Ln, China, TX 77613New ConstructionBBOR
- $295,0004 bd3 ba2.1k sqft4840 Taft St, Beaumont, TX 77706For SaleMLS ID #269437, Kylee Borden, RE/MAX ONE. BBOR
- $274,5003 bd2 ba2.2k sqft13595 Leaning Oaks Dr, Beaumont, TX 77713For SaleMLS ID #84259485, Cody Scurlock, Keller Williams Summit. HAR
- $277,8204 bd2 ba2k sqft515 Hunter Grove Ln, China, TX 77613New ConstructionHAR
- $298,0004 bd3 ba2.3k sqft1280 Galway Dr, Beaumont, TX 77706For SaleMLS ID #269169, Kimberly Dandurant, eXp Realty, LLC. BBOR
