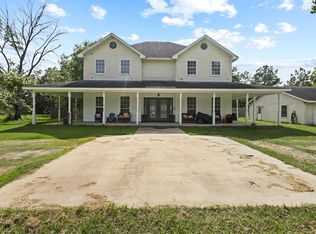
What a gorgeous 4 bedroom 3 full bath home w/ an outdoor covered patio to die for on almost an acre of land! From the moment you step inside, you will immediately feel the pride of ownership & attention to detail. All neutral paint & flooring makes it easy to decorate to your style. Spacious living room w/ gas fireplace flows nicely into the updated kitchen. Plenty of cabinets w/ granite countertops that coordinate perfectly w/ upgraded dark stainless appliances, double oven & a separate pantry. The primary suite is a DREAM w/oversized shower, 2 shower heads, built in bench seat & niches. CHECK OUT THAT CLOSET! When you're ready to bring the party outdoors, this covered patio WINS THE PRIZE! Your guests can conveniently access the party from the front gate or French doors off the kitchen. Relax at the bar height island w/ built in firepit under the wood accented vaulted ceiling & an outdoor kit. Fenced yard w/ 2 storage bldgs, solar panels & additional room indoors for a small office.
Pending
$369,000
1019 Pineglen Dr, Sour Lake, TX 77659
4beds
2,233sqft
Single Family Residence
Built in 1973
0.83 Acres Lot
$367,700 Zestimate®
$165/sqft
$-- HOA
What's special
Gas fireplaceFenced yardOutdoor covered patioSolar panelsGranite countertopsDouble ovenSeparate pantry
- 54 days |
- 245 |
- 16 |
Zillow last checked:
Listing updated:
Listed by:
Karisa Tinsley TREC #0581855 409-791-3722,
JLA Realty
Source: HAR,MLS#: 28980722
Facts & features
Interior
Bedrooms & bathrooms
- Bedrooms: 4
- Bathrooms: 3
- Full bathrooms: 3
Rooms
- Room types: Utility Room
Primary bedroom
- Level: First
- Area: 190
- Dimensions: 15.2 X 12.5
Bedroom
- Level: First
- Area: 197.16
- Dimensions: 15.9 X 12.4
Bedroom
- Level: First
- Area: 166.95
- Dimensions: 15.9 X 10.5
Bedroom
- Level: First
- Area: 173.31
- Dimensions: 15.9 X 10.9
Breakfast
- Level: First
- Area: 115.28
- Dimensions: 8.8 X 13.1
Kitchen
- Level: First
- Area: 136.24
- Dimensions: 10.4 X 13.1
Living room
- Level: First
- Area: 404.88
- Dimensions: 16.8 X 24.10
Heating
- Natural Gas
Cooling
- Electric
Appliances
- Included: Gas Range, Dishwasher
Features
- Walk-In Closet(s)
- Flooring: Carpet, Tile
- Number of fireplaces: 1
- Fireplace features: Gas Log
Interior area
- Total structure area: 2,233
- Total interior livable area: 2,233 sqft
Property
Parking
- Total spaces: 2
- Parking features: Attached, Double-Wide Driveway
- Attached garage spaces: 2
Features
- Stories: 1
- Patio & porch: Covered, Patio/Deck
- Exterior features: Outdoor Kitchen
- Fencing: Back Yard
Lot
- Size: 0.83 Acres
- Features: Back Yard, Subdivided, 1/2 Up to 1 Acre
Details
- Additional structures: Shed(s)
- Parcel number: 007550007700
Construction
Type & style
- Home type: SingleFamily
- Architectural style: Traditional
- Property subtype: Single Family Residence
Materials
- Brick
- Foundation: Slab
- Roof: Composition
Condition
- New construction: No
- Year built: 1973
Utilities & green energy
- Sewer: Public Sewer
- Water: Public
Community & HOA
Community
- Subdivision: Pinewood #1
Location
- Region: Sour Lake
Financial & listing details
- Price per square foot: $165/sqft
- Tax assessed value: $284,275
- Annual tax amount: $4,902
- Date on market: 6/23/2026
Estimated market value
$367,700
$349,000 - $386,000
$2,381/mo
Price history
| Date | Event | Price |
|---|---|---|
| 7/23/2026 | Pending sale | $369,000$165/sqft |
Source:  BBOR #268584 Report a problem BBOR #268584 Report a problem | ||
| 7/17/2026 | Listed for sale | $369,000$165/sqft |
Source:  HAR #28980722 Report a problem HAR #28980722 Report a problem | ||
| 7/16/2026 | Pending sale | $369,000$165/sqft |
Source: HAR #28980722 Report a problem | ||
| 7/13/2026 | Listed for sale | $369,000$165/sqft |
Source: HAR #28980722 Report a problem | ||
| 7/13/2026 | Pending sale | $369,000$165/sqft |
Source: BBOR #268584 Report a problem | ||
| 6/23/2026 | Listed for sale | $369,000$165/sqft |
Source: BBOR #268584 Report a problem | ||
Public tax history
| Year | Property taxes | Tax assessment |
|---|---|---|
| 2025 | -- | $284,275 +8.7% |
| 2024 | $3,242 +11.4% | $261,638 +10% |
| 2023 | $2,911 -17.5% | $237,853 +10% |
| 2022 | $3,530 +1.7% | $216,230 |
| 2021 | $3,472 -4.2% | -- |
| 2020 | $3,626 | $199,980 +106% |
| 2019 | -- | $97,100 +62.6% |
| 2018 | $1,389 -47.5% | $59,710 -59.6% |
| 2017 | $2,649 | $147,830 0% |
| 2016 | $2,649 | $147,840 +17.8% |
| 2015 | -- | $125,480 |
| 2014 | -- | $125,480 |
| 2012 | -- | $125,480 +0% |
| 2011 | -- | $125,476 0% |
| 2010 | -- | $125,480 |
| 2009 | -- | $125,480 |
| 2008 | -- | $125,480 |
| 2007 | -- | -- |
Find assessor info on the county website
Monthly payment
Est. payment
Payment breakdown
Explore the cost of this home by adjusting the details. Changes won't be saved.Climate risks
Neighborhood: Pinewood Estates
Nearby schools
GreatSchools rating
- 7/10Sour Lake Elementary SchoolGrades: PK-5Distance: 5 mi
- 7/10Hardin-Jefferson J HGrades: 6-8Distance: 5.9 mi
- 7/10Hardin-Jefferson High SchoolGrades: 9-12Distance: 5.9 mi
Schools provided by the listing agent
- Elementary: Sour Lake Elementary School
- Middle: Henderson Middle School (Hardin Jefferson)
- High: Hardin-Jefferson High School
Source: HAR. This data may not be complete. We recommend contacting the local school district to confirm school assignments for this home.
- $234,5003 bd2 ba1.6k sqft1034 Pineglen Dr, Sour Lake, TX 77659Off Market
- $265,800-- bd-- ba1.8k sqft1015 Pineglen Dr, Sour Lake, TX 77659Off Market
- $299,100-- bd-- ba2.4k sqft263 Pinehurst Dr, Sour Lake, TX 77659Off Market
- $300,400-- bd-- ba1.5k sqft1014 Pineglen Dr, Sour Lake, TX 77659Off Market
- $484,700-- bd-- ba2.6k sqft1013 Pineglen Dr, Sour Lake, TX 77659Off Market
- $315,300-- bd-- ba2.2k sqft246 Pinevale Way, Sour Lake, TX 77659Off Market
- $--3 bd3 ba2.8k sqft259 Pinehurst Dr, Sour Lake, TX 77659Sold
- $467,500-- bd-- ba2k sqft1016 Pineglen Dr, Sour Lake, TX 77659Off Market
A local agent can set up tours, give advice and negotiate with sellers.
A local lender can help you make sure your offer is ready when you are.
Similar homes
- $369,0004 bd3 ba3k sqft503 Countrywood Cir, Sour Lake, TX 77659For Sale
 MLS ID #269699, Rebecka Sellers, Next Horizon Realty, LLC. BBOR
 - $485,0004 bd3 ba3.1k sqft306 Creekside Loop, Sour Lake, TX 77659For Sale
 MLS ID #67975035, Kerri Reynolds, RE/MAX ONE. HAR
 - $374,0004 bd2 ba2.5k sqft10410 Jordan Ave, Beaumont, TX 77713For Sale
 MLS ID #269425, Emily Ross, RE/MAX ONE - Orange County. BBOR
 - $369,0005 bd4 ba2.8k sqft405 Neel Ave, Rose Hill Acres, TX 77657For Sale
 MLS ID #268785, Dayne Wright, Triangle Real Estate, LLC. BBOR
 - $305,0004 bd3 ba2.3k sqft13280 Saddlewood Ct, Beaumont, TX 77713For SaleMLS ID #2493425, Jennifer Williams, Coldwell Banker Southern Homes. HAR
- $329,9004 bd4 ba2.3k sqft12955 Mintwood Dr, Beaumont, TX 77713For SaleMLS ID #265626, Amanda Conway, RE/MAX ONE. BBOR
- $399,9004 bd3 ba3.1k sqft4715 Dunleith St, Beaumont, TX 77706For SaleMLS ID #270139, Tim Williams, Keller Williams Elite. BBOR
- $379,9004 bd3 ba2.2k sqft710 Yellowood Ln, Lumberton, TX 77657For SaleMLS ID #15887896, Libby Mitchell, REGENCY Real Estate Professionals. HAR
- $429,9004 bd2 ba2k sqft13014 Beaverbrook St, Lumberton, TX 77657For SaleMLS ID #263049, Mayra Torres, JLA Realty. BBOR
- $419,5004 bd4 ba2.2k sqft6740 Palace Dr, Lumberton, TX 77657For SaleMLS ID #268763, Sunni Moseley, Advantage Real Estate. BBOR
- $375,0003 bd2 ba2k sqft195 Brianna Ln, Vidor, TX 77662For SaleMLS ID #269835, Jeff Hill, RE/MAX ONE. BBOR
- $374,9004 bd3 ba2.2k sqft3710 Champions Dr, Beaumont, TX 77707For SaleMLS ID #268969, Jo Bienvenu, RE/MAX ONE. BBOR
- $295,0004 bd2 ba2.1k sqft6420 Daisy Dr, Beaumont, TX 77706For SaleMLS ID #270046, Dana Johnson, RE/MAX ONE. BBOR
- $385,0004 bd3 ba2.8k sqft4730 Monticello St, Beaumont, TX 77706For SaleMLS ID #60740317, Holly Petrie, RE/MAX Pro. HAR
- $347,5006 bd3 ba2.6k sqft6755 Gladys Ave, Beaumont, TX 77706For SaleMLS ID #268281, Emily McCune, Coldwell Banker Southern Homes. BBOR
- $379,9004 bd3 ba2.1k sqft8390 Westgate Dr, Beaumont, TX 77706New ConstructionMLS ID #9736358, Dana Johnson, RE/MAX ONE. HAR
- $429,9004 bd3 ba3k sqft5160 Westgate Ln, Lumberton, TX 77657For SaleMLS ID #75868604, Amber Landry, Landry Realty LLC. HAR
- $395,0003 bd2 ba1.9k sqft200 Jena Ln, Lumberton, TX 77657For SaleMLS ID #11444436, Katherine Cleveland, Southeast Texas 1st Realty. HAR
- $325,0003 bd3 ba2.3k sqft320 Summerwood St, Beaumont, TX 77706For SaleMLS ID #32844339, Karisa Tinsley, JLA Realty. HAR
- $409,0004 bd4 ba2.8k sqft9205 Bellflower St, Beaumont, TX 77713For SaleMLS ID #267887, Melynda Brown, RE/MAX ONE. BBOR
