Experience modern comfort, smart-home convenience, and healthy living in this beautifully designed 4 bedroom, 3 bathroom home at 1695 Haven Parkway in West Haven, Utah. Thoughtful finishes, a practical layout, and a prime location near shopping, dining, Weber River walking trails, and major commuter routes make this an excellent fit for busy families, professionals, and military buyers headed to or from Hill Air Force Base. Haven Parkway is a premier master-planned community in a quiet yet accessible location, offering suburban calm with quick access to Ogden and I15. Inside, an open-concept main level seamlessly connects the kitchen, dining, and living areas, creating a bright, welcoming space for everyday living and entertaining. The contemporary kitchen features solid-surface counters, sleek cabinetry, and a highly functional layout, while the light-filled great room offers flexible furniture arrangements and plenty of space for a large TV or statement dcor. Fresh new carpet adds a clean, movein ready feel, and brandnew mulch enhances the home's curb appeal from day one. This versatile 4-bedroom floor plan provides room for everyone and everything, guest space, home office, or playroom options included. The primary suite is set apart for added privacy and includes its own bathroom and generous closet space, creating a comfortable retreat. Additional bedrooms are served by well-appointed bathrooms, one even featuring a filtered shower head to elevate your daily routine. Zoned HVAC between the first and second floors helps keep temperatures comfortable and efficient yearround, while an Air Scrubber Plus system and wholehome water softener support cleaner air and water throughout the home. Smart and practical upgrades make daily life easier: a MyQ smart garage door opener lets you control access from your phone, and a Rain Bird smart sprinkler system allows you to manage watering right from your device. Permanent exterior lighting adds style and security, and the lowmaintenance yard gives you more time to enjoy nearby Weber River trails and Northern Utah's outdoor lifestyle.
Pending
$517,000
1695 S Haven Pkwy, Ogden, UT 84401
4beds
2,907sqft
:
Get pre-qualified$3,088/mo
Single Family Residence
Built in 2022
3,920 Square Feet Lot
$515,900 Zestimate®
$178/sqft
$24/mo HOA
What's special
Flexible furniture arrangementsThoughtful finishesSleek cabinetryFresh new carpetPractical layoutSolid-surface countersWell-appointed bathrooms
- 49 days |
- 51 |
- 0 |
Zillow last checked:
Listing updated:
Listed by:
Marino Martinez 801-668-0970,
Elevation RE LLC,
Donald I Gomez 801-603-5213,
Elevation RE LLC
Source: UtahRealEstate.com,MLS#: 2163559
Facts & features
Interior
Bedrooms & bathrooms
- Bedrooms: 4
- Bathrooms: 3
- Full bathrooms: 2
- 1/2 bathrooms: 1
- Partial bathrooms: 1
- Main level bedrooms: 1
Primary bedroom
- Level: First
Heating
- Forced Air
Cooling
- Central Air
Appliances
- Included: Dryer, Microwave, Refrigerator, Washer, Free-Standing Range
- Laundry: Electric Dryer Hookup
Features
- Walk-In Closet(s), Vaulted Ceiling(s)
- Flooring: Carpet
- Doors: Sliding Doors
- Windows: Double Pane Windows
- Basement: Full
- Has fireplace: No
Interior area
- Total structure area: 2,907
- Total interior livable area: 2,907 sqft
- Finished area above ground: 1,857
Property
Parking
- Total spaces: 2
- Parking features: Garage - Attached
- Attached garage spaces: 2
Accessibility
- Accessibility features: Accessible Electrical and Environmental Controls
Features
- Levels: Two
- Stories: 3
- Patio & porch: Patio, Open Patio
- Exterior features: Lighting
- Fencing: Full
- Has view: Yes
- View description: Mountain(s)
Lot
- Size: 3,920 Square Feet
- Features: Sprinkler: Auto-Full
- Residential vegetation: Landscaping: Full
Details
- Parcel number: 157580019
- Zoning description: Single-Family
Construction
Type & style
- Home type: SingleFamily
- Property subtype: Single Family Residence
Materials
- Brick, Stucco
- Roof: Asphalt,Pitched
Condition
- Blt./Standing
- New construction: No
- Year built: 2022
Utilities & green energy
- Sewer: Public Sewer, Sewer: Public
- Water: Culinary, Secondary
- Utilities for property: Natural Gas Connected, Electricity Connected, Sewer Connected, Water Connected
Community & HOA
HOA
- Has HOA: Yes
- Amenities included: Biking Trails, Picnic Area, Playground, Snow Removal
- HOA fee: $24 monthly
- HOA name: Community Solutions
- HOA phone: 801-955-5126
Location
- Region: Ogden
Financial & listing details
- Price per square foot: $178/sqft
- Annual tax amount: $2,756
- Date on market: 6/7/2026
- Listing terms: Cash,Conventional,FHA,VA Loan
- Inclusions: Dryer, Microwave, Refrigerator, Washer
- Acres allowed for irrigation: 0
- Electric utility on property: Yes
Estimated market value
$515,900
$490,000 - $542,000
$2,709/mo
Price history
| Date | Event | Price |
|---|---|---|
| 6/25/2026 | Pending sale | $517,000$178/sqft |
Source:  UtahRealEstate.com #2163559 Report a problem UtahRealEstate.com #2163559 Report a problem | ||
| 6/7/2026 | Listed for sale | $517,000$178/sqft |
Source: UtahRealEstate.com #2163559 Report a problem | ||
Public tax history
Tax history is unavailable.
Monthly payment
Est. payment
Payment breakdown
Explore the cost of this home by adjusting the details. Changes won't be saved.Climate risks
Neighborhood: 84401
Nearby schools
GreatSchools rating
- 4/10West Weber SchoolGrades: K-6Distance: 2.6 mi
- 5/10Mountain View Jr HighGrades: 7-9Distance: 0.8 mi
- 6/10West Field High SchoolGrades: 10-12Distance: 2.7 mi
Schools provided by the listing agent
- Elementary: Kanesville
- Middle: Rocky Mt
- High: Fremont
- District: Weber
Source: UtahRealEstate.com. This data may not be complete. We recommend contacting the local school district to confirm school assignments for this home.
- $399,2004 bd3 ba1.4k sqft1704 S Haven Pkwy, West Haven, UT 84401Off Market
- $359,0002 bd2 ba1.2k sqft1710 S Haven Pkwy, West Haven, UT 84401Off Market
- $509,4004 bd3 ba2.9k sqft1677 S Haven Pkwy, Ogden, UT 84401Off Market
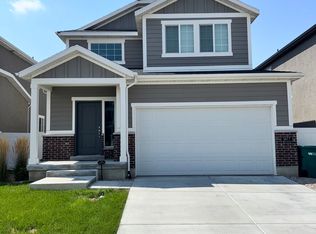
- $521,0003 bd2 ba2.9k sqft1719 S Haven Pkwy, West Haven, UT 84401Off Market

- $394,9003 bd2 ba1.4k sqft1714 S Haven Pkwy, West Haven, UT 84401Off Market
- $413,0003 bd2 ba1.6k sqft1729 S Haven Pkwy, West Haven, UT 84401Off Market
- $477,5003 bd2 ba2k sqft1708 S Hayfield Dr, West Haven, UT 84401Off Market
- $358,6003 bd3 ba1.3k sqft1674 S Haven Pkwy, West Haven, UT 84401Off Market
A local agent can set up tours, give advice and negotiate with sellers.
Similar homes
- $519,9994 bd4 ba2.4k sqft2246 W Bluebird Dr, Ogden, UT 84401For Sale
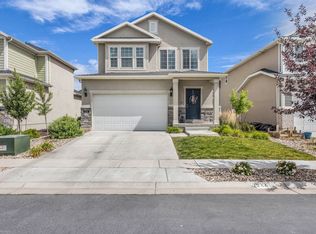
 MLS ID #2169758, Vanessa Harman, Equity Real Estate. UtahRealEstate.com
 - $525,0003 bd3 ba2.5k sqft4162 S 3575 W, West Haven, UT 84401For Sale
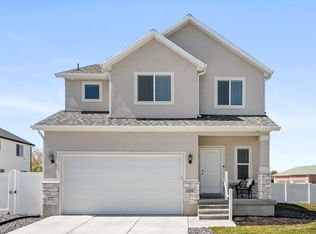 MLS ID #2149564, Melissa Bashore, Ivie Avenue Real Estate, LLC. UtahRealEstate.com
 - $519,9003 bd3 ba2.6k sqft3504 W 4200 S, West Haven, UT 84401For Sale
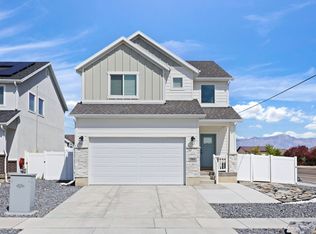 MLS ID #2150013, Ryan Ogden, Realtypath LLC (Executives). UtahRealEstate.com
 - $515,0003 bd2 ba2.3k sqft4243 W 3800 S #414C, Ogden, UT 84401For Sale
 MLS ID #2151122, Marsha Merrill, KW Success Keller Williams Realty. UtahRealEstate.com
 - $534,0004 bd3 ba2k sqft3213 S 2400 W, West Haven, UT 84401For SaleMLS ID #2131133, Chad Buttars, Utah Executive Real Estate LC. UtahRealEstate.com
- $425,0003 bd3 ba1.8k sqft1864 S Jaydin Way #1, West Haven, UT 84401For SaleMLS ID #2159457, Bret Rackham, Real Broker, LLC. UtahRealEstate.com
- $379,9003 bd3 ba1.8k sqft2079 W 1715th Ct S, West Haven, UT 84401For SaleMLS ID #2165731, Joshua L Low, Ascent Real Estate Group LLC. UtahRealEstate.com
- $679,0006 bd3 ba3k sqft2467 W 3375 S, West Haven, UT 84401For SaleMLS ID #2166467, Carlos Garcia, Equity Real Estate (Select). UtahRealEstate.com
- $629,9904 bd2 ba3.8k sqft1484 S 4125 W #126, West Weber, UT 84401New ConstructionDR Horton
- $638,0005 bd3 ba4.1k sqft3141 W 3475 W, West Haven, UT 84401For SaleMLS ID #2163595, Ryan Windley, Homie. UtahRealEstate.com
- $749,0006 bd4 ba3.5k sqft4352 S 3600 W, West Haven, UT 84401For SaleMLS ID #2155378, Ivan S Navincopa, Blue Key Realty, LLC. UtahRealEstate.com
- $348,0003 bd3 ba1.5k sqft2287 W 2625 S Unit 144, Ogden, UT 84401For SaleMLS ID #2167267, Susan Yoshikawa-Torres, Coldwell Banker Realty (Davis County). UtahRealEstate.com
- $520,0004 bd3 ba1.9k sqft1133 S 4700 W, West Point, UT 84015For SaleMLS ID #2167525, Rodger Jessop, RE/MAX Associates. UtahRealEstate.com
- $525,0004 bd3 ba3.1k sqft1058 W 540 S, Brigham City, UT 84302For SaleMLS ID #2169862, Joseph Gordon, Gordon Real Estate Group LLC.. UtahRealEstate.com
- $620,0004 bd3 ba2.5k sqft2429 W 2900 N, Ogden, UT 84404For SaleMLS ID #2147566, Angel Elliott, Real Broker, LLC. UtahRealEstate.com
- from $514,9003 bd2 ba1.8k sqftAuburn Plan, Legends Crossing - Farr West, Farr West, UT 84404New ConstructionVisionary Homes
- $675,0003 bd3 ba3.3k sqft1732 S 4300 W #102, West Weber, UT 84401New ConstructionRegal Homes
- $597,9004 bd1 ba2.4k sqft1589 N 2300 W #132, Farr West, UT 84404New ConstructionMLS ID #2168455, James Kimmel, Visionary Real Estate. UtahRealEstate.com
- $369,0003 bd3 ba1.5k sqft3318 W 3745 S, West Haven, UT 84401For SaleMLS ID #2165174, Cole T Andrizzi, NESTWELL REAL ESTATE. UtahRealEstate.com
- $610,0004 bd3 ba2.2k sqft2391 W 2950 N, Farr West, UT 84404For SaleMLS ID #2167889, Sheena Sweeten, EXP Realty, LLC. UtahRealEstate.com
