Freshly updated and ready for its next owner. Charming St. Paul home offers four bedrooms and two bathrooms with plenty of space to spread out. Original hardwood floors flow through the living room and main-level bedrooms, adding warmth and character throughout. The main floor features three bedrooms and a full bathroom. The lower level provides added privacy with a spacious primary bedroom, its own quarter bathroom and an adjacent standalone shower. A cozy family room in the lower level is a perfect space for relaxing and entertaining. Recent improvements include interior and exterior new paint throughout, brand new carpeting and items in the city inspection, in the TISH have been addressed making this home ready to enjoy. Bonus of a fenced backyard with a removable gated driveway for added security. A brand new garage door has been ordered and will be professionally installed prior to closing. This home is ideally located near shopping, restaurants, public transportation, major highways, and a variety of other entertainment options, this home offers comfort and accessibility.
Pending
$305,500
1696 Fremont Ave, Saint Paul, MN 55106
4beds
1,420sqft
Single Family
Built in 1956
6,969 Square Feet Lot
$-- Zestimate®
$215/sqft
$-- HOA
What's special
Original hardwood floorsExterior new paint throughoutBrand new carpeting
- 12 days |
- 684 |
- 20 |
Likely to sell faster than
Zillow last checked:
Listing updated:
Listed by:
Tusengsu Vang 651-401-5408,
Bridge Realty, LLC
Source: NorthstarMLS as distributed by MLS GRID,MLS#: 7070877
Facts & features
Interior
Bedrooms & bathrooms
- Bedrooms: 4
- Bathrooms: 2
- Full bathrooms: 1
- 3/4 bathrooms: 1
Bedroom
- Level: Main
- Area: 144 Square Feet
- Dimensions: 12x12
Bedroom 2
- Level: Main
- Area: 120 Square Feet
- Dimensions: 12x10
Bedroom 3
- Level: Main
- Area: 156 Square Feet
- Dimensions: 13x12
Bedroom 4
- Level: Lower
- Area: 120 Square Feet
- Dimensions: 10x12
Dining room
- Level: Main
- Area: 108 Square Feet
- Dimensions: 12x9
Family room
- Level: Lower
- Area: 168 Square Feet
- Dimensions: 14x12
Flex room
- Level: Lower
- Area: 156 Square Feet
- Dimensions: 12x13
Kitchen
- Level: Main
- Area: 108 Square Feet
- Dimensions: 12x9
Living room
- Level: Main
- Area: 252 Square Feet
- Dimensions: 18x14
Utility room
- Level: Lower
- Area: 216 Square Feet
- Dimensions: 12x18
Heating
- Forced Air
Cooling
- Central Air
Appliances
- Included: Dryer, Exhaust Fan, Gas Water Heater, Range, Refrigerator
- Laundry: In Basement, Electric Dryer Hookup, Laundry Closet, Lower Level, Washer Hookup
Features
- Basement: Finished,Partially Finished,Storage Space
- Has fireplace: No
Interior area
- Total structure area: 2,020
- Total interior livable area: 1,420 sqft
- Finished area above ground: 1,010
- Finished area below ground: 410
Property
Parking
- Total spaces: 2
- Parking features: Detached Garage, Concrete, Garage Door Opener
- Garage spaces: 2
- Has uncovered spaces: Yes
- Details: Garage Dimensions (24x24)
Accessibility
- Accessibility features: None
Features
- Levels: One
- Stories: 1
- Pool features: None
- Fencing: Chain Link
Lot
- Size: 6,969 Square Feet
- Dimensions: 50 x 12
Details
- Foundation area: 1010
- Parcel number: 342922140093
- Zoning description: Residential-Single Family
Construction
Type & style
- Home type: SingleFamily
- Property subtype: Single Family
Materials
- Concrete
- Roof: Asphalt
Condition
- New construction: No
- Year built: 1956
Utilities & green energy
- Electric: 100 Amp Service
- Gas: Natural Gas
- Sewer: City Sewer/Connected
- Water: City Water/Connected
Community & HOA
Community
- Subdivision: Bundes Park Add
HOA
- Has HOA: No
Location
- Region: Saint Paul
Financial & listing details
- Price per square foot: $215/sqft
- Tax assessed value: $282,900
- Annual tax amount: $4,590
- Date on market: 7/6/2026
- Cumulative days on market: 12 days
Estimated market value
Not available
Estimated sales range
Not available
Not available
Price history
| Date | Event | Price |
|---|---|---|
| 7/13/2026 | Pending sale | $305,500$215/sqft |
Source:  NorthstarMLS as distributed by MLS GRID #7070877 Report a problem NorthstarMLS as distributed by MLS GRID #7070877 Report a problem | ||
| 7/6/2026 | Listed for sale | $305,500+455.5%$215/sqft |
Source: NorthstarMLS as distributed by MLS GRID #7070877 Report a problem | ||
| 7/5/2011 | Sold | $55,000-8.3%$39/sqft |
Source:  Lake Superior Area Realtors as distributed by MLS GRID #1057934 Report a problem Lake Superior Area Realtors as distributed by MLS GRID #1057934 Report a problem | ||
| 4/28/2011 | Price change | $60,000-14.3%$42/sqft |
Source: Realty Executives #3999634 Report a problem | ||
| 2/19/2011 | Price change | $70,000-12.5%$49/sqft |
Source: Realty Executives #3999634 Report a problem | ||
| 1/31/2011 | Price change | $80,000-20%$56/sqft |
Source: Realty Executives #3999634 Report a problem | ||
| 12/23/2010 | Listed for sale | $100,000-45.7%$70/sqft |
Source: Realty Executives #3999634 Report a problem | ||
| 5/6/2005 | Sold | $184,300+0.7%$130/sqft |
Source: Agent Provided Report a problem | ||
| 8/25/2004 | Sold | $183,000+59%$129/sqft |
Source: Public Record Report a problem | ||
| 10/6/1999 | Sold | $115,100$81/sqft |
Source: Public Record Report a problem | ||
Public tax history
| Year | Property taxes | Tax assessment |
|---|---|---|
| 2025 | $4,598 +14.5% | $282,900 +0.6% |
| 2024 | $4,014 -6.2% | $281,200 +5.2% |
| 2023 | $4,278 +18.2% | $267,300 +0.7% |
| 2022 | $3,618 +24.7% | $265,500 +14.4% |
| 2021 | $2,902 -0.4% | $232,100 +16.3% |
| 2020 | $2,913 +36.7% | $199,500 +2.4% |
| 2019 | $2,131 | $194,800 |
| 2018 | $2,131 -3.7% | $194,800 +28.8% |
| 2017 | $2,214 | $151,300 |
| 2016 | $2,214 -9% | -- |
| 2015 | $2,434 +1.8% | $125,800 |
| 2014 | $2,392 +6.1% | -- |
| 2013 | $2,254 +7.8% | -- |
| 2012 | $2,090 -46.5% | -- |
| 2011 | $3,910 | -- |
| 2010 | -- | -- |
| 2009 | $2,058 -8% | -- |
| 2008 | $2,236 +13.6% | -- |
| 2007 | $1,968 +12.3% | -- |
| 2006 | $1,752 +19.8% | -- |
| 2005 | $1,462 +5.8% | -- |
| 2004 | $1,382 +10.2% | -- |
| 2003 | $1,254 +15% | -- |
| 2002 | $1,090 -10.7% | -- |
| 2001 | $1,220 +30.5% | -- |
| 2000 | $935 | -- |
Find assessor info on the county website
Monthly payment
Est. payment
Payment breakdown
Explore the cost of this home by adjusting the details. Changes won't be saved.Climate risks
Neighborhood: Sun Ray
Nearby schools
GreatSchools rating
- 5/10Eastern Heights Elementary SchoolGrades: PK-5Distance: 0.7 mi
- 2/10Battle Creek Middle SchoolGrades: 6-8Distance: 1.2 mi
- 1/10Harding Senior High SchoolGrades: 9-12Distance: 0.4 mi
- $264,9003 bd1 ba936 sqft1700 Fremont Ave, Saint Paul, MN 55106Off Market

- $273,5003 bd1 ba978 sqft1690 Fremont Ave, Saint Paul, MN 55106Off Market
- $264,8003 bd1 ba978 sqft1686 Fremont Ave, Saint Paul, MN 55106Off Market
- $292,8003 bd2 ba1.4k sqft1695 3rd St E, Saint Paul, MN 55106Off Market
- $253,1003 bd1 ba1.4k sqft515 Flandrau St, Saint Paul, MN 55106Off Market
- $256,4003 bd1 ba1.8k sqft1701 3rd St E, Saint Paul, MN 55106Off Market
- $264,6003 bd1 ba1.5k sqft1689 3rd St E, Saint Paul, MN 55106Off Market
- $309,9004 bd2 ba1.7k sqft1680 Fremont Ave, Saint Paul, MN 55106Off Market
A local agent can set up tours, give advice and negotiate with sellers.
Similar homes
- $319,9904 bd2 ba1.5k sqft1640 Montana Ave E, Saint Paul, MN 55106For Sale
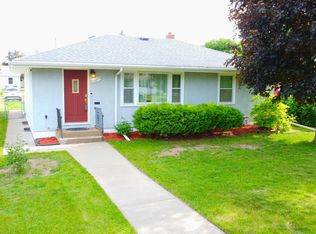
 MLS ID #7083171, Tusengsu Vang, Bridge Realty, LLC. NorthstarMLS as distributed by MLS GRID
 - $315,0003 bd2 ba1.6k sqft2140 Bush Ave E, Saint Paul, MN 55119For Sale
 MLS ID #7106775, Koua Vang, Home-Mart Realty. NorthstarMLS as distributed by MLS GRID
 - $339,9004 bd2 ba1.9k sqft465 Ruth St N, Saint Paul, MN 55119For Sale
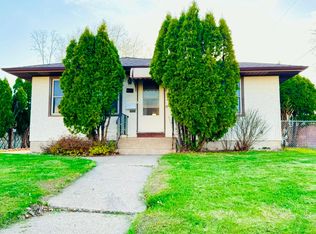 MLS ID #7107299, Maipa Vang, Partners Realty Inc.. NorthstarMLS as distributed by MLS GRID
 - $262,9004 bd2 ba1.4k sqft1712 Arlington Ave E, Saint Paul, MN 55106For Sale
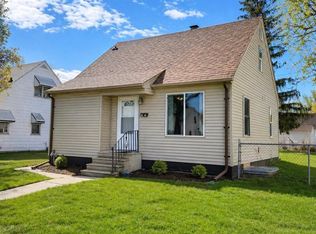 MLS ID #7065601, Joe Gravelle, Apple Tree Realty. NorthstarMLS as distributed by MLS GRID
 - $315,0003 bd2 ba1.7k sqft546 Hazel St N, Saint Paul, MN 55119For SaleMLS ID #7089735, Amber N Broadway, Opendoor Brokerage, LLC. NorthstarMLS as distributed by MLS GRID
- $299,9003 bd2 ba1.6k sqft675 Otsego St, Saint Paul, MN 55101For SaleMLS ID #7088322, Thinh K Huynh, USA Dream Home Realty Inc. NorthstarMLS as distributed by MLS GRID
- $360,0005 bd2 ba1.8k sqft2597 Southlawn Dr, Saint Paul, MN 55109For SaleMLS ID #7106852, Dylan Parker, eXp Realty. NorthstarMLS as distributed by MLS GRID
- $258,9904 bd2 ba1.9k sqft751 Cottage Ave E, Saint Paul, MN 55106For SaleMLS ID #7082278, Tusengsu Vang, Bridge Realty, LLC. NorthstarMLS as distributed by MLS GRID
- $327,0004 bd2 ba1.3k sqft1809 Mechanic Ave, Saint Paul, MN 55119For SaleMLS ID #7030702, Jessenia Guzman-Melendez, Coldwell Banker Realty. NorthstarMLS as distributed by MLS GRID
- $229,0004 bd2 ba1.6k sqft904 Jessamine Ave E, Saint Paul, MN 55106For SaleMLS ID #7086478, Michael Thao, Partners Enterprise Realty, LL. NorthstarMLS as distributed by MLS GRID
- $325,0004 bd2 ba2.1k sqft915 Rose Ave E, Saint Paul, MN 55106For SaleMLS ID #7035641, Mai Song Lee, Home Sellers. NorthstarMLS as distributed by MLS GRID
- $265,0003 bd2 ba1.5k sqft1299 Matilda St, Saint Paul, MN 55117For SaleMLS ID #7104400, Amy Xiong, Bridge Realty, LLC. NorthstarMLS as distributed by MLS GRID
- $335,0003 bd1 ba1.5k sqft2011 Northwood Dr, North Saint Paul, MN 55109For SaleMLS ID #7096607, Tom Drompp, Coldwell Banker Realty. NorthstarMLS as distributed by MLS GRID
- $229,9003 bd1 ba1k sqft1280 Kennard St, Saint Paul, MN 55106For SaleMLS ID #7056361, Christopher M. Mehalovich, Minnesota Home Venture, Inc.. NorthstarMLS as distributed by MLS GRID
- $209,9002 bd1 ba1.1k sqft1173 McLean Ave, Saint Paul, MN 55106For SaleMLS ID #7107659, My Yang, Eagan Realty LLC. NorthstarMLS as distributed by MLS GRID
- $349,9003 bd2 ba1.8k sqft2055 English St, Saint Paul, MN 55109For SaleMLS ID #7101643, Donald Wolkerstorfer, GRI, Coldwell Banker Realty. NorthstarMLS as distributed by MLS GRID
- $343,0004 bd2 ba1.5k sqft1361 Scheffer Ave, Saint Paul, MN 55116For SaleMLS ID #7102732, Ed A Dropps IV, Realty ONE Group Choice. NorthstarMLS as distributed by MLS GRID
- $289,0003 bd2 ba1.5k sqft636 3rd Ave S, South Saint Paul, MN 55075For SaleMLS ID #7094289, Dylan Parker, eXp Realty. NorthstarMLS as distributed by MLS GRID
- $250,0004 bd2 ba1.4k sqft672 Case Ave, Saint Paul, MN 55106For SaleMLS ID #7088264, Shaun A Gray, LakeLine Realty. NorthstarMLS as distributed by MLS GRID
- $289,9004 bd2 ba1.9k sqft1125 Central Ave W, Saint Paul, MN 55104For SaleMLS ID #7003455, Elizabeth Sibet, eXp Realty. NorthstarMLS as distributed by MLS GRID
