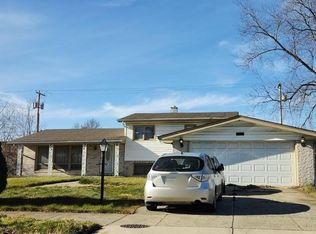
The Heart of Merrillville Holds this All Brick 3bd 3bth Corner Home with tremendous potential to be brought back to it's original luster. 2car garage and fenced in yard completes this Ideal location close to Everything . Perfect for Investors.
Pending
$169,000
1696 W 61st Ave, Merrillville, IN 46410
3beds
2,430sqft
:
Get pre-qualified$1,199/mo
Single Family Residence
Built in 1964
0.27 Acres Lot
$167,600 Zestimate®
$70/sqft
$-- HOA
What's special
Fenced in yardAll brickCorner home
- 13 days |
- 731 |
- 18 |
Likely to sell faster than
Zillow last checked:
Listing updated:
Listed by:
Evelyn Brown-Ginn,
Haymon & Associates, REALTORS 219-944-2002
Source: NIRA as distributed by MLS GRID,MLS#: 842364
Facts & features
Interior
Bedrooms & bathrooms
- Bedrooms: 3
- Bathrooms: 3
- Full bathrooms: 1
- 3/4 bathrooms: 1
- 1/2 bathrooms: 1
Rooms
- Room types: Bonus Room, Primary Bedroom, Living Room, Laundry, Kitchen, Family Room, Dining Room, Bedroom 3, Bedroom 2
Primary bedroom
- Level: Main
- Area: 140
- Dimensions: 14.0 x 10.0
Bedroom 2
- Level: Main
- Area: 130
- Dimensions: 13.0 x 10.0
Bedroom 3
- Level: Main
- Area: 100
- Dimensions: 10.0 x 10.0
Dining room
- Level: Main
- Area: 132
- Dimensions: 12.0 x 11.0
Family room
- Level: Basement
- Area: 480
- Dimensions: 40.0 x 12.0
Kitchen
- Level: Main
- Area: 81
- Dimensions: 9.0 x 9.0
Laundry
- Level: Main
- Area: 247
- Dimensions: 19.0 x 13.0
Living room
- Level: Main
- Area: 221
- Dimensions: 17.0 x 13.0
Heating
- Forced Air, Natural Gas
Appliances
- Included: Built-In Gas Range, Range Hood, Microwave, Gas Cooktop, Dishwasher
- Laundry: Gas Dryer Hookup, Washer Hookup, Laundry Room, Lower Level
Features
- Ceiling Fan(s), Wet Bar
- Windows: Insulated Windows
- Basement: Finished,Sump Pump,Full
- Number of fireplaces: 1
- Fireplace features: Basement, Family Room, Electric
Interior area
- Total structure area: 2,430
- Total interior livable area: 2,430 sqft
- Finished area above ground: 1,215
Property
Parking
- Total spaces: 2
- Parking features: Attached, On Street, Driveway, Off Street, Garage Door Opener
- Attached garage spaces: 2
- Has uncovered spaces: Yes
Features
- Levels: One
- Exterior features: Other, Private Yard
- Pool features: None
- Fencing: Back Yard,Chain Link
- Has view: Yes
- View description: Neighborhood
Lot
- Size: 0.27 Acres
- Features: Landscaped, Paved
Details
- Parcel number: 451205480018000030
- Zoning description: residential
- Special conditions: None
Construction
Type & style
- Home type: SingleFamily
- Property subtype: Single Family Residence
Condition
- Fixer
- New construction: No
- Year built: 1964
Utilities & green energy
- Electric: 200+ Amp Service
- Sewer: Public Sewer
- Water: Public
- Utilities for property: Cable Available, Water Connected, Water Available, Sewer Connected, Sewer Available, Natural Gas Connected, Natural Gas Available, Electricity Connected, Electricity Available, Cable Connected
Community & HOA
Community
- Security: Carbon Monoxide Detector(s), Security System, Smoke Detector(s)
- Subdivision: Country Club 02 Add Sec B
HOA
- Has HOA: No
Location
- Region: Merrillville
Financial & listing details
- Price per square foot: $70/sqft
- Tax assessed value: $151,300
- Annual tax amount: $1,300
- Date on market: 7/16/2026
- Listing agreement: Exclusive Right To Sell
- Listing terms: Cash,Conventional
Estimated market value
$167,600
$159,000 - $176,000
$2,083/mo
Price history
| Date | Event | Price |
|---|---|---|
| 7/20/2026 | Pending sale | $169,000$70/sqft |
Source:  NIRA as distributed by MLS GRID #842364 Report a problem NIRA as distributed by MLS GRID #842364 Report a problem | ||
| 7/16/2026 | Listed for sale | $169,000+111.3%$70/sqft |
Source: NIRA as distributed by MLS GRID #842364 Report a problem | ||
| 12/21/2010 | Sold | $80,000-5.8%$33/sqft |
Source: NIRA as distributed by MLS GRID #264832 Report a problem | ||
| 10/21/2010 | Price change | $84,900-5.6%$35/sqft |
Source: RE/MAX Professional Centre #264832 Report a problem | ||
| 9/5/2010 | Price change | $89,900-5.3%$37/sqft |
Source: RE/MAX Professional Centre #264832 Report a problem | ||
| 7/17/2010 | Price change | $94,900-5%$39/sqft |
Source: RE/MAX Professional Centre #264832 Report a problem | ||
| 5/22/2010 | Listed for sale | $99,900$41/sqft |
Source: RE/MAX Professional Centre #264832 Report a problem | ||
Public tax history
| Year | Property taxes | Tax assessment |
|---|---|---|
| 2025 | $1,285 +7.8% | $149,200 -1.4% |
| 2024 | $1,192 +9.8% | $151,300 +1.1% |
| 2023 | $1,086 +18.2% | $149,700 +15.5% |
| 2022 | $919 +11% | $129,600 +10.9% |
| 2021 | $828 +18% | $116,900 +5.4% |
| 2020 | $702 -29% | $110,900 +7.7% |
| 2019 | $988 -3.5% | $103,000 +1.7% |
| 2018 | $1,023 +52.1% | $101,300 +1.1% |
| 2017 | $673 | $100,200 +1.1% |
| 2016 | $673 -14.8% | $99,100 -7.2% |
| 2014 | $790 -5.7% | $106,800 -0.9% |
| 2013 | $838 -13.7% | $107,800 +0.9% |
| 2012 | $971 -64.4% | $106,800 -1.8% |
| 2011 | $2,725 +274.1% | $108,800 -0.9% |
| 2010 | $728 | $109,800 -1.1% |
| 2009 | -- | $111,000 +6.1% |
| 2007 | -- | $104,600 +22.8% |
| 2006 | -- | $85,200 |
| 2005 | -- | $85,200 |
| 2004 | -- | $85,200 +157.4% |
| 2003 | -- | $33,100 |
| 2002 | -- | $33,100 +199.8% |
| 2001 | -- | $11,040 |
Find assessor info on the county website
Monthly payment
Est. payment
Payment breakdown
Explore the cost of this home by adjusting the details. Changes won't be saved.Climate risks
Neighborhood: 46410
Nearby schools
GreatSchools rating
- 7/10Merrillville Intermediate SchoolGrades: 5-6Distance: 0.2 mi
- 5/10Pierce Middle SchoolGrades: 7-8Distance: 1.9 mi
- 3/10Merrillville High SchoolGrades: 9-12Distance: 1.6 mi
Schools provided by the listing agent
- Middle: Merrillville Intermediate School
- High: Merrillville High School
Source: NIRA as distributed by MLS GRID. This data may not be complete. We recommend contacting the local school district to confirm school assignments for this home.
- $280,7003 bd2 ba1.8k sqft6073 Grant Pl, Merrillville, IN 46410Off Market

- $152,6002 bd1 ba1.1k sqft6057 Grant Pl, Merrillville, IN 46410Off Market
- $18,700-- bd-- ba-- sqft6101 Hayes St, Merrillville, IN 46410Off Market
- $236,8003 bd2 ba1.4k sqft1700 W 61st Ave, Merrillville, IN 46410Off Market
- $353,1005 bd2 ba2.9k sqft6101 Hayes St, Merrillville, IN 46410Off Market
- $283,0004 bd2 ba1.8k sqft6003 Grant Pl, Merrillville, IN 46410Sold
- $220,9003 bd1 ba1.2k sqft6074 Grant Pl, Merrillville, IN 46410Off Market
- $371,9006 bd4 ba2.9k sqft6102 Johnson St, Merrillville, IN 46410Off Market
A local agent can set up tours, give advice and negotiate with sellers.
Similar homes
- $--3 bd2 ba1.6k sqft845 W 72nd Ave, Merrillville, IN 46410Auction
 Auction.com 2
 - $--3 bd1 ba1.2k sqft5560 Grant St, Merrillville, IN 46410Auction
 ServiceLink Auction
 - $194,9003 bd1 ba1.4k sqft919 W 63rd Ave, Merrillville, IN 46410For Sale By Owner

- $249,9003 bd2 ba1.3k sqft700 W 55th Ave, Merrillville, IN 46410For Sale

 MLS ID #842972, Gabriel Solis-Corral, Realty Executives Premier. NIRA as distributed by MLS GRID
 - $175,0003 bd2 ba1.3k sqft4701 Carolina St, Gary, IN 46409NewMLS ID #12718077, Armond Boulware, Coldwell Banker Realty. MRED as distributed by MLS GRID
- $224,5003 bd2 ba1.3k sqft5964 Fillmore Pl, Merrillville, IN 46410For SaleMLS ID #842464, Suzanne Nurse, Listing Leaders. NIRA as distributed by MLS GRID
- $199,0003 bd2 ba1.5k sqft981 W 69th Pl, Merrillville, IN 46410For SaleMLS ID #840235, Munir Matariyeh, Real Broker, LLC. NIRA as distributed by MLS GRID
- $189,9002 bd2 ba1.6k sqft5410 Marcella Rd, Merrillville, IN 46410ActiveMLS ID #22109120, Kelly Johnson, eXp Realty, LLC. MIBOR as distributed by MLS GRID
- $220,0003 bd2 ba1.4k sqft1415 W 62nd Ave, Merrillville, IN 46410For SaleMLS ID #837449, Gwendolyn Sims, Devine Connection Realty Group. NIRA as distributed by MLS GRID
- $249,9003 bd1 ba1.8k sqft6187 Cleveland St, Merrillville, IN 46410For SaleMLS ID #842360, Andrea Rodriguez, McColly Real Estate. NIRA as distributed by MLS GRID
- $215,0003 bd1 ba1.2k sqft11 Indian Trl, Merrillville, IN 46410For SaleMLS ID #842715, Nicholas Harmon, Listing Leaders. NIRA as distributed by MLS GRID
- $210,0002 bd2 ba2.1k sqft5768 Roosevelt Pl, Merrillville, IN 46410For SaleMLS ID #836269, Kent Kominiak, @properties/Christie's Intl RE. NIRA as distributed by MLS GRID
- $--3 bd2 ba1.5k sqft3737 W 70th Pl, Merrillville, IN 46410AuctionXome
- $174,9003 bd3 ba2.2k sqft4315 Kentucky St, Gary, IN 46409For SaleMLS ID #841939, Justin Hanuscin, Listing Leaders. NIRA as distributed by MLS GRID
- $165,0003 bd2 ba1.3k sqft6040 Virginia St, Merrillville, IN 46410For SaleMLS ID #836874, Adrien Chabot, Prestige Real Estate LLC. NIRA as distributed by MLS GRID
- $219,9003 bd2 ba1.5k sqft5625 Broadway, Merrillville, IN 46410For SaleMLS ID #842629, Elizabeth Sheeran, @properties/Christie's Intl RE. NIRA as distributed by MLS GRID
- $169,0002 bd2 ba1.3k sqft2021 W 75th Pl Unit 25, Merrillville, IN 46410For SaleMLS ID #842536, Frederick Long, Better Homes and Gardens Real. NIRA as distributed by MLS GRID
- $189,9003 bd2 ba2k sqft4268 Jackson St, Gary, IN 46408For SaleMLS ID #842872, Melissa Kingsbury, Redfin. NIRA as distributed by MLS GRID
- $194,0002 bd2 ba1.3k sqft2021 W 75th Pl Unit 35, Merrillville, IN 46410For Sale By Owner
- $210,0003 bd2 ba1.5k sqft7562 Montana St, Merrillville, IN 46410For SaleMLS ID #841866, Isaiah Williams, Trueblood Real Estate, LLC. NIRA as distributed by MLS GRID
