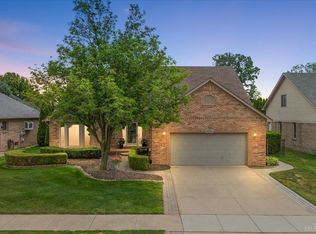
Beautifully updated 3-bedroom, 2.5-bath home in the highly sought-after Utica School District! The open-concept floor plan features a spacious great room flowing into the dining area and a stunning custom kitchen with quartz countertops, custom tile backsplash, and premium Thor appliances. The generous primary suite is complemented by two additional spacious bedrooms and updated bathrooms. Step outside to a private fenced backyard with beautiful landscaping, an exposed aggregate patio, and a gazebo—perfect for relaxing or entertaining. Move-in ready and loaded with quality updates!
Pending
$495,000
16965 Huntington Woods Dr, Macomb, MI 48042
3beds
2,588sqft
:
Get pre-qualified$3,195/mo
Single Family Residence
Built in 1991
10,018 Square Feet Lot
$496,700 Zestimate®
$191/sqft
$4/mo HOA
What's special
Private fenced backyardBeautiful landscapingSpacious great roomQuartz countertopsOpen-concept floor planGenerous primary suiteStunning custom kitchen
- 23 days |
- 2,676 |
- 209 |
Zillow last checked:
Listing updated:
Listed by:
Tony Rubino 586-873-5420,
Keller Williams Realty Lakeside 586-532-0500
Source: MiRealSource,MLS#: 50213695 Originating MLS: MiRealSource
Originating MLS: MiRealSourceFacts & features
Interior
Bedrooms & bathrooms
- Bedrooms: 3
- Bathrooms: 3
- Full bathrooms: 2
- 1/2 bathrooms: 1
Rooms
- Room types: Den/Study/Lib, Laundry, Living Room, Master Bedroom, First Flr Lavatory, Master Bathroom, Second Flr Full Bathroom, Breakfast Nook/Room
Bedroom 1
- Level: Upper
- Area: 224
- Dimensions: 16 x 14
Bedroom 2
- Level: Upper
- Area: 165
- Dimensions: 15 x 11
Bedroom 3
- Level: Upper
- Area: 120
- Dimensions: 12 x 10
Bathroom 1
- Level: Upper
- Area: 63
- Dimensions: 9 x 7
Bathroom 2
- Level: Upper
- Area: 160
- Dimensions: 10 x 16
Dining room
- Level: Entry
- Area: 150
- Dimensions: 10 x 15
Kitchen
- Level: Entry
- Area: 156
- Dimensions: 13 x 12
Living room
- Level: Entry
- Area: 600
- Dimensions: 30 x 20
Heating
- Forced Air, Natural Gas
Cooling
- Ceiling Fan(s), Central Air
Appliances
- Included: Dishwasher, Dryer, Microwave, Range/Oven, Refrigerator, Washer
- Laundry: First Floor Laundry, Entry
Features
- Sump Pump, Walk-In Closet(s), Eat-in Kitchen
- Flooring: Hardwood
- Basement: Concrete
- Number of fireplaces: 1
- Fireplace features: Family Room
Interior area
- Total structure area: 3,989
- Total interior livable area: 2,588 sqft
- Finished area above ground: 2,588
- Finished area below ground: 0
Property
Parking
- Total spaces: 2
- Parking features: Garage, Electric in Garage, Garage Door Opener
- Garage spaces: 2
Features
- Levels: Two
- Stories: 2
- Patio & porch: Patio, Porch
- Exterior features: Lawn Sprinkler
- Fencing: Fenced
- Frontage type: Road
- Frontage length: 80
Lot
- Size: 10,018 Square Feet
- Dimensions: 80 x 123
- Features: Subdivision, Sidewalks
Details
- Parcel number: 200808301003
- Zoning description: Residential
- Special conditions: Private
Construction
Type & style
- Home type: SingleFamily
- Architectural style: Colonial
- Property subtype: Single Family Residence
Materials
- Brick
- Foundation: Basement, Concrete Perimeter
Condition
- Year built: 1991
Utilities & green energy
- Sewer: Public Sanitary
- Water: Public
- Utilities for property: Cable/Internet Avail.
Community & HOA
Community
- Subdivision: Huntington Woods Subdivision
HOA
- Has HOA: Yes
- HOA fee: $50 annually
- HOA name: Springhill Association
- HOA phone: 586-212-5125
Location
- Region: Macomb
Financial & listing details
- Price per square foot: $191/sqft
- Tax assessed value: $422,400
- Annual tax amount: $5,375
- Date on market: 7/3/2026
- Cumulative days on market: 20 days
- Listing agreement: Exclusive Right To Sell
- Listing terms: Cash,Conventional,FHA,VA Loan
Estimated market value
$496,700
$472,000 - $522,000
$3,060/mo
Price history
| Date | Event | Price |
|---|---|---|
| 7/12/2026 | Pending sale | $495,000$191/sqft |
Source:  MiRealSource #50213695 Report a problem MiRealSource #50213695 Report a problem | ||
| 7/3/2026 | Listed for sale | $495,000+14.8%$191/sqft |
Source: MiRealSource #50213695 Report a problem | ||
| 4/26/2022 | Sold | $431,000+0.3%$167/sqft |
Source:  Realcomp II #2220011105 Report a problem Realcomp II #2220011105 Report a problem | ||
| 3/26/2022 | Pending sale | $429,900$166/sqft |
Source: Realcomp II #2220011105 Report a problem | ||
| 3/22/2022 | Listed for sale | $429,900$166/sqft |
Source: Realcomp II #2220011105 Report a problem | ||
| 2/25/2022 | Pending sale | $429,900$166/sqft |
Source: Realcomp II #2220011105 Report a problem | ||
| 2/19/2022 | Listed for sale | $429,900$166/sqft |
Source: Realcomp II #2220011105 Report a problem | ||
Public tax history
| Year | Property taxes | Tax assessment |
|---|---|---|
| 2025 | $5,242 +4.8% | $211,200 +5.5% |
| 2024 | $5,003 +53.4% | $200,100 +10.1% |
| 2023 | $3,261 +2.7% | $181,700 +14% |
| 2022 | $3,176 -0.1% | $159,400 +6.6% |
| 2021 | $3,178 | $149,500 +0.6% |
| 2020 | $3,178 +9.1% | $148,600 +5% |
| 2019 | $2,912 +2.8% | $141,500 +6.2% |
| 2018 | $2,832 +7.6% | $133,300 +4.2% |
| 2017 | $2,632 | $127,980 |
| 2016 | $2,632 | $127,980 +4.1% |
| 2015 | $2,632 +240.2% | $122,940 +14.6% |
| 2014 | $774 | $107,320 +6.4% |
| 2011 | $774 | $100,910 -19% |
| 2009 | -- | $124,540 +17.5% |
| 2001 | $2,407 +3.6% | $105,970 +3.2% |
| 2000 | $2,324 | $102,690 |
Find assessor info on the county website
Monthly payment
Est. payment
Payment breakdown
Explore the cost of this home by adjusting the details. Changes won't be saved.Climate risks
Neighborhood: 48042
Nearby schools
GreatSchools rating
- 8/10Richard J. Duncan ElementaryGrades: PK-6Distance: 2.1 mi
- 7/10Shelby Junior High SchoolGrades: 7-9Distance: 4 mi
- 9/10Eisenhower High SchoolGrades: 10-12Distance: 4.8 mi
Schools provided by the listing agent
- District: Utica Community Schools
Source: MiRealSource. This data may not be complete. We recommend contacting the local school district to confirm school assignments for this home.
- $396,4001 bd2 ba-- sqft16991 Huntington Woods Dr, Macomb, MI 48042Off Market
- $309,0003 bd3 ba2k sqft16939 Huntington Woods Dr, Macomb, MI 48042Off Market
- $498,7003 bd3 ba2k sqft16939 Huntington Woods Dr, Macomb, MI 48042Off Market
- $521,2003 bd3 ba2.4k sqft16913 Huntington Woods Dr, Macomb, MI 48042Off Market

- $297,0001 bd2 ba2.1k sqft17017 Huntington Woods Dr, Macomb, MI 48042Off Market
- $474,200-- bd-- ba-- sqft17017 Huntington Woods Dr, Macomb, MI 48042Off Market
- $495,5004 bd4 ba2.8k sqft16946 Huntington Woods Dr, Macomb, MI 48042Off Market
- $496,1003 bd3 ba2.4k sqft16968 Huntington Woods Dr, Macomb, MI 48042Off Market
A local agent can set up tours, give advice and negotiate with sellers.
Similar homes
- $529,9004 bd3 ba3.6k sqft54764 Malheur Dr, Macomb, MI 48042For Sale
 MLS ID #50210997, Colleen Rozwadowski, Century 21 Professionals. MiRealSource
 - $475,0004 bd3 ba3.1k sqft47676 Sandy Ridge Dr, Macomb, MI 48044For Sale

 MLS ID #20261054032, Danny Dedic, EXP Realty Main. Realcomp II
 - $489,9004 bd3 ba2.5k sqft23732 Shadow Woods Ave, Macomb, MI 48042For Sale
 MLS ID #50211125, Chaquitta Brownlee, Keller Williams Realty Lakeside. MiRealSource
 - $535,0004 bd3 ba2.6k sqft19773 Prince Dr, Macomb, MI 48044For Sale
 MLS ID #50214640, Mario Kattula, Keller Williams Realty Lakeside. MiRealSource
 - $468,5003 bd3 ba2.4k sqft17836 Nick Dr, Macomb, MI 48044For SaleMLS ID #50210093, Colleen Rozwadowski, Century 21 Professionals. MiRealSource
- $580,0004 bd4 ba3.4k sqft19433 Rachael Dr, Macomb, MI 48042For SaleMLS ID #20261042682, Ashley Petco, Keller Williams Lakeside. Realcomp II
- $509,0003 bd2 ba1.7k sqft56689 Via Bellano, Macomb, MI 48042For SaleMLS ID #50211038, Salvatore T D'Anna, Pilot Property Group - Residential LLC. MiRealSource
- $469,9003 bd3 ba2.2k sqft14270-31 Mile Rd, Washington, MI 48095For SaleMLS ID #50210041, Todd Zieleniewski, Real Estate One Clinton. MiRealSource
- $450,0003 bd3 ba2.2k sqft58720 Lind Rd, Washington, MI 48094For SaleMLS ID #50215850, Chad Hagar, KW Domain. MiRealSource
- $399,9994 bd2 ba3k sqft18178 22 Mile Rd, Macomb, MI 48044For SaleMLS ID #20261025231, Marnette Watkins Cobb, Cobb Realty Group. Realcomp II
- $485,0004 bd4 ba3.1k sqft52448 Belle Arbor Dr, Shelby Township, MI 48316For SaleMLS ID #20261038470, Kimberly Nagy Street, EXP Realty Nagy Group. Realcomp II
- $549,9004 bd3 ba2.6k sqft51205 Christine Ct, Utica, MI 48316For SaleMLS ID #50210342, Mary Leon, RE/MAX First. MiRealSource
- $589,9004 bd3 ba2.9k sqft50529 Summit View Dr Lot 31, Macomb, MI 48042New ConstructionMLS ID #50187310, Thomas Zibkowski, Real Estate One Inc-Shelby. MiRealSource
- $429,9993 bd4 ba3.2k sqft34347 Lillian Rd, Chesterfield, MI 48047For SaleMLS ID #50215870, Kevin Koss, K4 Signature Realty LLC. MiRealSource
- $474,9992 bd2 ba3k sqft25651 S River Rd, Harrison Township, MI 48045For SaleMLS ID #20261053011, Chantel T Hines, Keller Williams Lakeside. Realcomp II
- $405,0004 bd3 ba2.8k sqft46936 Shiloh Way, Shelby Township, MI 48317For SaleMLS ID #50215763, Ashton Hill, Realteam Real Estate. MiRealSource
- $429,0004 bd3 ba3.2k sqft39452 Sunderland Dr, Clinton Township, MI 48038For SaleMLS ID #20261054902, Michael J Furneaux, Coldwell Banker Professionals-GPF. Realcomp II
- $434,9003 bd4 ba3.3k sqft45622 Lone Pine Ln, Macomb, MI 48044New ConstructionMLS ID #50212660, Francine Kanalos, Epique Inc.. MiRealSource
- $519,9004 bd3 ba2.7k sqft26608 Fountain View Blvd, Chesterfield, MI 48051For SaleMLS ID #20261040979, Veronique Hughes, Real Estate One-Troy. Realcomp II
- $364,9003 bd2 ba1.4k sqft47121 Barbara Rd, Macomb, MI 48044For SaleMLS ID #50212704, Heather Harris, Berkshire Hathaway HomeServices Kee Realty. MiRealSource
