Discover a distinctive property offering space, versatility, and modern construction on 10.02 picturesque acres. Built in 2023, this 4,640-square-foot residence features six-plus bedrooms, five bathrooms, and a thoughtfully designed layout with exceptional flexibility. The spacious kitchen with stainless steel appliances, second kitchen, multiple office spaces, and main-floor laundry accommodate a variety of living arrangements and lifestyle needs. Comfort and functionality are enhanced by in-floor heat, central air conditioning, an attached heated garage, a 6-inch drilled well, interior fire sprinkler and suppression system, and a comprehensive camera system. A 32x40 outbuilding, currently used as a recreation room, adds valuable additional space for entertaining, hobbies, or other pursuits. Originally designed and utilized as a group home, this unique property presents an opportunity for a range of residential, multigenerational, or other permitted uses.
Pending
$625,000
16966 County Road 2, Brainerd, MN 56401
6beds
4,640sqft
Single Family
Built in 2023
10.02 Acres Lot
$620,800 Zestimate®
$135/sqft
$-- HOA
What's special
Multiple office spacesFive bathroomsSecond kitchenSix-plus bedroomsMain-floor laundryAttached heated garageIn-floor heat
- 26 days
- 1,057
- 97
Likely to sell faster than
Zillow last checked:
Listing updated:
Listed by:
Adam Kalenberg 218-330-9066,
Northland Sotheby's International Realty,
Jacqueline Kalenberg 507-254-9958
Source: NorthstarMLS as distributed by MLS GRID,MLS#: 7163952
Facts & features
Interior
Bedrooms & bathrooms
- Bedrooms: 6
- Bathrooms: 5
- Full bathrooms: 2
- 3/4 bathrooms: 2
- 1/2 bathrooms: 1
Bedroom
- Level: Main
- Area: 143 Square Feet
- Dimensions: 11x13
Bedroom 2
- Level: Upper
- Area: 176 Square Feet
- Dimensions: 16x11
Bedroom 3
- Level: Upper
- Area: 176 Square Feet
- Dimensions: 16x11
Bedroom 4
- Level: Upper
- Area: 169 Square Feet
- Dimensions: 13x13
Bedroom 5
- Level: Upper
- Area: 169 Square Feet
- Dimensions: 13x13
Bedroom 6
- Level: Upper
- Area: 130 Square Feet
- Dimensions: 13x10
Dining room
- Level: Main
- Area: 312 Square Feet
- Dimensions: 24x13
Family room
- Level: Main
- Area: 221 Square Feet
- Dimensions: 17x13
Foyer
- Level: Main
- Area: 336 Square Feet
- Dimensions: 24x14
Kitchen
- Level: Main
- Area: 180 Square Feet
- Dimensions: 18x10
Kitchen 2nd
- Level: Main
- Area: 117 Square Feet
- Dimensions: 9x13
Laundry
- Level: Main
- Area: 130 Square Feet
- Dimensions: 10x13
Living room
- Level: Main
- Area: 364 Square Feet
- Dimensions: 26x14
Office
- Level: Main
- Area: 100 Square Feet
- Dimensions: 10x10
Heating
- Forced Air, In-Floor Heating
Cooling
- Central Air
Appliances
- Included: Air-To-Air Exchanger, Dishwasher, Microwave, Range, Refrigerator, Stainless Steel Appliance(s)
- Laundry: Laundry Room
Features
- Basement: None
- Has fireplace: No
Interior area
- Total structure area: 4,640
- Total interior livable area: 4,640 sqft
- Finished area above ground: 4,640
- Finished area below ground: 0
Property
Parking
- Total spaces: 2
- Parking features: Attached, Detached Garage, Asphalt, Garage, Garage Door Opener, Heated Garage, Insulated Garage
- Attached garage spaces: 2
- Has uncovered spaces: Yes
- Details: Garage Dimensions (24x28)
Accessibility
- Accessibility features: None
Features
- Levels: Two
- Stories: 2
- Pool features: None
Lot
- Size: 10.02 Acres
- Dimensions: 650 x 659
Details
- Additional structures: Other, Pole Building
- Foundation area: 1736
- Parcel number: 86070500
- Zoning description: Residential-Single Family
- Other equipment: Fuel Tank - Owned
Construction
Type & style
- Home type: SingleFamily
- Property subtype: Single Family
Materials
- Frame
- Roof: Age 8 Years or Less,Asphalt,Pitched
Condition
- New construction: No
- Year built: 2023
Utilities & green energy
- Electric: 200+ Amp Service
- Gas: Propane
- Sewer: Tank with Drainage Field
- Water: Drilled, Well
Community & HOA
HOA
- Has HOA: No
Location
- Region: Brainerd
Financial & listing details
- Price per square foot: $135/sqft
- Tax assessed value: $551,800
- Annual tax amount: $3,328
- Date on market: 10/23/2026
- Cumulative days on market: 27 days
- Road surface type: Paved
Estimated market value
$620,800
$590,000 - $652,000
$4,047/mo
Price history
| Date | Event | Price |
|---|---|---|
| 11/11/2026 | Pending sale | $625,000$135/sqft |
Source:  NorthstarMLS as distributed by MLS GRID #7163952 Report a problem | ||
| 10/23/2026 | Listed for sale | $625,000+979.4%$135/sqft |
Source: NorthstarMLS as distributed by MLS GRID #7163952 Report a problem | ||
| 9/6/2016 | Sold | $57,900$12/sqft |
Source: NorthstarMLS as distributed by MLS GRID #4734308 Report a problem | ||
| 8/2/2016 | Price change | $57,900-17.2%$12/sqft |
Source: Positive Realty #4734308 Report a problem | ||
| 6/29/2016 | Listed for sale | $69,900$15/sqft |
Source: Positive Realty #4734308 Report a problem | ||
Public tax history
| Year | Property taxes | Tax assessment |
|---|---|---|
| 2025 | $3,217 -16.8% | $551,800 +6.3% |
| 2024 | $3,865 +3.8% | $519,100 -14% |
| 2023 | $3,723 +70.4% | $603,900 +9.5% |
| 2022 | $2,185 +20% | $551,400 +121.1% |
| 2021 | $1,821 +120.7% | $249,400 +24.3% |
| 2020 | $825 +50% | $200,700 +141.2% |
| 2017 | $550 | $83,200 +79.7% |
| 2016 | $550 +9.6% | $46,300 -1.9% |
| 2015 | $502 +104.3% | $47,200 -4.8% |
| 2014 | $246 -51.9% | $49,600 -11.6% |
| 2012 | $511 +21.5% | $56,100 |
| 2011 | $421 +10.2% | $56,100 -42% |
| 2010 | $382 +0.7% | $96,700 |
| 2009 | $379 | $96,700 |
Find assessor info on the county website
Monthly payment
Est. payment
Payment breakdown
Explore the cost of this home by adjusting the details. Changes won't be saved.Climate risks
Neighborhood: 56401
Similar homes
- $629,9004 bd4 ba3.4k sqft19618 County Road 3, Brainerd, MN 56401For Sale
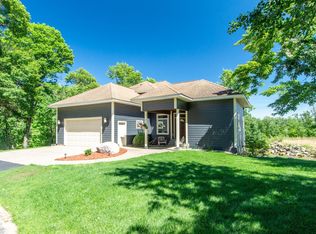
 MLS ID #7099374, Jeremy Miller, Edina Realty, Inc.. NorthstarMLS as distributed by MLS GRID
- $625,0004 bd3 ba3.7k sqft7414 Burr Ln, Brainerd, MN 56401For Sale
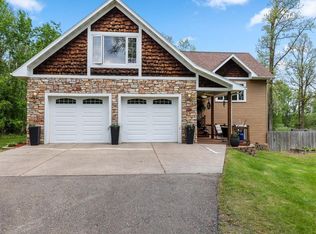 MLS ID #7064995, Debra Flam, Edina Realty, Inc.. NorthstarMLS as distributed by MLS GRID
- $649,9004 bd3 ba2.8k sqft10745 Birch Trl, Brainerd, MN 56401For Sale
 MLS ID #7126598, Camryn Lucksinger, LPT Realty, LLC.. NorthstarMLS as distributed by MLS GRID
- $700,0005 bd3 ba2.8k sqft24510 Mail Route Rd, Brainerd, MN 56401For Sale
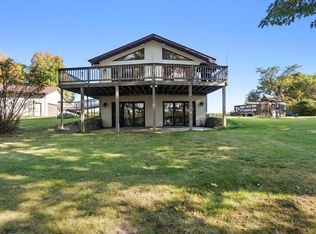 MLS ID #7080179, Brandon Fritz, Edina Realty, Inc.. NorthstarMLS as distributed by MLS GRID
- $639,9003 bd3 ba2.7k sqft2799 Chippewa Shores Rd, Brainerd, MN 56401For SaleMLS ID #7168931, Jamie Magness, Keller Williams Realty Professionals. NorthstarMLS as distributed by MLS GRID
- $489,9004 bd4 ba2.9k sqft11224 Country Ln, Brainerd, MN 56401For SaleMLS ID #7168541, Jeremy Miller, Edina Realty, Inc.. NorthstarMLS as distributed by MLS GRID
- $599,9003 bd3 ba3k sqft10722 Brayton Rd, Brainerd, MN 56401New ConstructionMLS ID #7076959, Chad Schwendeman, eXp Realty. NorthstarMLS as distributed by MLS GRID
- $469,9004 bd3 ba3.1k sqft8485 County Road 123, Brainerd, MN 56401For SaleMLS ID #7165466, Angela Petersen, Central MN Realty LLC. NorthstarMLS as distributed by MLS GRID
- $575,0006 bd3 ba3.5k sqft23699 295th Ave, Pierz, MN 56364For SaleMLS ID #7107400, Trenton Mills, Weichert REALTORS Tower Properties. NorthstarMLS as distributed by MLS GRID
- $360,0003 bd2 ba2.3k sqft9081 County Road 23, Brainerd, MN 56401For SaleMLS ID #7167431, Jacob Hanson, Edina Realty, Inc.. NorthstarMLS as distributed by MLS GRID
- $495,0004 bd4 ba3.7k sqft415 Bluff Ave, Brainerd, MN 56401For SaleMLS ID #7119832, James Ruttger, Century 21 Brainerd Realty. NorthstarMLS as distributed by MLS GRID
- $449,9994 bd2 ba2.5k sqft10308 S Oaks Rd, Brainerd, MN 56401For SaleMLS ID #7145161, Tyler Johnson, LPT Realty, LLC.. NorthstarMLS as distributed by MLS GRID
- $595,0006 bd4 ba3.8k sqft23902 Pineview Rd, Pierz, MN 56364For SaleMLS ID #7141322, Thomas "TJ" Hoheisel, Edina Realty, Inc.. NorthstarMLS as distributed by MLS GRID
- $560,0005 bd3 ba4k sqft35727 Quest Rd, Hillman, MN 56338For SaleMLS ID #7072289, Halie Majerus, Woods to Water Real Estate. NorthstarMLS as distributed by MLS GRID
- $449,9005 bd3 ba2.4k sqft1040 Big Bear Trl SW, Brainerd, MN 56401For SaleMLS ID #7109914, Chad Schwendeman, eXp Realty. NorthstarMLS as distributed by MLS GRID
- $500,0004 bd3 ba3.3k sqft204 Ridge Dr, Brainerd, MN 56401For SaleMLS ID #7160871, Albin Kuschel, Edina Realty, Inc.. NorthstarMLS as distributed by MLS GRID
- $699,0004 bd4 ba3.8k sqft940 134th St SW, Pillager, MN 56473For SaleMLS ID #7118943, John Fritsche, Edina Realty, Inc.. NorthstarMLS as distributed by MLS GRID
- $789,0003 bd3 ba3.6k sqft14438 Cedarleaf Point Rd, Brainerd, MN 56401For SaleMLS ID #7104337, Janet Herd, Weichert REALTORS Tower Properties. NorthstarMLS as distributed by MLS GRID
- $474,9004 bd3 ba2.5k sqft8609 Sugarberry Crk, Brainerd, MN 56401For SaleMLS ID #7161457, Gina Connell, Set Apart Realty. NorthstarMLS as distributed by MLS GRID
