Blue Dot Design & Build - Poplar- SOLD BEFORE PROCESSED Lot 115 Completion 3/2027
Pending
$706,168
16978 S Illusion St, Olathe, KS 66062
4beds
2,740sqft
:
Get pre-qualified$4,642/mo
Single Family Residence
Built in 2026
9,759 Square Feet Lot
$-- Zestimate®
$258/sqft
$75/mo HOA
What's special
- 157 days |
- 4 |
- 0 |
Zillow last checked:
Listing updated:
Listed by:
Ann Ring 913-484-7835,
Weichert, Realtors Welch & Co.,
Adam Hein 402-637-5920,
Weichert, Realtors Welch & Co.
Source: Heartland MLS as distributed by MLS GRID,MLS#: 2604811
Facts & features
Interior
Bedrooms & bathrooms
- Bedrooms: 4
- Bathrooms: 5
- Full bathrooms: 4
- 1/2 bathrooms: 1
Primary bedroom
- Features: All Carpet
- Level: Second
Bedroom 2
- Features: All Carpet
- Level: Second
Bedroom 3
- Features: All Carpet
- Level: Second
Bedroom 4
- Features: All Carpet
- Level: Second
Primary bathroom
- Features: Ceramic Tiles, Granite Counters, Separate Shower And Tub
- Level: Second
Bathroom 2
- Features: Ceramic Tiles
- Level: Second
Bathroom 3
- Features: Ceramic Tiles
- Level: Second
Bathroom 4
- Level: Basement
Breakfast room
- Level: First
Great room
- Level: First
Half bath
- Level: First
Kitchen
- Features: Granite Counters, Kitchen Island, Quartz Counter
- Level: First
Heating
- Forced Air
Cooling
- Electric
Appliances
- Included: Cooktop, Dishwasher, Disposal, Exhaust Fan, Humidifier, Microwave, Built-In Oven, Gas Range, Stainless Steel Appliance(s)
- Laundry: Bedroom Level, Laundry Room
Features
- Ceiling Fan(s), Custom Cabinets, Kitchen Island, Painted Cabinets, Pantry, Walk-In Closet(s)
- Flooring: Carpet, Tile, Wood
- Windows: Thermal Windows
- Basement: Walk-Out Access
- Number of fireplaces: 1
- Fireplace features: Gas, Great Room
Interior area
- Total structure area: 2,740
- Total interior livable area: 2,740 sqft
- Finished area above ground: 2,740
- Finished area below ground: 0
Property
Parking
- Total spaces: 3
- Parking features: Attached
- Attached garage spaces: 3
Lot
- Size: 9,759 Square Feet
- Features: Level
Details
- Parcel number: DP040700000115
Construction
Type & style
- Home type: SingleFamily
- Architectural style: Traditional
- Property subtype: Single Family Residence
Materials
- Frame, Stone Trim
- Roof: Composition
Condition
- Under Construction
- New construction: Yes
- Year built: 2026
Details
- Builder model: Poplar
- Builder name: Blue Dot Design
Utilities & green energy
- Sewer: Public Sewer
- Water: Public
Green energy
- Energy efficient items: HVAC, Doors, Windows
- Indoor air quality: Ventilation
Community & HOA
Community
- Subdivision: Boulder Creek
HOA
- Has HOA: Yes
- Amenities included: Clubhouse, Party Room, Pickleball Court(s), Play Area, Putting Green, Pool, Trail(s)
- HOA fee: $900 annually
Location
- Region: Olathe
Financial & listing details
- Price per square foot: $258/sqft
- Tax assessed value: $128,780
- Annual tax amount: $9,000
- Date on market: 3/2/2026
- Listing terms: Cash,Conventional,VA Loan
- Ownership: Private
Estimated market value
Not available
Estimated sales range
Not available
Not available
Price history
| Date | Event | Price |
|---|---|---|
| 3/3/2026 | Pending sale | $706,168$258/sqft |
Source:  Heartland MLS as distributed by MLS GRID #2604811 Report a problem Heartland MLS as distributed by MLS GRID #2604811 Report a problem | ||
Public tax history
| Year | Property taxes | Tax assessment |
|---|---|---|
| 2025 | $1,911 +176.2% | $15,454 +175.5% |
| 2024 | $692 -2% | $5,609 -42.4% |
| 2023 | $706 | $9,736 |
Find assessor info on the county website
Monthly payment
Est. payment
Payment breakdown
Explore the cost of this home by adjusting the details. Changes won't be saved.Climate risks
Neighborhood: 66062
Nearby schools
GreatSchools rating
- 8/10Prairie Creek Elementary SchoolGrades: PK-5Distance: 0.5 mi
- 5/10Spring Hill Middle SchoolGrades: 6-8Distance: 6 mi
- 8/10Spring Hill High SchoolGrades: 9-12Distance: 3.4 mi
Schools provided by the listing agent
- Elementary: Timber Sage
- Middle: Woodland Spring
- High: Spring Hill
Source: Heartland MLS as distributed by MLS GRID. This data may not be complete. We recommend contacting the local school district to confirm school assignments for this home.
- $--4 bd3 ba2.6k sqft16986 S Illusion St, Olathe, KS 66062Sold

- $--5 bd5 ba3.6k sqft16994 S Illusions St, Olathe, KS 66062Sold
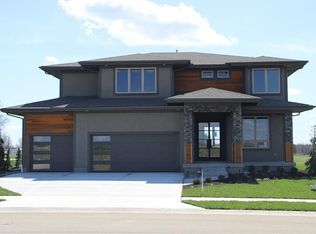
- $768,100-- bd-- ba-- sqft16962 S Illusion St, Olathe, KS 66062Off Market
- $750,400-- bd-- ba-- sqft16975 S Illusion St, Olathe, KS 66062Off Market
- $--4 bd4 ba2.7k sqft16970 S Winchester St, Olathe, KS 66062Sold
- $739,100-- bd-- ba-- sqft16875 S Norton St, Olathe, KS 66062Off Market
- $852,9164 bd4 ba2.7k sqft16970 S Illusion St, Olathe, KS 66062Pending
- $795,200-- bd-- ba-- sqft16967 S Illusion St, Olathe, KS 66062Off Market
A local agent can set up tours, give advice and negotiate with sellers.
Similar homes
- $714,5005 bd5 ba2.6k sqft16978 S Brentwood St, Olathe, KS 66062New Construction
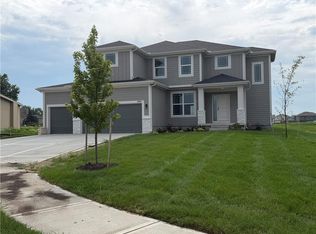 MLS ID #2633951, Melissa Irish, ReeceNichols -Johnson County W. Heartland MLS as distributed by MLS GRID
 - $734,0005 bd5 ba3.5k sqft16941 S Brentwood St, Olathe, KS 66062New Construction
 MLS ID #2630748, Melissa Irish, ReeceNichols -Johnson County W. Heartland MLS as distributed by MLS GRID
 - $629,8004 bd4 ba2.3k sqft16965 S Brentwood St, Olathe, KS 66062New Construction
 MLS ID #2599254, Melissa Irish, ReeceNichols -Johnson County W. Heartland MLS as distributed by MLS GRID
 - $626,5005 bd5 ba3k sqft18991 W 169th Pl, Olathe, KS 66062New Construction
 MLS ID #2571527, Melissa Irish, ReeceNichols -Johnson County W. Heartland MLS as distributed by MLS GRID
 - $629,5005 bd3 ba2.8k sqft17766 S Myrna Dr, Olathe, KS 66062For SaleMLS ID #2629339, Collette Fultz, NextHome Gadwood Group. Heartland MLS as distributed by MLS GRID
- $579,0004 bd4 ba2.3k sqft19007 W 170th Ter, Olathe, KS 66062New ConstructionMLS ID #2633395, Melissa Irish, ReeceNichols -Johnson County W. Heartland MLS as distributed by MLS GRID
- $599,1504 bd3 ba2.6k sqft17055 W 168th Pl, Olathe, KS 66062New ConstructionHeartland MLS as distributed by MLS GRID
- $582,0004 bd3 ba2.4k sqft18722 W 169th Ter, Olathe, KS 66062New ConstructionMLS ID #2625325, Melissa Irish, ReeceNichols -Johnson County W. Heartland MLS as distributed by MLS GRID
- from $585,0004 bd4 ba2.4k sqftTahoe Plan, Boulder Creek, Olathe, KS 66062New ConstructionGRATA Development
- $526,6434 bd4 ba2.4k sqft16657 S Lawson St, Olathe, KS 66062New ConstructionHeartland MLS as distributed by MLS GRID
- $561,5003 bd3 ba2.3k sqft15446 W 161st St, Olathe, KS 66062New ConstructionMLS ID #2634518, Chavon Swartz, Weichert, Realtors Welch & Co.. Heartland MLS as distributed by MLS GRID
- $520,0864 bd4 ba2.4k sqft18299 W 166th Ter, Olathe, KS 66062New ConstructionHeartland MLS as distributed by MLS GRID
- $541,3935 bd3 ba2.5k sqft18323 W 166th Ter, Olathe, KS 66062New ConstructionHeartland MLS as distributed by MLS GRID
- $543,3073 bd3 ba2.3k sqft16649 S Lawson St, Olathe, KS 66062New ConstructionHeartland MLS as distributed by MLS GRID
- $538,5004 bd3 ba2k sqft16977 S Mahaffie St, Olathe, KS 66062New ConstructionMLS ID #2627104, Melissa Irish, ReeceNichols -Johnson County W. Heartland MLS as distributed by MLS GRID
- $724,9504 bd3 ba3.1k sqft2372 W Wabash St, Olathe, KS 66061New ConstructionMLS ID #2633555, Marti Prieb Lilja, Keller Williams Realty Partners Inc.. Heartland MLS as distributed by MLS GRID
- $650,0004 bd4 ba2.2k sqft13105 W 171st St, Overland Park, KS 66221For SaleMLS ID #2601531, Dan O'Dell, Real Broker, LLC. Heartland MLS as distributed by MLS GRID
- $595,0004 bd3 ba2.8k sqft19700 Norton St, Spring Hill, KS 66083For SaleMLS ID #2633720, Ryan Olander, Sage Sotheby's International Realty. Heartland MLS as distributed by MLS GRID
- $716,5754 bd3 ba3k sqft24897 W 145th Pl, Olathe, KS 66061New ConstructionHeartland MLS as distributed by MLS GRID
- $699,9504 bd3 ba2.7k sqft2394 W Wabash St, Olathe, KS 66061New ConstructionMLS ID #2609797, Marti Prieb Lilja, Keller Williams Realty Partners Inc.. Heartland MLS as distributed by MLS GRID
