An absolute dream! Welcome home to this incredibly built (2018) Colonial home featuring a wonderful open floor plan, tons of versatile space, beautiful finishes that feel brand new and a convenient location to all things Conshy and Main Line! This home has close to 3,000 square feet above grade, a huge lower level that could be finished to your liking, a huge backyard, an attached interior access garage and so much natural light throughout. Pull into the private drive and head on in! The first floor layout is literally perfect! A huge sun filled living room, flows right into the dining room, open kitchen concept with large center island, white shaker cabinets to include crown molding and glass fronts, quartz countertops and beautiful tile work. The breakfast nook is so sweet with it's built-in banquette, built-in shelving and wallpaper. A slider door leads you to the back deck and large backyard. Up on the 2nd floor you will find a perfectly laid out primary suite with large full bath, tons of closet space and room for larger furniture. There is also a 2nd bedroom, large in size, a nice hall bath with tub and a laundry room! More space up on the 3rd floor with 2 additional bedrooms, 1 being an en suite! So much opportunity in this home for what would work best for your family! It's rare to find a home of this stature, this new and this centrally located for the price. It's truly got all the things! The current owners have loved living here and have been amazing stewards, making the home still feel new! Book your showing today- this one is a tremendous value in Conshohocken!
Accepting backups
$695,000
1699 Butler Pike, Conshohocken, PA 19428
4beds
2,717sqft
Single Family Residence
Built in 2018
0.36 Acres Lot
$-- Zestimate®
$256/sqft
$-- HOA
What's special
Quartz countertopsHuge backyardOpen floor planPrivate driveBeautiful tile workAttached interior access garageTons of versatile space
- 25 days
- 2,278
- 286
Zillow last checked:
Listing updated:
Listed by:
Erica Deuschle 610-608-2570,
Keller Williams Main Line 6105200100
Source: Bright MLS,MLS#: PAMC2196206
Facts & features
Interior
Bedrooms & bathrooms
- Bedrooms: 4
- Bathrooms: 4
- Full bathrooms: 3
- 1/2 bathrooms: 1
- Main level bathrooms: 1
Basement
- Area: 0
Heating
- Forced Air, Natural Gas
Cooling
- Central Air, Electric
Appliances
- Included: Gas Water Heater
Features
- Basement: Full,Unfinished
- Has fireplace: No
Interior area
- Total structure area: 2,717
- Total interior livable area: 2,717 sqft
- Finished area above ground: 2,717
- Finished area below ground: 0
Video & virtual tour
Property
Parking
- Total spaces: 1
- Parking features: Garage Faces Front, Inside Entrance, Attached, Driveway
- Attached garage spaces: 1
- Has uncovered spaces: Yes
Accessibility
- Accessibility features: None
Features
- Levels: Three
- Stories: 3
- Patio & porch: Deck, Porch
- Pool features: None
Lot
- Size: 0.36 Acres
Details
- Additional structures: Above Grade, Below Grade
- Parcel number: 650001099006
- Zoning: RESIDENTIAL
- Special conditions: Standard
Construction
Type & style
- Home type: SingleFamily
- Architectural style: Colonial
- Property subtype: Single Family Residence
Materials
- Vinyl Siding
- Foundation: Concrete Perimeter
Condition
- New construction: No
- Year built: 2018
Utilities & green energy
- Sewer: Public Sewer
- Water: Public
Community & HOA
Community
- Subdivision: None Available
HOA
- Has HOA: No
Location
- Region: Conshohocken
- Municipality: WHITEMARSH TWP
Financial & listing details
- Price per square foot: $256/sqft
- Tax assessed value: $221,990
- Annual tax amount: $7,933
- Date on market: 10/1/2026
- Listing agreement: Exclusive Right To Sell
- Ownership: Fee Simple
Estimated market value
Not available
Estimated sales range
Not available
Not available
Price history
| Date | Event | Price |
|---|---|---|
| 10/23/2026 | Listed for sale | $695,000$256/sqft |
Source:  Bright MLS #PAMC2196206 Report a problem Bright MLS #PAMC2196206 Report a problem | ||
| 10/9/2026 | Contingent | $695,000$256/sqft |
Source: Bright MLS #PAMC2196206 Report a problem | ||
| 10/1/2026 | Listed for sale | $695,000+7.8%$256/sqft |
Source: Bright MLS #PAMC2196206 Report a problem | ||
| 8/30/2023 | Sold | $645,000-0.8%$237/sqft |
Source: Bright MLS #PAMC2076460 Report a problem | ||
| 7/31/2023 | Contingent | $649,999$239/sqft |
Source: Bright MLS #PAMC2076460 Report a problem | ||
| 7/19/2023 | Price change | $649,999-3.7%$239/sqft |
Source: Bright MLS #PAMC2076460 Report a problem | ||
| 7/13/2023 | Price change | $674,999-3.6%$248/sqft |
Source: Bright MLS #PAMC2076460 Report a problem | ||
| 6/29/2023 | Listed for sale | $699,900+25.2%$258/sqft |
Source: Bright MLS #PAMC2076460 Report a problem | ||
| 8/16/2018 | Sold | $559,000$206/sqft |
Source: Public Record Report a problem | ||
| 4/16/2018 | Listing removed | $559,000$206/sqft |
Source: Long and Foster Real Estate #7152148 Report a problem | ||
| 3/31/2018 | Listed for sale | $559,000+228.8%$206/sqft |
Source: L&F - Conshohocken #1000327242 Report a problem | ||
| 11/1/2016 | Sold | $170,000$63/sqft |
Source: Public Record Report a problem | ||
Public tax history
| Year | Property taxes | Tax assessment |
|---|---|---|
| 2025 | $7,374 +3.8% | $221,990 |
| 2024 | $7,107 | $221,990 |
| 2023 | $7,107 +4.4% | $221,990 |
| 2022 | $6,809 +3.1% | $221,990 |
| 2021 | $6,605 +2.6% | $221,990 |
| 2020 | $6,435 +4.3% | $221,990 |
| 2019 | $6,172 +2160.8% | $221,990 +2119.9% |
| 2018 | $273 +3% | $10,000 |
| 2017 | $265 +1.9% | $10,000 |
| 2016 | $260 +2.8% | $10,000 |
| 2015 | $253 | $10,000 |
Find assessor info on the county website
Monthly payment
Est. payment
Payment breakdown
Explore the cost of this home by adjusting the details. Changes won't be saved.Climate risks
Neighborhood: 19428
Nearby schools
Schools provided by the listing agent
- District: Colonial
Source: Bright MLS. This data may not be complete. We recommend contacting the local school district to confirm school assignments for this home.


Similar homes
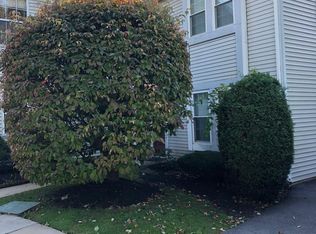
- $585,0005 bd2 ba1.9k sqft1521 Butler Pike, Conshohocken, PA 19428For Sale

 MLS ID #PAMC2196934, Nina Gupta, EXP Realty, LLC. Bright MLS
 - $699,0004 bd2 ba3.4k sqft2063 Harts Ln, Conshohocken, PA 19428For Sale
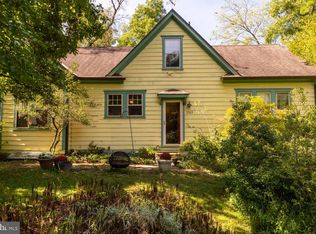 MLS ID #PAMC2195832, Janice Manzi, Elfant Wissahickon-Chestnut Hill. Bright MLS
 - $699,9003 bd3 ba2k sqft209 Harry St, Conshohocken, PA 19428For Sale
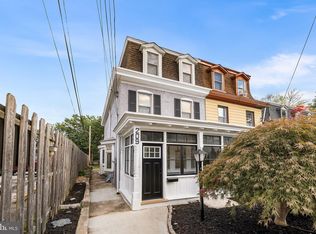 MLS ID #PAMC2197466, Binnie Bianco, Keller Williams Real Estate-Blue Bell. Bright MLS
 - $800,0004 bd3 ba2.4k sqft2026 Wisteria Ln, Lafayette Hill, PA 19444For Sale
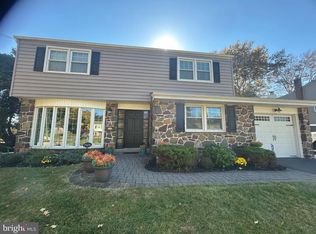 MLS ID #PAMC2197902, C.J. Ferraro, Philadelphia Real Estate. Bright MLS
 - $580,0004 bd1 ba1.8k sqft222 E North Ln, Conshohocken, PA 19428For SaleMLS ID #PAMC2183438, Paul Mazzochetti, Coldwell Banker Realty. Bright MLS
- $675,0005 bd3 ba2.4k sqft4 Harvard Rd, Plymouth Meeting, PA 19462For SaleMLS ID #PAMC2198230, Noele Stinson, Coldwell Banker Realty. Bright MLS
- $699,9003 bd3 ba1.8k sqft2002 Julia Dr, Conshohocken, PA 19428For SaleMLS ID #PAMC2197626, Jessica Gross, Keller Williams Real Estate -Exton. Bright MLS
- $689,9004 bd3 ba2.2k sqft116 Hunter Rd, Plymouth Meeting, PA 19462For SaleMLS ID #PAMC2185028, Nisan Miah, Realty Mark Associates. Bright MLS
- $690,0004 bd4 ba2.2k sqft192 David Rd, King Of Prussia, PA 19406For SaleMLS ID #PAMC2193834, Jamie Kerezsi, Keller Williams Real Estate - Media. Bright MLS
- $699,0004 bd4 ba2.7k sqft861 S Gulph Rd, King Of Prussia, PA 19406For SaleMLS ID #PAMC2194078, Bill Cook, BHHS Fox & Roach-Haverford. Bright MLS
- $419,9003 bd2 ba2k sqft619 Turf Ln, Conshohocken, PA 19428For SaleMLS ID #PAMC2197912, Kevin J Roscioli, Realty One Group Restore - BlueBell. Bright MLS
- $523,0005 bd2 ba1.8k sqft1509 Colwell Ln, Conshohocken, PA 19428For SaleMLS ID #PAMC2196176, Morgan Sheridan, Coldwell Banker Realty. Bright MLS
- $550,0003 bd3 ba1.6k sqft123 Keys St, Conshohocken, PA 19428For SaleMLS ID #PAMC2192676, Ralph Harvey, ListWithFreedom.com. Bright MLS
- $695,0005 bd4 ba3.7k sqft650 Hendren St, Philadelphia, PA 19128For SaleMLS ID #PAPH2677584, Matthew McGill, McGill Real Esate. Bright MLS
- $589,9005 bd2 ba2.6k sqft361 Spring Garden St, Conshohocken, PA 19428For SaleMLS ID #PAMC2186018, Lauren Everett, Keller Williams Real Estate -Exton. Bright MLS
- $769,9003 bd4 ba2.4k sqft2091 Julia Dr, Conshohocken, PA 19428For SaleMLS ID #PAMC2192682, Don Bormes, RE/MAX Centre Realtors. Bright MLS
- $774,9003 bd4 ba2.9k sqft205 Ella Ln, Conshohocken, PA 19428For SaleMLS ID #PAMC2192356, Matthew Donnelly, EXP Realty, LLC. Bright MLS
- $574,9003 bd3 ba1.5k sqftRatoskey & Trainor, Conshohocken, PA 19428For SaleMLS ID #PAMC2191706, Joymarie DeFruscio, Keller Williams Realty Group. Bright MLS
