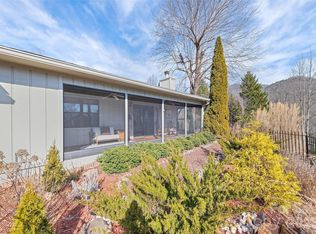
Super Nice end unit in Mountain View Villas located in the gated Community of Mill Creek Estates. This villa is move in ready and sold furnished. Updated flooring in the Kitchen and Dining/Living Room areas. Living/Dining Room with vaulted ceiling and stone fireplace with gas logs. Primary bedroom with ensuite and walk in closet. Second bedroom, guest bath and laundry complete the interior. A great place to sit & relax; you will enjoy beautiful mountain views from the screened porch. One car garage comes with a workbench and storage closet. These villas don't last long so make an appointment today so you can start enjoying a low maintenance lifestyle in the lovely mountains of Western North Carolina.
Sold for $282,000
$282,000
16A Willow View Dr, Franklin, NC 28734
2beds
--sqft
Residential, Townhouse
Built in 2001
2,178 Square Feet Lot
$307,000 Zestimate®
$--/sqft
$1,413 Estimated rent
Home value
$307,000
$292,000 - $322,000
$1,413/mo
Zestimate® history
Owner options
List your home for rent
$1,413/mo
Rent Zestimate®
Find your next renter with Zillow Rental Manager. Plus, with online applications, you can quickly screen prospective tenants – for free.
$1,413/mo
Rent Zestimate®
Refinance and save
$3,421/mo
Est. payment
Refinancing to a lower rate could help reduce your monthly payments and save thousands over the life of the loan.
$3,421/mo
Est. payment
Explore your selling options
Work with a Zillow partner agent
Leverage their expertise and Zillow's premium Showcase listings to get your home seen by more buyers.
Get startedList with your own agent
Get your home in front of millions of buyers by listing it on Zillow.
Learn how to do itSell it yourself
Take full control of how buyers see your home on Zillow by listing For Sale by Owner (FSBO).
List your homeWhat's special
Stone fireplaceUpdated flooringGas logsVaulted ceilingGuest bath
Zillow last checked:
Listing updated:
Listed by:
Teresa R. Murray,
Re/Max Elite Realty
Bought with:
John Pippio, 348895
Re/Max Elite Realty
Source: Carolina Smokies MLS,MLS#: 26035094
Facts & features
Interior
Bedrooms & bathrooms
- Bedrooms: 2
- Bathrooms: 2
- Full bathrooms: 2
Primary bedroom
- Level: First
- Area: 191.25
- Dimensions: 15.3 x 12.5
Bedroom 2
- Level: First
- Area: 185
- Dimensions: 14.8 x 12.5
Dining room
- Level: First
Kitchen
- Level: First
- Area: 143.84
- Dimensions: 12.4 x 11.6
Living room
- Level: First
- Area: 464
- Dimensions: 29 x 16
Heating
- Electric, Heat Pump
Cooling
- Central Electric
Appliances
- Included: Dishwasher, Microwave, Electric Oven/Range, Refrigerator, Washer, Dryer, Electric Water Heater
- Laundry: First Level
Features
- Cathedral/Vaulted Ceiling, Ceiling Fan(s), Large Master Bedroom, Living/Dining Room, Main Level Living, Primary w/Ensuite, Primary on Main Level, Open Floorplan, Split Bedroom, Walk-In Closet(s)
- Flooring: Carpet, Vinyl, Laminate
- Doors: Doors-Screens
- Windows: Screens, Window Treatments
- Attic: Access Only
- Has fireplace: Yes
- Fireplace features: Gas Log, Stone
- Furnished: Yes
Interior area
- Living area range: 1201-1400 Square Feet
Property
Parking
- Parking features: Garage-Single Attached, Garage Door Opener, Paved Driveway
- Attached garage spaces: 1
- Has uncovered spaces: Yes
Features
- Patio & porch: Screened Porch/Deck
- Has view: Yes
- View description: Valley, View Year Round
Lot
- Size: 2,178 Square Feet
- Features: Level Yard, Open Lot
Details
- Parcel number: 6564492138
- Other equipment: Satellite Dish
Construction
Type & style
- Home type: Townhouse
- Property subtype: Residential, Townhouse
Materials
- Wood Siding
- Foundation: Slab
- Roof: Composition,Shingle
Condition
- Year built: 2001
Utilities & green energy
- Sewer: Public Sewer
- Water: Public, See Remarks
- Utilities for property: Cell Service Available
Community & HOA
Community
- Subdivision: Willow View Villas/Mill Creek Estates
HOA
- HOA fee: $1,800 annually
Location
- Region: Franklin
Financial & listing details
- Tax assessed value: $230,510
- Annual tax amount: $842
- Date on market: 10/30/2023
- Listing terms: Cash,Conventional
- Road surface type: Paved
Price history
| Date | Event | Price |
|---|---|---|
| 11/16/2023 | Sold | $282,000-2.4% |
Source: Carolina Smokies MLS #26035094 Report a problem | ||
| 11/2/2023 | Contingent | $289,000 |
Source: Carolina Smokies MLS #26035094 Report a problem | ||
| 10/30/2023 | Listed for sale | $289,000 |
Source: Carolina Smokies MLS #26035094 Report a problem | ||
Public tax history
| Year | Property taxes | Tax assessment |
|---|---|---|
| 2025 | $855 | $230,510 |
| 2024 | $855 +1.4% | $230,510 0% |
| 2023 | $843 -7.9% | $230,610 +35% |
| 2022 | $915 | $170,790 |
| 2021 | $915 +5% | $170,790 |
| 2020 | $872 +1.5% | $170,790 |
| 2019 | $859 | $170,790 +18.7% |
| 2018 | $859 +23.6% | $143,830 |
| 2017 | $695 | $143,830 |
| 2016 | $695 | $143,830 |
| 2015 | $695 +3.4% | $143,830 -25.7% |
| 2014 | $672 | $193,710 |
| 2013 | $672 | $193,710 |
| 2012 | -- | $193,710 |
| 2011 | -- | $193,710 |
| 2010 | -- | $193,710 |
Find assessor info on the county website
Neighborhood: 28734
Nearby homes
- $304,3002 bd2 ba1.9k sqft16B Willow View Dr, Franklin, NC 28734Off Market
- $290,8002 bd2 ba1.4k sqft12C Willow View Dr, Franklin, NC 28734Off Market
- $283,7502 bd2 ba1.4k sqft12A Willow View Dr, Franklin, NC 28734Sold
- $272,8002 bd2 ba1.6k sqft12B Willow View Dr, Franklin, NC 28734Off Market
- $298,3002 bd2 ba-- sqft594 Oak Creek Rd, Franklin, NC 28734Off Market
- $293,5002 bd2 ba1.4k sqft79 Willow View Dr #B, Franklin, NC 28734Off Market
- $304,3002 bd2 ba1.9k sqft79B Willow View Dr, Franklin, NC 28734Off Market
- $285,0002 bd2 ba-- sqft594B Oak Creek Rd, Franklin, NC 28734Sold
Nearby schools
GreatSchools rating
- 6/10Cartoogechaye ElementaryGrades: PK-4Distance: 2 mi
- 6/10Macon Middle SchoolGrades: 7-8Distance: 6.5 mi
- 5/10Franklin HighGrades: 9-12Distance: 5.1 mi


Get pre-qualified for a loan
At Zillow Home Loans, we can pre-qualify you in as little as 5 minutes with no impact to your credit score.An equal housing lender. NMLS #10287.
- North Carolina
- Macon County
- Franklin
- 28734
- 16A Willow View Dr
Nearby cities
Nearby zip codes
Other Franklin Topics
