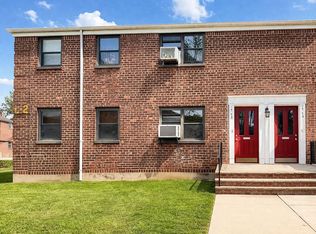
Welcome to this sought-after lower-level corner 5-room apartment in the desirable Clearview Gardens community. This inviting residence is situated in a quiet courtyard. The unit offers a spacious living and dining area enhanced by tile flooring and classic wood doors and archways that add warmth and character throughout.
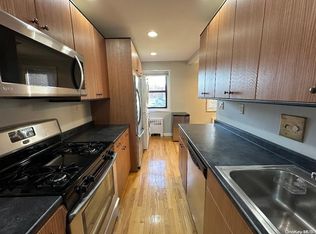
The eat-in kitchen is equipped with stainless-steel appliances and the convenience of an in-unit washer/dryer. Generously sized bedrooms offer ample closet space, while the updated bathroom features floor-to-ceiling tile and a glass-enclosed shower.
Ideally located near shopping, restaurants, schools, Little Bay Park, and Clearview Park Golf Course, with local bus service to Flushing and express bus access to Manhattan nearby. The all-inclusive monthly maintenance includes all utilities and real estate taxes, offering exceptional value in one of Whitestone’s most desirable communities.
Base maintenance will increase with A/C units, Washer/dryer, Dishwasher, Parking. There is also a$2500 Reserve Fund Fee payable by the buyer at closing. Prospective buyers intending to finance the apartment must add 12 months of mortgage payments to the minimum income requirement.
Dedicated parking is subject to a waiting list.
Pending
$348,888
17-73 166th Street #3-35, Whitestone, NY 11357
2beds
832sqft
Stock Cooperative, Residential
Built in 1951
-- sqft lot
$-- Zestimate®
$419/sqft
$-- HOA
What's special
Tile flooring
- 27 days |
- 27 |
- 0 |
Likely to sell faster than
Zillow last checked:
Listing updated:
Listed by:
Americana Realty Group LLC 516-502-0550,
Pamela N. Winter C2EX SRES 516-978-8525
Source: OneKey® MLS as distributed by MLS GRID,MLS#: 1003200
Facts & features
Interior
Bedrooms & bathrooms
- Bedrooms: 2
- Bathrooms: 1
- Full bathrooms: 1
Bathroom 1
- Description: Bathroom
Kitchen
- Description: Eat-in kitchen
Living room
- Description: Open Concept Living Room/Dining Room
- Level: First
Heating
- Natural Gas
Cooling
- Wall/Window Unit(s)
Appliances
- Included: Dryer, Exhaust Fan, Gas Range, Microwave, Refrigerator, Stainless Steel Appliance(s), Washer
- Laundry: In Unit
Features
- First Floor Bedroom, First Floor Full Bath, Eat-in Kitchen
- Basement: None
- Attic: None
- Has fireplace: No
- Common walls with other units/homes: 1 Common Wall,End Unit
Interior area
- Total structure area: 832
- Total interior livable area: 832 sqft
Video & virtual tour
Property
Parking
- Parking features: On Street
- Has uncovered spaces: Yes
Features
- Levels: One
- Has view: Yes
- View description: Open
Details
- Parcel number: 057400139000170730000335
- Special conditions: None
Construction
Type & style
- Home type: Cooperative
- Architectural style: Garden
- Property subtype: Stock Cooperative, Residential
- Attached to another structure: Yes
Materials
- Brick
- Foundation: Block
Condition
- Year built: 1951
Utilities & green energy
- Sewer: Public Sewer
- Water: Public
- Utilities for property: Natural Gas Connected, Trash Collection Public, Water Connected
Community & HOA
Community
- Features: Playground, Sidewalks
- Subdivision: Clearview Gardens
HOA
- Has HOA: No
- HOA name: Clearview Gardens Corporation
- HOA phone: 718-352-8701
Location
- Region: Whitestone
Financial & listing details
- Price per square foot: $419/sqft
- Date on market: 5/26/2026
- Cumulative days on market: 34 days
- Listing agreement: Exclusive Right To Sell
Estimated market value
Not available
Estimated sales range
Not available
Not available
Price history
| Date | Event | Price |
|---|---|---|
| 6/17/2026 | Pending sale | $348,888$419/sqft |
Source:  OneKey® MLS as distributed by MLS GRID #1003200 Report a problem OneKey® MLS as distributed by MLS GRID #1003200 Report a problem | ||
| 6/2/2026 | Listing removed | $348,888$419/sqft |
Source: OneKey® MLS as distributed by MLS GRID #1003200 Report a problem | ||
| 5/26/2026 | Listed for sale | $348,888+34.2%$419/sqft |
Source: OneKey® MLS as distributed by MLS GRID #1003200 Report a problem | ||
| 8/29/2016 | Sold | $260,000+16.6%$313/sqft |
Source: Public Record Report a problem | ||
| 3/9/2007 | Sold | $223,000$268/sqft |
Source: Public Record Report a problem | ||
Public tax history
| Year | Property taxes | Tax assessment |
|---|---|---|
| 2010 | -- | -- |
| 2009 | -- | -- |
| 2008 | -- | -- |
| 2007 | -- | -- |
Find assessor info on the county website
Monthly payment
Climate risks
Neighborhood: Whitestone
Nearby schools
GreatSchools rating
- 8/10Ps 209 Clearview GardensGrades: PK-5Distance: 0.2 mi
- 7/10Jhs 194 William CarrGrades: 6-8Distance: 0.6 mi
- 8/10World Journalism Preparatory: A College Board SchoolGrades: 6-12Distance: 1.2 mi
Schools provided by the listing agent
- Elementary: Ps 184 Flushing Manor
- Middle: Jhs 194 William Carr
- High: Townsend Harris High School
Source: OneKey® MLS as distributed by MLS GRID. This data may not be complete. We recommend contacting the local school district to confirm school assignments for this home.
- $303,0002 bd1 ba850 sqft17-73 166th St #3-36, Queens, NY 11357Sold
- $368,6002 bd1 ba-- sqft1773 166th St, Whitestone, NY 11357Off Market

- $360,0002 bd1 ba800 sqft17-75 166th St #333, Whitestone, NY 11357Sold
- $348,500-- bd-- ba-- sqft17-75 166th St #3-34, Queens, NY 11357Off Market
- $360,000-- bd-- ba-- sqft17-75 166th St #333, Queens, NY 11357Sold
- $369,0002 bd1 ba-- sqft1775 166th St, Whitestone, NY 11357Off Market
- $438,800-- bd-- ba-- sqft17-77 166th St #331, Queens, NY 11357Off Market
- $373,700-- bd-- ba-- sqft17-69 166th St #339, Whitestone, NY 11357Off Market
A local agent can set up tours, give advice and negotiate with sellers.
Similar homes
- $329,0002 bd1 ba1k sqft15105 Cross Island Parkway #1D, Whitestone, NY 11357For Sale

 MLS ID #1014502, Regina L. Santoro Schaefer, Listing by: Parkside Realty of Queens Inc. OneKey® MLS as distributed by MLS GRID
 - $375,0002 bd1 ba829 sqft1969 McGraw Avenue #6B, Bronx, NY 10462For Sale
 MLS ID #1024751, Shariful Islam, Listing by: Parkchester Bronx Realty Inc. OneKey® MLS as distributed by MLS GRID
 - $350,0002 bd1 ba900 sqft111-09 66th Rd #3A, Forest Hills, NY 11375Active
 MLS ID #S1832912, Lihyeuh Chou, Listing by: Keller Williams Realty Landmark. StreetEasy
 - $398,0002 bd1 ba980 sqft144-45 Sanford Ave #3F, Flushing, NY 11355For Sale
 MLS ID #997569, Amy Juang, Listing by: Best Find Realty. OneKey® MLS as distributed by MLS GRID
 - $369,0002 bd1 ba900 sqft196-69 73 Avenue #2, Fresh Meadows, NY 11366For SaleMLS ID #1010180, Laura A. Brusca, Listing by: Charles Rutenberg Realty Inc. OneKey® MLS as distributed by MLS GRID
- $369,8882 bd1 ba900 sqft213-02 75th Avenue #4E, Bayside, NY 11364For SaleMLS ID #1011497, Maximillian Santos HFR MRP PSA SFR, Listing by: RE/MAX 1st Choice. OneKey® MLS as distributed by MLS GRID
- $365,0001 bd1 ba829 sqft149-30 88th Street #LJ, Howard Beach, NY 11414For SaleMLS ID #1017502, Michele Sciaretta C2EX PSA SFR ABR, Listing by: Keller Williams Realty Liberty. OneKey® MLS as distributed by MLS GRID
- $358,0001 bd1 ba825 sqft46 Grace Avenue #2J, Great Neck, NY 11021For SaleMLS ID #987514, Kwang Mi Jung, Listing by: Promise Realty LLC. OneKey® MLS as distributed by MLS GRID
- $375,0002 bd1 ba950 sqft66-10 111th St #3B, Forest Hills, NY 11375ActiveMLS ID #S1832913, Lihyeuh Chou, Listing by: Keller Williams Realty Landmark. StreetEasy
- $349,0001 bd2 ba703 sqft170 Schofield Street #2I, Bronx, NY 10464For SaleMLS ID #984129, Maria Swieciki, Listing by: Today Realty Corp.. OneKey® MLS as distributed by MLS GRID
- $349,0002 bd1 ba750 sqft224-04 Manor Road First Floor, Queens Village, NY 11427For SaleMLS ID #952468, Deisy Lao, Listing by: Accomplish Realty LLC. OneKey® MLS as distributed by MLS GRID
- $409,8882 bd1 ba1k sqft43-57 Union Street #6H, Flushing, NY 11355For SaleMLS ID #994323, Robert A. Brokate, Listing by: Robert A Brokate. OneKey® MLS as distributed by MLS GRID
- $389,9002 bd1 ba766 sqft260-11 73rd Avenue #E-2, Glen Oaks, NY 11004For SaleMLS ID #1018481, Robert R. Miller, Listing by: Miller & Miller Real Estate. OneKey® MLS as distributed by MLS GRID
- $339,9991 bd1 ba833 sqft74 Riverview Ct, Secaucus, NJ 07094For SaleMLS ID #260004282, TRACEY A WATERS. HCMLS
- $334,9002 bd1 ba708 sqft245-21 Union Turnpike #C-2, Bellerose, NY 11426For SaleMLS ID #988435, Robert R. Miller, Listing by: Miller & Miller Real Estate. OneKey® MLS as distributed by MLS GRID
- $350,000-- bd1 ba525 sqft10010 67th Rd APT 3F, Forest Hills, NY 11375ActiveMLS ID #S1832911, Lihyeuh Chou, Listing by: Keller Williams Realty Landmark. StreetEasy
- $330,0002 bd1 ba771 sqft2135 Crotona Ave, Bronx, NY 10457For SaleMLS ID #497930, Jonathan C. Ettricks, Listing by: BHHS Fillmore R.E.. BNYMLS
- $295,0001 bd1 ba925 sqft211-35 23rd Avenue #5J, Bayside, NY 11360For SaleMLS ID #951447, Cynthia T. Gonzales, Listing by: Realty Connect USA LLC. OneKey® MLS as distributed by MLS GRID
- $385,0002 bd1 ba967 sqft170-06 88th Avenue #5D, Jamaica, NY 11432For SaleMLS ID #995853, Nuruzzaman Sarder, Listing by: Keller Williams Landmark II. OneKey® MLS as distributed by MLS GRID
- $385,0002 bd1 ba800 sqft21947 74th Avenue First Floor, Oakland Gardens, NY 11364For SaleMLS ID #966479, Heather I. Saal, Listing by: Signature Premier Properties. OneKey® MLS as distributed by MLS GRID
