Perfectly sited on 1.9 acres in a country neighborhood of well-maintained homes on spacious lots, this multi-level residence offers more than 2,600 square feet of versatile living space just minutes from shopping, Cornell University, and downtown Ithaca. A welcoming main-level foyer with multiple closets and a convenient half bath sets the tone, while a private office or den tucked away from the main living areas provides the ideal work-from-home space or quiet retreat to open a book. Just a few steps up, the expansive living room is filled with natural light from large east- and west-facing windows and features a dramatic floor-to-ceiling brick fireplace, creating a warm and amazing entertainment space. The adjoining formal dining room is surrounded by oversized corner windows overlooking the expansive yard, while the spacious kitchen offers an island, double wall ovens and a bright breakfast area with more large windows overlooking the family room below. Anchored by a woodstove with a slate hearth with tiled wall, custom wood built-ins, and sliding wood doors leading to a covered deck, the family room provides another comfortable space to relax or entertain. The upper level features four generously sized bedrooms, including a private primary suite with its own deck overlooking the wooded backyard and inground pool. The updated primary bath includes ceramic tile flooring, a tiled shower, deep soaking tub, dual-sink vanity, and direct deck access. The updated main bath also features ceramic tile and a dual-sink vanity. Outside, more than 400 feet of road frontage and the home's central placement on the property create expansive front and side yards with endless possibilities for recreation, gardens, or future outdoor living spaces. Additional highlights include an attached two-car garage, main-level laundry, basement storage, high-speed internet availability, and public water at the street. Located near the end of a cul-de-sac this is a value-add opportunity with incredible space and location, priced with your future renovations in mind.
Under contract
$348,000
17 Belvedere Dr, Ithaca, NY 14850
4beds
2,684sqft
Single Family Residence
Built in 1969
1.9 Acres Lot
$-- Zestimate®
$130/sqft
$-- HOA
What's special
Attached two-car garageCovered deckFour generously sized bedroomsMain-level laundryConvenient half bathDramatic floor-to-ceiling brick fireplaceAmazing entertainment space
- 17 days |
- 1,190 |
- 127 |
Zillow last checked:
Listing updated:
Listed by:
Warren Real Estate of Ithaca Inc. (Downtown) 607-257-0666,
Steven Saggese 607-280-4350
Source: NYSAMLSs,MLS#: R1697467 Originating MLS: Ithaca Board of Realtors
Originating MLS: Ithaca Board of RealtorsFacts & features
Interior
Bedrooms & bathrooms
- Bedrooms: 4
- Bathrooms: 3
- Full bathrooms: 2
- 1/2 bathrooms: 1
- Main level bathrooms: 1
Bedroom 1
- Level: Third
- Dimensions: 13.00 x 13.00
Bedroom 2
- Level: Third
- Dimensions: 12.00 x 11.00
Bedroom 3
- Level: Third
- Dimensions: 12.00 x 11.00
Bedroom 4
- Level: Third
- Dimensions: 11.00 x 9.00
Den
- Level: First
- Dimensions: 12.00 x 11.00
Dining room
- Level: Second
- Dimensions: 12.00 x 14.00
Family room
- Level: First
- Dimensions: 23.00 x 14.00
Foyer
- Level: First
- Dimensions: 19.00 x 10.00
Kitchen
- Level: Second
- Dimensions: 16.00 x 13.00
Living room
- Level: Second
- Dimensions: 18.00 x 14.00
Heating
- Oil, Baseboard, Hot Water
Appliances
- Included: Double Oven, Dryer, Dishwasher, Electric Cooktop, Exhaust Fan, Electric Water Heater, Range Hood, Washer
- Laundry: Main Level
Features
- Separate/Formal Dining Room, Entrance Foyer, Eat-in Kitchen, Separate/Formal Living Room, Home Office, Kitchen Island, Sliding Glass Door(s), Bath in Primary Bedroom
- Flooring: Carpet, Ceramic Tile, Varies
- Doors: Sliding Doors
- Windows: Thermal Windows
- Basement: Partial,Sump Pump
- Number of fireplaces: 2
Interior area
- Total structure area: 2,684
- Total interior livable area: 2,684 sqft
Property
Parking
- Total spaces: 2
- Parking features: Attached, Garage
- Attached garage spaces: 2
Features
- Stories: 3
- Patio & porch: Covered, Deck, Porch
- Exterior features: Blacktop Driveway, Deck, Fence, Pool, Private Yard, See Remarks
- Pool features: In Ground
- Fencing: Partial
Lot
- Size: 1.9 Acres
- Dimensions: 416 x 180
- Features: Rectangular, Rectangular Lot, Residential Lot
Details
- Parcel number: 39.120.3
- Special conditions: Estate
Construction
Type & style
- Home type: SingleFamily
- Architectural style: Split Level
- Property subtype: Single Family Residence
Materials
- Brick, Frame, Vinyl Siding
- Foundation: Block
Condition
- Resale
- Year built: 1969
Utilities & green energy
- Electric: Circuit Breakers
- Sewer: Septic Tank
- Water: Not Connected, Public, Well
- Utilities for property: Cable Available, Electricity Available, High Speed Internet Available, Water Available
Community & HOA
Location
- Region: Ithaca
Financial & listing details
- Price per square foot: $130/sqft
- Tax assessed value: $365,000
- Annual tax amount: $9,467
- Date on market: 7/10/2026
- Cumulative days on market: 8 days
- Listing terms: Cash,Conventional
Estimated market value
Not available
Estimated sales range
Not available
Not available
Price history
| Date | Event | Price |
|---|---|---|
| 7/15/2026 | Contingent | $348,000$130/sqft |
Source:  NYSAMLSs #R1697467 Report a problem NYSAMLSs #R1697467 Report a problem | ||
| 7/10/2026 | Listed for sale | $348,000$130/sqft |
Source: NYSAMLSs #R1697467 Report a problem | ||
Public tax history
| Year | Property taxes | Tax assessment |
|---|---|---|
| 2025 | -- | $365,000 |
| 2024 | -- | $365,000 +29% |
| 2023 | -- | $283,000 +10.1% |
| 2022 | -- | $257,000 +4.9% |
| 2021 | -- | $245,000 +6.5% |
| 2020 | -- | $230,000 |
| 2019 | -- | $230,000 |
| 2018 | -- | $230,000 +21.1% |
| 2017 | $5,038 | $190,000 |
| 2016 | -- | $190,000 +11.8% |
| 2015 | -- | $170,000 |
| 2014 | -- | $170,000 |
| 2013 | -- | $170,000 |
| 2012 | -- | $170,000 |
| 2011 | -- | $170,000 |
| 2010 | -- | $170,000 |
| 2009 | -- | $170,000 |
| 2008 | -- | $170,000 +11.8% |
| 2007 | -- | $152,000 |
| 2006 | -- | $152,000 |
| 2005 | -- | $152,000 +4.8% |
| 2004 | -- | $145,000 +7.4% |
| 2003 | -- | $135,000 +4.8% |
| 2002 | -- | $128,800 +3% |
| 2001 | -- | $125,000 |
| 2000 | -- | $125,000 |
Find assessor info on the county website
Monthly payment
Climate risks
Neighborhood: 14850
Nearby schools
GreatSchools rating
- 7/10Raymond C Buckley Elementary SchoolGrades: PK-4Distance: 3.7 mi
- 5/10Lansing Middle SchoolGrades: 5-8Distance: 4 mi
- 9/10Lansing High SchoolGrades: 9-12Distance: 3.9 mi
Schools provided by the listing agent
- Elementary: Raymond C Buckley Elementary
- Middle: Lansing Middle
- High: Lansing High
- District: Lansing
Source: NYSAMLSs. This data may not be complete. We recommend contacting the local school district to confirm school assignments for this home.
- $45,200-- bd-- ba-- sqft17 Belvedere Dr, Ithaca, NY 14850Off Market
- $397,3003 bd2 ba1.5k sqft20 Belvedere Dr, Ithaca, NY 14850Off Market
- $500,5004 bd3 ba2.7k sqft21 Belvedere Dr, Ithaca, NY 14850Off Market
- $6,500-- bd-- ba-- sqft21 Belvedere Dr, Ithaca, NY 14850Off Market
- $374,8003 bd2 ba1.5k sqft10 Belvedere Dr, Ithaca, NY 14850Off Market
- $511,2005 bd3 ba3.3k sqft9 Belvedere Dr, Ithaca, NY 14850Off Market
- $405,0003 bd2 ba2.8k sqft15 Brookhaven Dr, Ithaca, NY 14850Sold
- $545,1003 bd4 ba1.9k sqft34 Stonehaven Dr, Ithaca, NY 14850Off Market
A local agent can set up tours, give advice and negotiate with sellers.
Similar homes
- $429,0003 bd2 ba1.5k sqft410 Winthrop Dr, Ithaca, NY 14850For Sale
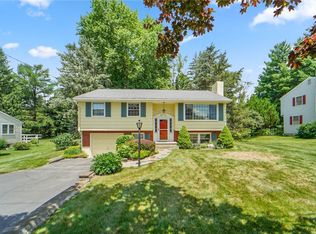
 MLS ID #R1697262, Garrett Venuto, Listing by: Warren Real Estate of Ithaca Inc.. NYSAMLSs
 - $424,9004 bd2 ba1.7k sqft325 Highland Rd, Ithaca, NY 14850For Sale
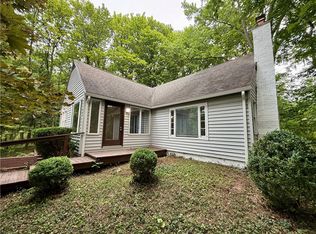 MLS ID #R1699072, Craig J. Stull, Listing by: Renowned Realty,LLC.. NYSAMLSs
 - $425,0004 bd2 ba2.3k sqft303 Tareyton Dr, Ithaca, NY 14850For Sale
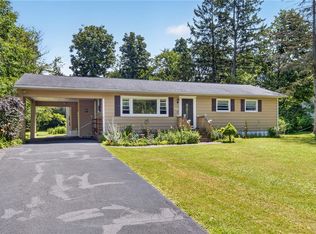 MLS ID #R1679077, Jordan Jacobsen, Listing by: Warren Real Estate of Ithaca Inc.. NYSAMLSs
 - $374,9004 bd2 ba1.5k sqft210 Mount Pleasant Rd, Ithaca, NY 14850For Sale
 MLS ID #S1677920, Kristopher Buchan, Listing by: Tompkins Cortland Real Estate. NYSAMLSs
 - $450,0003 bd3 ba1.8k sqft1 Coventry Walk, Ithaca, NY 14850For SaleMLS ID #R1699365, Emily Doyle, Listing by: Warren Real Estate of Ithaca Inc. (Downtown). NYSAMLSs
- $349,0004 bd2 ba1.6k sqft107 Grandview Ave, Ithaca, NY 14850For SaleMLS ID #R1687126, Jill Rosentel, Listing by: Warren Real Estate of Ithaca Inc. (Downtown). NYSAMLSs
- $475,0004 bd4 ba2.9k sqft3 Lisa Ln, Ithaca, NY 14850For SaleMLS ID #R1697436, Amy Wood Gonzalez, Listing by: Warren Real Estate of Ithaca Inc.. NYSAMLSs
- $394,0005 bd2 ba2k sqft668 Sovocool Hill Rd, Groton, NY 13073For SaleMLS ID #R1667442, Jordan Jacobsen, Listing by: Warren Real Estate of Ithaca Inc.. NYSAMLSs
- $322,0004 bd2 ba2k sqft972 Dryden Rd, Ithaca, NY 14850For SaleMLS ID #R1692794, Kristin Ahlness, Listing by: Howard Hanna S Tier Inc. NYSAMLSs
- $360,0003 bd2 ba1.5k sqft104 Ridgecrest Rd, Ithaca, NY 14850For SaleMLS ID #R1693146, Zoe Leonard, Listing by: Howard Hanna S Tier Inc. NYSAMLSs
- $330,0003 bd1 ba1.6k sqft935 Cliff St, Ithaca, NY 14850For SaleMLS ID #R1683819, Rebecca McCutcheon, Listing by: Howard Hanna S Tier Inc. NYSAMLSs
- $349,0003 bd2 ba1.6k sqft140 Westview Ln, Ithaca, NY 14850For SaleMLS ID #R1677120, Jill Burlington, Listing by: Warren Real Estate of Ithaca Inc.. NYSAMLSs
- $325,0003 bd2 ba2.2k sqft491 Peruville Rd, Groton, NY 13073For SaleMLS ID #R1691562, Katherine Burke, Listing by: Howard Hanna S Tier Inc. NYSAMLSs
- $399,0003 bd2 ba1.4k sqft8 Oakcrest Rd, Ithaca, NY 14850For SaleMLS ID #R1686287, Karen Hollands, Listing by: Howard Hanna S Tier Inc. NYSAMLSs
- $384,0003 bd2 ba1.4k sqft360 Halseyville Rd, Ithaca, NY 14850For SaleMLS ID #R1687445, Chelsey Smith, Listing by: RE/MAX In Motion. NYSAMLSs
- $449,9004 bd3 ba2.1k sqft108 Birchwood Dr, Ithaca, NY 14850For SaleMLS ID #R1688688, Laurel Guy, Listing by: Warren Real Estate of Ithaca Inc. (Downtown). NYSAMLSs
- $465,0004 bd3 ba2.2k sqft203 Pine Tree Rd, Ithaca, NY 14850For SaleMLS ID #R1689171, Christine Delvecchio, Listing by: Warren Real Estate of Ithaca Inc.. NYSAMLSs
- $360,0004 bd2 ba1.6k sqft201 Pleasant St, Ithaca, NY 14850For SaleMLS ID #R1691861, Brian DeYoung, Listing by: Berkshire Hathaway HomeServices Heritage Realty. NYSAMLSs
- $449,0005 bd3 ba2.6k sqft107 Salem Dr, Ithaca, NY 14850For SaleMLS ID #R1674206, Kathleen (Kate) Seaman, Listing by: Warren Real Estate of Ithaca Inc.. NYSAMLSs
- $494,9004 bd3 ba2.3k sqft192 Asbury Rd, Lansing, NY 14882For SaleMLS ID #R1684668, Melissa Miller Fedrizzi, Listing by: RE/MAX In Motion. NYSAMLSs
