In every neighborhood there's a block that is the one'' that makes you want to move there immediately. Unfortunately, there are only so many homes on that block. Fortunately, 17 Bennington's cheery faade, sheltered by a front garden is ready to welcome you home. Originally built in the aftermath of the 1906 earthquake, and substantially renovated 100 years later since 2006, this home is ready for modern life. With 9 useful rooms in total, there's space for music, home offices, workshops and privacy, while the large double parlor and kitchen/dining room make space for life together too. The creativity that can come from having the right space cannot be underestimated - one current owner is a sculptor and musician and the other is locally famous for her lego machines that automatically hand out candy on Halloween. What will you do here? If that's kick back on the deck with friends that's fine, but you might just find yourself inspired The home has the perfect floorplan too. Main level has one bedroom, one bath, double parlor, spacious kitchen/dining room that flows to the rear garden. Upstairs there's a primary with a bath, a full bath and a third bedroom. Downstairs there is a fourth bedroom, storage/laundry and a music room/office and direct access to the garage with parking for one smaller car.
For sale
$1,798,000
17 Bennington St, San Francisco, CA 94110
4beds
1,906sqft
Single Family Residence
Built in 1906
1,716 Square Feet Lot
$-- Zestimate®
$943/sqft
$-- HOA
What's special
Rear gardenPerfect floorplanLarge double parlor
- 2 days
- 966
- 163
Zillow last checked:
Listing updated:
Listed by:
Jennifer Rosdail DRE #01349379 415-269-4663,
KW Advisors 415-483-9285
Source: SFAR,MLS#: 426176420 Originating MLS: San Francisco Association of REALTORS
Facts & features
Interior
Bedrooms & bathrooms
- Bedrooms: 4
- Bathrooms: 3
- Full bathrooms: 2
- 1/2 bathrooms: 1
Rooms
- Room types: Bonus Room, Dining Room, Kitchen, Laundry, Living Room, Office, Possible Guest
Primary bedroom
- Area: 0
- Dimensions: 0 x 0
Bedroom 1
- Area: 0
- Dimensions: 0 x 0
Bedroom 2
- Area: 0
- Dimensions: 0 x 0
Bedroom 3
- Area: 0
- Dimensions: 0 x 0
Bedroom 4
- Area: 0
- Dimensions: 0 x 0
Dining room
- Area: 0
- Dimensions: 0 x 0
Family room
- Area: 0
- Dimensions: 0 x 0
Kitchen
- Area: 0
- Dimensions: 0 x 0
Living room
- Area: 0
- Dimensions: 0 x 0
Heating
- Central
Cooling
- None
Appliances
- Included: Dishwasher, Free-Standing Gas Oven, Free-Standing Refrigerator, Microwave, Dryer, Washer
- Laundry: Ground Floor
Features
- Flooring: Tile, Wood
- Has fireplace: No
Interior area
- Total structure area: 1,906
- Total interior livable area: 1,906 sqft
Video & virtual tour
Property
Parking
- Total spaces: 1
- Parking features: Garage Faces Front, Independent, On Site (Single Family Only)
- Garage spaces: 1
Features
- Stories: 2
Lot
- Size: 1,716 Square Feet
Details
- Parcel number: 5666025
- Special conditions: Standard
Construction
Type & style
- Home type: SingleFamily
- Architectural style: Edwardian
- Property subtype: Single Family Residence
Condition
- Year built: 1906
Community & HOA
HOA
- Has HOA: No
Location
- Region: San Francisco
- Elevation: 0
Financial & listing details
- Price per square foot: $943/sqft
- Tax assessed value: $2,275,654
- Annual tax amount: $27,639
- Price range: $1.8M - $1.8M
- Date on market: 11/13/2026
- Total actual rent: 0
Estimated market value
Not available
Estimated sales range
Not available
Not available
Price history
| Date | Event | Price |
|---|---|---|
| 11/13/2026 | Listed for sale | $1,798,000-10.1%$943/sqft |
Source:  SFAR #426176420 Report a problem | ||
| 10/30/2017 | Sold | $2,000,000+33.8%$1,049/sqft |
Source: SFAR #463227 Report a problem | ||
| 10/5/2017 | Pending sale | $1,495,000$784/sqft |
Source: Vanguard Properties #463227 Report a problem | ||
| 9/29/2017 | Listed for sale | $1,495,000$784/sqft |
Source: Vanguard Properties #463227 Report a problem | ||
Public tax history
| Year | Property taxes | Tax assessment |
|---|---|---|
| 2025 | $27,639 +3% | $2,275,654 +2% |
| 2024 | $26,842 +1.5% | $2,231,034 +2% |
| 2023 | $26,443 +1.9% | $2,187,289 +2% |
| 2022 | $25,948 +1.8% | $2,144,402 +2% |
| 2021 | $25,491 -0.4% | $2,102,356 +1% |
| 2020 | $25,594 +3.6% | $2,080,800 +2% |
| 2019 | $24,712 +3.5% | $2,040,000 +2% |
| 2018 | $23,877 +117.7% | $2,000,000 +120% |
| 2017 | $10,968 -3.3% | $909,181 +2% |
| 2016 | $11,340 +6.5% | $891,356 +1.5% |
| 2015 | $10,645 +2.7% | $877,969 +2% |
| 2014 | $10,364 | $860,772 +7.9% |
| 2013 | -- | $798,019 +2% |
| 2012 | -- | $782,373 +2% |
| 2011 | -- | $767,033 +0.8% |
| 2010 | -- | $761,303 +13.6% |
| 2009 | -- | $670,000 -10.4% |
| 2008 | -- | $748,149 +2% |
| 2007 | -- | $733,481 +2% |
| 2006 | -- | $719,100 +2835.5% |
| 2005 | -- | $24,497 +3.9% |
| 2003 | -- | $23,579 +2% |
| 2002 | -- | $23,118 +2% |
| 2001 | -- | $22,666 +2% |
| 2000 | -- | $22,222 |
Find assessor info on the county website
Monthly payment
Est. payment
Payment breakdown
Explore the cost of this home by adjusting the details. Changes won't be saved.Climate risks
Neighborhood: Bernal Heights
- $1,643,6002 bd1 ba925 sqft15 Bennington St, San Francisco, CA 94110Off Market

- $3,056,3003 bd3 ba2k sqft19 Bennington St, San Francisco, CA 94110Off Market
- $2,690,2003 bd2 ba1.4k sqft11 Bennington St, San Francisco, CA 94110Off Market

- $1,762,9002 bd1 ba1k sqft21 Bennington St, San Francisco, CA 94110Off Market
Similar homes
- $1,495,0002 bd2 ba1.2k sqft51 Prospect Ave, San Francisco, CA 94110For Sale
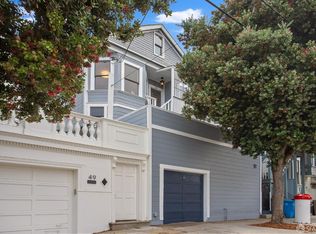 MLS ID #426174666, Isabelle Grotte DRE #01895115, Compass. SFAR
- $1,499,0005 bd3 ba1.9k sqft85 Montcalm St, San Francisco, CA 94110For Sale
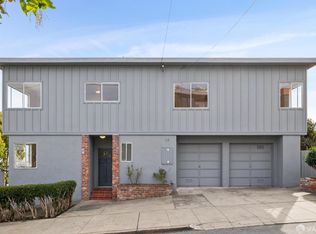 MLS ID #426174092, Ruth Krishnan DRE #01862279, Compass. SFAR
- $1,798,0005 bd3 ba1k sqft928 Treat Ave, San Francisco, CA 94110For Sale
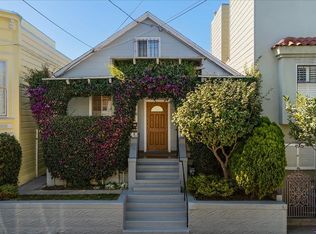 MLS ID #ML82066661, David Lobato. MLSListings Inc
- $1,995,0004 bd2 ba2k sqft374 Coleridge St, San Francisco, CA 94110For Sale
 MLS ID #426170443, Joske M. Thompson DRE #00843865, Compass. SFAR
