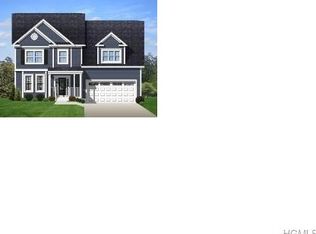
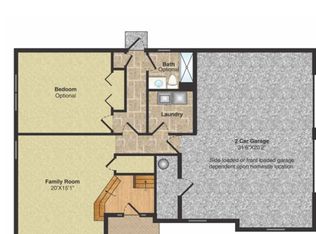
Welcome to this spacious and inviting 4 bedrooms, 2.5 bathroom home nestled on a generous 3/4 acre property in the desirable Harness Estates in the village of Goshen. Offering the perfect blend of comfort, functionality and outdoor living, this residence is ideal for everyday living and entertaining. Inside you will find hardwood floors, a well designed layout and ample natural light. There is a large living room and gorgeous kitchen, stainless steel appliances, and glistening quartz countertops, a dining area and a large family room with gas fireplace. Upstairs you have the primary bedroom with large walk-in closet, beautiful bathroom suite with hydro-tub for relaxing. Three additional bedrooms and a hall bath. Laundry room is conveniently located on the second floor. Step outside to the 16 x 32 Trex Transcend (2024) deck with recessed 5-6 person hot tub and gas hookup for your barbecue. This expansive deck overlooks the large backyard with a 17 x 17 dedicated fire pit creating a cozy retreat for enjoying all year-round. Additional highlights include 2-car garage with epoxy floor coating, a large unfinished walkout basement with full windows with egress offering you endless potential for customization - whether you envision a home gym, home office, recreation room and additional living space. Owned water filtration system installed. Extended black topped driveway along side the house and a Lifetime outdoor shed. All this set on a beautiful spacious lot with a fenced in back yard providing you privacy all while still being conveniently located near local amenities. This is a wonderful opportunity to own a versatile home with room to grow.
Pending
$775,000
17 Cahill Drive, Goshen, NY 10924
4beds
2,466sqft
Single Family Residence, Residential
Built in 2017
0.78 Acres Lot
$-- Zestimate®
$314/sqft
$-- HOA
What's special
- 105 days |
- 95 |
- 1 |
Zillow last checked:
Listing updated:
Listed by:
Howard Hanna Rand Realty 845-294-3100,
Susanne M Dermigny 845-742-3644
Source: OneKey® MLS as distributed by MLS GRID,MLS#: 978700
Facts & features
Interior
Bedrooms & bathrooms
- Bedrooms: 4
- Bathrooms: 3
- Full bathrooms: 2
- 1/2 bathrooms: 1
Bedroom 1
- Description: Primary bedroom suite
- Level: Second
Bedroom 2
- Level: Second
Bedroom 3
- Level: Second
Bedroom 4
- Level: Second
Bathroom 1
- Level: First
Bathroom 2
- Description: Primary bath suite with hydro-tub, walk-in shower.
- Level: Second
Family room
- Level: First
Kitchen
- Level: First
Living room
- Level: First
Heating
- Forced Air
Cooling
- Central Air
Appliances
- Included: Dishwasher, Dryer
- Laundry: Washer/Dryer Hookup, Gas Dryer Hookup, Washer Hookup
Features
- Double Vanity, Eat-in Kitchen, Entrance Foyer, Kitchen Island, Open Floorplan, Primary Bathroom, Quartz/Quartzite Counters, Walk-In Closet(s)
- Flooring: Hardwood
- Basement: Full,Walk-Out Access
- Attic: Pull Stairs
- Number of fireplaces: 1
Interior area
- Total structure area: 2,466
- Total interior livable area: 2,466 sqft
Property
Parking
- Total spaces: 2
- Parking features: Driveway, Garage, Garage Door Opener
- Garage spaces: 2
- Has uncovered spaces: Yes
Features
- Levels: Three Or More
- Patio & porch: Deck, Porch
- Fencing: Back Yard,Vinyl
Lot
- Size: 0.78 Acres
- Dimensions: 3/4 acre
Details
- Parcel number: 3330011270000005002.0000000
- Special conditions: None
Construction
Type & style
- Home type: SingleFamily
- Architectural style: Colonial
- Property subtype: Single Family Residence, Residential
Materials
- Frame, Vinyl Siding
Condition
- Actual
- Year built: 2017
- Major remodel year: 2017
Details
- Builder model: Vista
Utilities & green energy
- Sewer: Public Sewer
- Water: Public
- Utilities for property: Cable Connected, Electricity Connected, Natural Gas Connected, Sewer Connected, Trash Collection Public, Underground Utilities, Water Connected
Community & HOA
Community
- Subdivision: Harness Estates
HOA
- Has HOA: No
Location
- Region: Goshen
Financial & listing details
- Price per square foot: $314/sqft
- Tax assessed value: $245,000
- Annual tax amount: $16,707
- Date on market: 5/6/2026
- Cumulative days on market: 101 days
- Listing agreement: Exclusive Right To Sell
- Listing terms: Contract
- Electric utility on property: Yes
Estimated market value
Not available
Estimated sales range
Not available
Not available
Price history
| Date | Event | Price |
|---|---|---|
| 6/18/2026 | Pending sale | $775,000$314/sqft |
Source:  OneKey® MLS as distributed by MLS GRID #978700 Report a problem OneKey® MLS as distributed by MLS GRID #978700 Report a problem | ||
| 5/6/2026 | Listed for sale | $775,000+80.7%$314/sqft |
Source: OneKey® MLS as distributed by MLS GRID #978700 Report a problem | ||
| 8/18/2017 | Sold | $428,822+0.9%$174/sqft |
Source: Public Record Report a problem | ||
| 2/24/2017 | Listing removed | $424,900$172/sqft |
Source: Coldwell Banker Residential Brokerage - Syosset Regional Office #4606691 Report a problem | ||
| 6/15/2016 | Price change | $424,900+6.3%$172/sqft |
Source: Coldwell Banker Residential Brokerage - Syosset Regional Office #4606691 Report a problem | ||
| 3/14/2016 | Price change | $399,900-11.1%$162/sqft |
Source: CB/Village Green Realty #4606691 Report a problem | ||
| 2/26/2016 | Listed for sale | $449,900$182/sqft |
Source: CB/Village Green Realty #4606691 Report a problem | ||
Public tax history
| Year | Property taxes | Tax assessment |
|---|---|---|
| 2025 | -- | $247,000 +0.8% |
| 2024 | -- | $245,000 |
| 2023 | -- | $245,000 |
| 2022 | -- | $245,000 |
| 2021 | -- | $245,000 -6.9% |
| 2020 | -- | $263,200 -5.6% |
| 2019 | -- | $278,734 |
| 2018 | -- | $278,734 +84.8% |
| 2017 | $2,249 | $150,800 +309.2% |
| 2016 | -- | $36,850 |
| 2015 | -- | $36,850 |
| 2014 | -- | $36,850 |
Find assessor info on the county website
Monthly payment
Climate risks
Neighborhood: 10924
Nearby schools
GreatSchools rating
- 7/10Goshen Intermediate SchoolGrades: 3-5Distance: 0.3 mi
- 8/10C J Hooker Middle SchoolGrades: 6-8Distance: 0.4 mi
- 7/10Goshen Central High SchoolGrades: 9-12Distance: 0.5 mi
Schools provided by the listing agent
- Elementary: Scotchtown Avenue
- Middle: C J Hooker Middle School
- High: Goshen Central High School
Source: OneKey® MLS as distributed by MLS GRID. This data may not be complete. We recommend contacting the local school district to confirm school assignments for this home.
- $772,4004 bd3 ba2.3k sqft15 Cahill Dr, Goshen, NY 10924Off Market
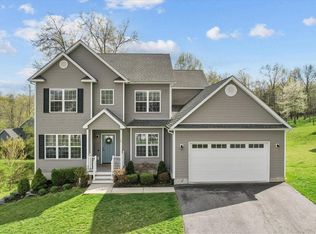
- $653,6003 bd2 ba2k sqft19 Cahill Dr, Goshen, NY 10924Off Market
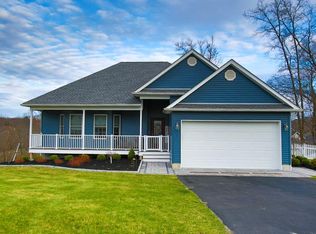
- $700,9004 bd4 ba2.3k sqft14 Cahill Dr, Goshen, NY 10924Off Market
- $680,0003 bd3 ba2.8k sqft7 Mazzella Ct, Goshen, NY 10924Sold
- $479,6001 bd1 ba790 sqft95 Pond Rd, Goshen, NY 10924Off Market
- $650,0003 bd3 ba2.1k sqft5 Mazzella Ct, Goshen, NY 10924Sold
- $707,0004 bd2 ba2.5k sqft9 Mazzella Ct, Goshen, NY 10924Off Market
- $775,9004 bd4 ba3.2k sqft12 Cahill Dr, Goshen, NY 10924Off Market
A local agent can set up tours, give advice and negotiate with sellers.
Similar homes
- $849,9005 bd4 ba2.6k sqft14 Robalene Drive, Goshen, NY 10924For Sale
 MLS ID #1034805, Brian J Caplicki, Listing by: KW Hudson Valley United. OneKey® MLS as distributed by MLS GRID
 - $629,0004 bd3 ba2.4k sqft222 Phillipsburg Road, Goshen, NY 10924For Sale
 MLS ID #991846, Avigder Samet, Listing by: Avion. OneKey® MLS as distributed by MLS GRID
 - $775,0003 bd3 ba2.7k sqft149 Creamery Pond Road, Chester, NY 10918For Sale
 MLS ID #986323, Carla J Terranova, Listing by: Keller Williams Realty. OneKey® MLS as distributed by MLS GRID
 - $725,0004 bd4 ba2.9k sqft55 Noelle Drive, Walden, NY 12586For Sale
 MLS ID #1038879, Joseph Rosenfeld, Listing by: Flag Realty Group. OneKey® MLS as distributed by MLS GRID
 - $799,9004 bd3 ba2.9k sqft158 Reiss Road, Middletown, NY 10940For SaleMLS ID #1035469, Danielle Bartula, Listing by: Howard Hanna Rand Realty. OneKey® MLS as distributed by MLS GRID
- $779,0004 bd3 ba2.3k sqft106 Shelly Court, Cornwall, NY 12518For SaleMLS ID #1034504, Karen R Taphorn, Listing by: Howard Hanna Rand Realty. OneKey® MLS as distributed by MLS GRID
- $550,0004 bd2 ba1.9k sqft2 Sycamore Lane, Goshen, NY 10924For SaleMLS ID #1004057, Jeanette A Santory, Listing by: Howard Hanna Rand Realty. OneKey® MLS as distributed by MLS GRID
- $799,9004 bd3 ba3.6k sqft643 Ridgebury Road, Slate Hill, NY 10973For SaleMLS ID #1035170, Philip Barnao, Listing by: eXp Realty. OneKey® MLS as distributed by MLS GRID
- $780,0004 bd3 ba3k sqft17 Oldwyck Crescent, Highland Mills, NY 10930For SaleMLS ID #1034143, Yakov Winkler, Listing by: Preferred Properties Real Esta. OneKey® MLS as distributed by MLS GRID
- $849,9004 bd3 ba2.3k sqft2 Primrose Lane, Chester, NY 10918For SaleMLS ID #991517, Janet A Rendle, Listing by: Weichert Realtors. OneKey® MLS as distributed by MLS GRID
- $699,9004 bd3 ba2.7k sqft176 Beverly Road, Chester, NY 10918For SaleMLS ID #1034535, David L. White, Listing by: Owner Entry.com. OneKey® MLS as distributed by MLS GRID
- $749,0004 bd3 ba2.9k sqft7 Seaman Court, Highland Mills, NY 10930For SaleMLS ID #1032361, Dean Diltz, Listing by: Keller Williams Realty. OneKey® MLS as distributed by MLS GRID
- $599,9994 bd3 ba1.9k sqft80 Decker Drive, Washingtonville, NY 10992For SaleMLS ID #1031663, Crystal Santiago, Listing by: Keller Williams Hudson Valley. OneKey® MLS as distributed by MLS GRID
- $779,0004 bd4 ba3.1k sqft19 Regent Road, Warwick, NY 10990For SaleMLS ID #1012413, Jason J. Madison, Listing by: eXp Realty. OneKey® MLS as distributed by MLS GRID
- $689,9004 bd3 ba2.5k sqft604 Ridgebury Road, Slate Hill, NY 10973For SaleMLS ID #1026551, Tom Pahucki, Listing by: Keller Williams Realty. OneKey® MLS as distributed by MLS GRID
- $669,0004 bd3 ba2.6k sqft83 Little Collabar Road, Montgomery, NY 12549For SaleMLS ID #1026839, James LaTempa, Listing by: Compass Greater NY, LLC. OneKey® MLS as distributed by MLS GRID
- $750,0004 bd3 ba2.7k sqft28 Ardmore Street, Cornwall, NY 12553For SaleMLS ID #1013135, Bryan P. Dale, Listing by: eXp Realty. OneKey® MLS as distributed by MLS GRID
- $739,0003 bd3 ba3.4k sqft42 Philip Drive, Montgomery, NY 12549For SaleMLS ID #977565, Johnette Berlingieri, Listing by: Houlihan Lawrence Inc.. OneKey® MLS as distributed by MLS GRID
- $760,0004 bd3 ba2.7k sqft20 Tanyas Court, Monroe, NY 10950For SaleMLS ID #1034922, Lismarie Santiago, Listing by: Highline Real Estate Services. OneKey® MLS as distributed by MLS GRID
- $749,9994 bd3 ba3.1k sqft27 Margaret Road, Monroe, NY 10950For SaleMLS ID #1011740, Brent R. VanAken, Listing by: Keller Williams Village Sq Rlt. OneKey® MLS as distributed by MLS GRID
