Experience townhouse-style living in Medford in this designed two-level residence. This completely new home offers an open-concept floor with a well equipped contemporary kitchen featuring sophisticate cabinetry, timeless countertops and stainless steel appliances. This stunning 5-bedroom, 3-bath features high end finishes. This home provides a thoughtful separation of space, enhancing privacy and functionality. You'll find a primary bedroom with a modern bath and a walk in closet, recessed lighting off street parking and in-unit washer/dryer hook up. Moments away from Rt93 and Malden T station. This home offers convenience and accessibility.
For sale
Price cut: $150K (6/30)
$950,000
17 Cherry St Floor 2, Medford, MA 02155
5beds
2,280sqft
:
Get pre-qualified$5,883/mo
Condominium, Townhouse
Built in 1925
-- sqft lot
$-- Zestimate®
$417/sqft
$-- HOA
What's special
High end finishesTimeless countertopsOpen-concept floorRecessed lightingStainless steel appliancesOff street parkingWalk in closet
- 78 days |
- 233 |
- 4 |
Zillow last checked:
Listing updated:
Listed by:
Erius Monpremier 781-879-0022,
My First Realty Group 781-879-0022
Source: MLS PIN,MLS#: 73515491
Facts & features
Interior
Bedrooms & bathrooms
- Bedrooms: 5
- Bathrooms: 3
- Full bathrooms: 3
Heating
- Central, Forced Air, Heat Pump, Natural Gas, Unit Control
Cooling
- Central Air, ENERGY STAR Qualified Equipment
Appliances
- Included: Dishwasher, Refrigerator
- Laundry: Washer Hookup
Features
- Flooring: Tile, Vinyl
- Has basement: Yes
- Has fireplace: No
- Common walls with other units/homes: No One Above
Interior area
- Total structure area: 2,280
- Total interior livable area: 2,280 sqft
- Finished area above ground: 2,280
Property
Parking
- Total spaces: 2
- Parking features: Off Street, Assigned
- Uncovered spaces: 2
Features
- Entry location: Unit Placement(Upper)
- Exterior features: Fenced Yard, Professional Landscaping
- Fencing: Fenced
Details
- Parcel number: 635560
- Zoning: Res
Construction
Type & style
- Home type: Townhouse
- Property subtype: Condominium, Townhouse
Materials
- Frame, Stone, Block
- Roof: Shingle
Condition
- Year built: 1925
- Major remodel year: 2024
Utilities & green energy
- Electric: Fuses, 200+ Amp Service
- Sewer: Public Sewer
- Water: Public
- Utilities for property: for Gas Range, for Gas Oven, Washer Hookup
Community & HOA
Community
- Features: Public Transportation, Shopping, Park, Laundromat, Highway Access, House of Worship, Public School, T-Station
HOA
- Services included: Water, Sewer, Insurance
Location
- Region: Medford
Financial & listing details
- Price per square foot: $417/sqft
- Date on market: 5/8/2026
Estimated market value
Not available
Estimated sales range
Not available
$5,073/mo
Price history
| Date | Event | Price |
|---|---|---|
| 6/30/2026 | Price change | $950,000-13.6%$417/sqft |
Source: MLS PIN #73515491 Report a problem | ||
| 5/8/2026 | Listed for sale | $1,100,000+18.3%$482/sqft |
Source: MLS PIN #73515491 Report a problem | ||
| 8/9/2025 | Listing removed | $929,900$408/sqft |
Source: MLS PIN #73402264 Report a problem | ||
| 7/10/2025 | Listed for sale | $929,900$408/sqft |
Source: MLS PIN #73402264 Report a problem | ||
| 10/26/2023 | Listing removed | -- |
Source: Zillow Rentals Report a problem | ||
| 10/17/2023 | Listed for rent | $7,500$3/sqft |
Source: Zillow Rentals Report a problem | ||
| 10/16/2023 | Listing removed | -- |
Source: Zillow Rentals Report a problem | ||
| 9/25/2023 | Listed for rent | $7,500$3/sqft |
Source: Zillow Rentals Report a problem | ||
Public tax history
Tax history is unavailable.
Monthly payment
Est. payment
Payment breakdown
Explore the cost of this home by adjusting the details. Changes won't be saved.Climate risks
Neighborhood: 02155
Nearby schools
GreatSchools rating
- 5/10Roberts Elementary SchoolGrades: PK-5Distance: 0.3 mi
- 6/10Andrews Middle SchoolGrades: 6-8Distance: 0.8 mi
- 5/10Medford High SchoolGrades: PK,9-12Distance: 1.7 mi
Schools provided by the listing agent
- Elementary: Roberts
- Middle: Andrews
- High: Medford High
Source: MLS PIN. This data may not be complete. We recommend contacting the local school district to confirm school assignments for this home.
- $1,713,6002 bd1 ba1.5k sqft17 Cherry St, Medford, MA 02155Off Market
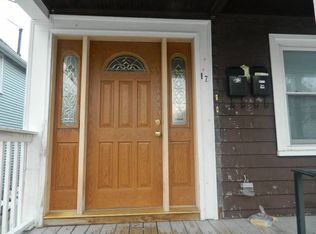
- $--2 bd1 ba9.9k sqft17 Cherry St #1, Medford, MA 02155Off Market

- $956,2004 bd2 ba1.9k sqft19 Cherry St, Medford, MA 02155Off Market
- $951,7004 bd2 ba2.2k sqft21 Cherry St, Medford, MA 02155Off Market
- $--2 bd1 ba-- sqft15 Cherry St #21, Medford, MA 02155Off Market
- $1,211,1002 bd1 ba1.2k sqft15 Cherry St, Medford, MA 02155Off Market
- $--2 bd1 ba1.2k sqft15 Cherry St #1, Medford, MA 02155Off Market
- $1,040,2004 bd2 ba2.4k sqft23 Cherry St, Medford, MA 02155Off Market
A local agent can set up tours, give advice and negotiate with sellers.
A local lender can help you make sure your offer is ready when you are.
Similar homes
- $1,199,0004 bd3 ba2.8k sqft13 Leyden St, Medford, MA 02155For Sale
 MLS ID #73509931, Minh Voduy, Thread Real Estate, LLC. MLS PIN
 - $959,0006 bd3 ba2.6k sqft15 Waverly Ave, Everett, MA 02149For Sale
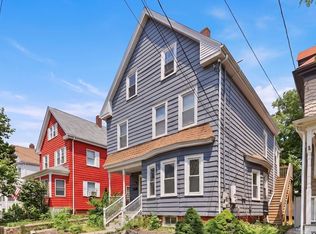 MLS ID #73490804, Jimmy Tri Le, LAER Realty Partners. MLS PIN
 - $899,0005 bd2 ba2.5k sqft1389 Main St, Lynnfield, MA 01940For Sale
 MLS ID #73528744, Richard Ventura, Realty ONE Group Nest. MLS PIN
 - $1,399,9004 bd4 ba3.1k sqft17 Manning St #17, Medford, MA 02155For Sale
 MLS ID #73509125, Santana Team, Keller Williams Realty Boston Northwest. MLS PIN
 - $999,0004 bd3 ba2.3k sqft1295 Main St, Reading, MA 01867For SaleMLS ID #73542577, Danielle Storella, Berkshire Hathaway HomeServices Commonwealth Real Estate. MLS PIN
- $1,000,0005 bd3 ba2.1k sqft19 Harrison St Floor 2, Roslindale, MA 02131For SaleMLS ID #73547107, Jonathan Evans, LAER Realty Partners. MLS PIN
- $1,124,0006 bd2 ba2.5k sqft40-42 Swan St, Malden, MA 02148For SaleMLS ID #73513920, Edmund Wong, New Year Realty. MLS PIN
- $1,000,0005 bd3 ba2.1k sqft19 Harrison St, Roslindale, MA 02131For SaleMLS ID #73547109, Jonathan Evans, LAER Realty Partners. MLS PIN
- $1,188,0003 bd2 ba1.6k sqft325 Merriam St, Weston, MA 02493For SaleMLS ID #73553806, Fangyan Xu, StartPoint Realty. MLS PIN
- $799,0004 bd2 ba1.9k sqft66 Newhall St, Revere, MA 02151For SaleMLS ID #73521666, Travis Speck, Redfin Corp.. MLS PIN
- $1,069,0006 bd3 ba2.9k sqft28 Washington St, Stoneham, MA 02180For SaleMLS ID #73510475, Adam Cutter, Massachusetts Bay Realty Advisors, LLC. MLS PIN
- $950,0003 bd2 ba1.8k sqft50 Carroll St #50, Watertown, MA 02472For SaleMLS ID #73440793, Lisa Berry, Simply Sell Realty. MLS PIN
- $999,0006 bd3 ba3.2k sqft217 Pleasant St, Winthrop, MA 02152For SaleMLS ID #73540636, Louis Bonavita, Benton Real Estate Company. MLS PIN
- $949,9004 bd2 ba2.3k sqft24 Rawson Rd, Quincy, MA 02170For SaleMLS ID #73543677, Nelson Depina, Keller Williams Realty. MLS PIN
- $849,9992 bd2 ba3.3k sqft52 Clarendon St, Malden, MA 02148For SaleMLS ID #73532892, Zhongyuan Zang, Uhomes Realty. MLS PIN
- $729,9005 bd3 ba1.9k sqft40 Baker Rd, Everett, MA 02149For SaleMLS ID #73494098, Rosemonde Paulo, Blueprint Brokers. MLS PIN
- $1,050,0004 bd3 ba2.9k sqft230 North St, Tewksbury, MA 01876For SaleMLS ID #73543248, Eulice Baez, Keller Williams Realty. MLS PIN
- $865,0003 bd2 ba1.6k sqft76 Flint St #1, Somerville, MA 02145For SaleMLS ID #73521802, Fan Chen, Yuan's Team Realty. MLS PIN
- $849,9005 bd3 ba2.1k sqft11 Barton St, Salem, MA 01970For SaleMLS ID #73549072, Henrique De Oliveira, Dell Realty Inc.. MLS PIN
- $784,9003 bd2 ba1.9k sqft408 Swains Pond Ave, Melrose, MA 02176For SaleMLS ID #73541449, Karen West, West Real Estate. MLS PIN
