Serenity meets functionality in this beautifully appointed split-level residence. Hardwood flooring guides you through an effortlessly flowing layout, seamlessly connecting the inviting living room, elegant dining area, and a spacious eat-in kitchen. Accommodation includes three bedrooms on the upper level, complemented by a 1.5-bath configuration featuring a double vanity. Below, a partially finished lower level expands your options with an additional bedroom and a versatile family room. Framed by a private, nature-infused backyard , freshly painted large deck and featuring an attached garage, this property represents a peaceful sanctuary for the discerning homeowner.
Pending
$555,000
17 Crossman St, Taunton, MA 02780
3beds
2,556sqft
Single Family Residence
Built in 1966
0.34 Acres Lot
$547,700 Zestimate®
$217/sqft
$-- HOA
What's special
Beautifully appointed split-level residenceAttached garageVersatile family roomPartially finished lower levelPrivate nature-infused backyardEffortlessly flowing layoutFreshly painted large deck
- 29 days
- 22
- 2
Likely to sell faster than
Zillow last checked:
Listing updated:
Listed by:
Richard C. Maurice 617-272-0399,
Diamond Realty Professionals 888-588-5607,
Jessica Maurice 508-930-1429
Source: MLS PIN,MLS#: 73531554
Facts & features
Interior
Bedrooms & bathrooms
- Bedrooms: 3
- Bathrooms: 2
- Full bathrooms: 1
- 1/2 bathrooms: 1
Primary bedroom
- Features: Ceiling Fan(s), Closet, Flooring - Hardwood
- Level: Second
- Area: 154
- Dimensions: 14 x 11
Bedroom 2
- Features: Ceiling Fan(s), Cedar Closet(s), Flooring - Hardwood
- Level: Second
- Area: 143
- Dimensions: 13 x 11
Bedroom 3
- Features: Ceiling Fan(s), Closet, Flooring - Hardwood
- Level: Second
- Area: 100
- Dimensions: 10 x 10
Bedroom 4
- Level: Basement
- Area: 121
- Dimensions: 11 x 11
Primary bathroom
- Features: No
Bathroom 1
- Features: Bathroom - Full, Bathroom - Double Vanity/Sink, Bathroom - With Tub & Shower, Flooring - Stone/Ceramic Tile, Window(s) - Stained Glass, Countertops - Upgraded
- Level: Second
Bathroom 2
- Features: Bathroom - Half, Flooring - Stone/Ceramic Tile
- Level: First
Dining room
- Features: Ceiling Fan(s), Flooring - Hardwood
- Level: Main,First
- Area: 110
- Dimensions: 11 x 10
Family room
- Features: Ceiling Fan(s), Flooring - Wall to Wall Carpet
- Level: Basement
- Area: 168
- Dimensions: 14 x 12
Kitchen
- Features: Ceiling Fan(s), Flooring - Hardwood, Exterior Access
- Level: Main,First
- Area: 144
- Dimensions: 12 x 12
Living room
- Features: Ceiling Fan(s), Flooring - Hardwood, Window(s) - Stained Glass
- Level: Main,First
- Area: 168
- Dimensions: 12 x 14
Heating
- Baseboard, Oil
Cooling
- Window Unit(s)
Appliances
- Included: Water Heater, Range, Dishwasher, Microwave, Refrigerator
- Laundry: Gas Dryer Hookup, Washer Hookup
Features
- Flooring: Wood, Carpet, Hardwood
- Basement: Full,Partially Finished,Garage Access,Bulkhead
- Has fireplace: No
Interior area
- Total structure area: 2,556
- Total interior livable area: 2,556 sqft
- Finished area above ground: 2,028
- Finished area below ground: 528
Property
Parking
- Total spaces: 5
- Parking features: Attached, Paved Drive, Off Street, Paved
- Attached garage spaces: 1
- Uncovered spaces: 4
Features
- Patio & porch: Porch
- Exterior features: Porch, Professional Landscaping, Fenced Yard
- Fencing: Fenced/Enclosed,Fenced
Lot
- Size: 0.34 Acres
- Features: Cleared, Level
Details
- Foundation area: 816
- Parcel number: M:76 L:346 U:,2968910
- Zoning: URBRES
Construction
Type & style
- Home type: SingleFamily
- Architectural style: Raised Ranch
- Property subtype: Single Family Residence
Materials
- Frame
- Foundation: Concrete Perimeter
- Roof: Shingle
Condition
- Year built: 1966
Utilities & green energy
- Sewer: Public Sewer
- Water: Public
- Utilities for property: for Electric Range, for Gas Dryer, Washer Hookup
Community & HOA
Community
- Features: Shopping, Park, Walk/Jog Trails, Stable(s), Golf, Medical Facility, Laundromat, Bike Path, House of Worship, Private School, Public School
HOA
- Has HOA: No
Location
- Region: Taunton
Financial & listing details
- Price per square foot: $217/sqft
- Tax assessed value: $429,400
- Annual tax amount: $4,698
- Date on market: 9/17/2026
- Exclusions: Refrigerator
- Road surface type: Paved
Estimated market value
$547,700
$520,000 - $575,000
$3,170/mo
Price history
| Date | Event | Price |
|---|---|---|
| 7/1/2026 | Pending sale | $555,000$217/sqft |
Source: MLS PIN #73531554 Report a problem | ||
| 6/17/2026 | Contingent | $555,000$217/sqft |
Source: MLS PIN #73531554 Report a problem | ||
| 6/8/2026 | Listed for sale | $555,000-3.5%$217/sqft |
Source: MLS PIN #73531554 Report a problem | ||
| 9/19/2025 | Listing removed | $575,000$225/sqft |
Source: MLS PIN #73407027 Report a problem | ||
| 7/20/2025 | Listed for sale | $575,000+27.8%$225/sqft |
Source: MLS PIN #73407027 Report a problem | ||
| 7/15/2022 | Sold | $450,000+4.7%$176/sqft |
Source: MLS PIN #72986159 Report a problem | ||
| 6/5/2022 | Contingent | $429,900$168/sqft |
Source: MLS PIN #72986159 Report a problem | ||
| 6/1/2022 | Listed for sale | $429,900+74.8%$168/sqft |
Source: MLS PIN #72986159 Report a problem | ||
| 6/30/2011 | Sold | $246,000-1.2%$96/sqft |
Source: Public Record Report a problem | ||
| 5/25/2011 | Listed for sale | $249,000+83.4%$97/sqft |
Source: Classic Gold #71237692 Report a problem | ||
| 11/30/1998 | Sold | $135,750+35.8%$53/sqft |
Source: Public Record Report a problem | ||
| 3/1/1995 | Sold | $100,000$39/sqft |
Source: Public Record Report a problem | ||
Public tax history
| Year | Property taxes | Tax assessment |
|---|---|---|
| 2025 | $4,698 +1.6% | $429,400 +3.9% |
| 2024 | $4,624 +5.6% | $413,200 +13.7% |
| 2023 | $4,378 +8.7% | $363,300 +18.8% |
| 2022 | $4,029 +5.9% | $305,700 +14.1% |
| 2021 | $3,804 +3.3% | $267,900 +8.2% |
| 2020 | $3,681 -2.4% | $247,700 +3.5% |
| 2019 | $3,771 +6.3% | $239,300 +6% |
| 2018 | $3,548 +1.6% | $225,700 +1.5% |
| 2017 | $3,492 +3.7% | $222,300 +3.5% |
| 2016 | $3,368 +5.3% | $214,800 +0.8% |
| 2015 | $3,199 -1.1% | $213,100 -3.7% |
| 2014 | $3,235 +6.1% | $221,400 |
| 2013 | $3,049 +15.1% | $221,400 +4.2% |
| 2012 | $2,649 +8.1% | $212,400 +1.5% |
| 2011 | $2,451 +5.2% | $209,300 -6.8% |
| 2010 | $2,330 -0.3% | $224,500 -12.7% |
| 2009 | $2,336 +3.5% | $257,300 -6.3% |
| 2008 | $2,257 -0.7% | $274,600 -5% |
| 2007 | $2,273 +9.2% | $289,200 +8.4% |
| 2006 | $2,082 -2.8% | $266,900 +7.7% |
| 2005 | $2,141 +4.2% | $247,800 +10.7% |
| 2004 | $2,055 +11.6% | $223,900 +52.2% |
| 2003 | $1,842 +4.8% | $147,100 |
| 2002 | $1,758 -6% | $147,100 +4.9% |
| 2000 | $1,870 +54.8% | $140,200 +24.3% |
| 1994 | $1,208 | $112,800 |
Find assessor info on the county website
Monthly payment
Est. payment
Payment breakdown
Explore the cost of this home by adjusting the details. Changes won't be saved.Climate risks
Neighborhood: 02780
Nearby schools
Schools provided by the listing agent
- Elementary: Taunton
- Middle: Taunton
- High: Taunton
Source: MLS PIN. This data may not be complete. We recommend contacting the local school district to confirm school assignments for this home.


Similar homes
- $614,9994 bd2 ba1.7k sqft146 Fremont St, Taunton, MA 02780For Sale
 MLS ID #73577356, Ayikunie Akinrimisi, RISE REC. MLS PIN
 - $549,8993 bd2 ba1.3k sqft1088 Middleboro Ave, Taunton, MA 02780For Sale
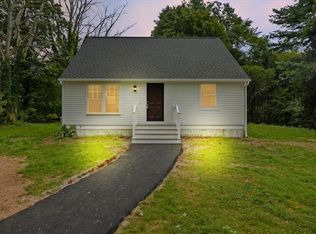 MLS ID #73577007, Alexander Malo, Wood Real Estate, Inc. MLS PIN
 - $634,8003 bd2 ba2.7k sqft77 Briar Rd, Taunton, MA 02780For Sale
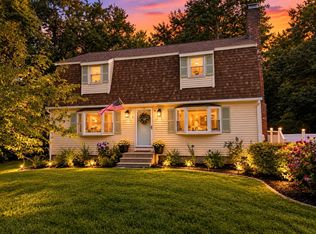 MLS ID #73569606, Christina DaLomba, LAER Realty Partners / Rose Homes & Real Estate. MLS PIN
 - $544,0003 bd2 ba2.6k sqft663 Orchard St, Raynham, MA 02767For Sale
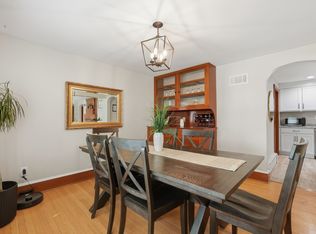 MLS ID #73562897, Susan Marshall, Lamacchia Realty, Inc.. MLS PIN
 - $599,9004 bd2 ba1.9k sqft442 Eastview Ave, Somerset, MA 02726For Sale
 MLS ID #1424093, Tonya Peluso, Peluso Properties. StateWide MLS RI
