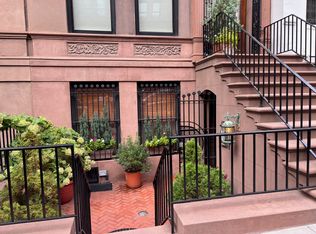
Situated just off of Fifth Avenue on one of the most desirable and picturesque residential blocks in Carnegie Hill, 17 East 93rd Street is noteworthy for its welcoming facade courtyard, classic details, and meticulous renovation. Originally designed by William Graul in the Renaissance Revival Style in the late 19th Century, this splendid residence is awash with sunlight throughout the day and with an eye to luxury and convenience, it has been perfectly adapted to today’s lifestyle.
The current owner undertook a complete restoration and rebuilding of this graciously-scaled house, meticulously replacing all systems and interior structure. The striking and impeccable result blends state-of-the art technology and modern convenience with traditional architectural elements and fine finishes. Notable features include an elevator to all levels and a gorgeous, gracefully-curving central staircase crowned by a large skylight. The house also features all new electrical, plumbing, insulation, garden and irrigation systems, HVAC (with six zone), Crestron lighting and entertainment, and security systems. The house is welcoming and warm and exudes a timeless elegance.
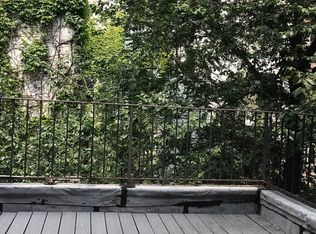
At 19 feet in width and spanning six levels, including its finished lower level, this magnificent home offers over 7,300 square feet of living space. Throughout, soaring ceiling heights, magnificent proportions and scale, ample sunlight, and pretty outlooks impress and are complemented by the graciously ascending staircase, six gas fireplaces, a lushly planted garden terrace, and two additional terraces.
First Floor: Incorporating a wonderful front courtyard entrance, the Garden Level has nearly 10-foot ceilings and includes a large Gallery with a limestone floor and gas fireplace and a magnificent Kitchen designed by Smallbone of Devizes featuring walnut cabinetry, marble countertops, and a panoply of state-of-the-art appliances. The Kitchen opens to an ample seating area with a gas fireplace and access to the tiered and terraced Garden, lushly planted. This floor is completed by a walk-in coat closet and a Powder Room.
Parlor Floor: Featuring 10’ 10” ceilings, this level includes a grandly scaled south-facing Living Room and an elegant Dining Room. With oversized windows, the Living Room is blessed with sunlight throughout the day as well as pretty townhouse outlooks. Nearby, the Dining Room opens to a terrace that overlooks and has a staircase to the lush garden below. The Dining Room is supported by a Service Pantry featuring a convenient dumbwaiter, Smallbone of Devizes custom cabinets, and additional appliances to ensure seamless entertaining. Both the Living Room and Dining Room feature gas fireplaces, and a nearby Powder Room is conveniently accessible.
Third Floor: With 10-foot ceilings, this level features a handsome wood-paneled Library with south-facing leafy outlooks, a beautiful bay window, and a gas fireplace. There is also a Bedroom with an ensuite bathroom. A Powder Room completes this floor.
Fourth Floor: With 10’ 2” ceilings, this level presents two large Bedrooms, each with an ensuite bathroom and very ample closets.
Fifth Floor: Configured as a Primary Suite, this level features 10’ 8” ceilings and incorporates a tranquil south-facing Bedroom with a gas fireplace, a vast onyx bathroom featuring double sinks, a soaking tub, and a separate shower. From the bathroom, there is access to a lovely Terrace in the treetops. This floor also features two large dressing closets and a cozy seating area or office.
Cellar: Finished to a high level, the Lower Floor features a Media Room with a full bath, a proper Laundry Room, impeccable mechanical rooms, and additional storage.
Active
$18,750,000
17 E 93rd St, New York, NY 10128
4beds
--sqft
Single Family Residence
Built in 1910
-- sqft lot
$18,010,700 Zestimate®
$--/sqft
$-- HOA
What's special
Classic detailsSix gas fireplacesLushly planted garden terraceTwo additional terracesAmple sunlightWonderful front courtyard entranceWelcoming facade courtyard
- 3 days
- 421
- 40
Likely to sell faster than
Zillow last checked:
Listing updated:
Listed by:
Sotheby's International Realty 212-606-7611,
Serena Boardman
Source: StreetEasy,MLS#: S1854675
Facts & features
Interior
Bedrooms & bathrooms
- Bedrooms: 4
- Bathrooms: 8
- Full bathrooms: 5
- 1/2 bathrooms: 3
Cooling
- Central Air
Appliances
- Included: Dishwasher, Washer/Dryer
Features
- Has fireplace: Yes
Property
Details
- Parcel number: 015050011
- Special conditions: Resale
Construction
Type & style
- Home type: SingleFamily
- Property subtype: Single Family Residence
Condition
- Year built: 1910
Community & HOA
Community
- Subdivision: Carnegie Hill
Location
- Region: New York
Financial & listing details
- Tax assessed value: $10,927,000
- Annual tax amount: $130,092
- Date on market: 10/23/2026
Estimated market value
$18,010,700
$17.11M - $18.91M
Not available
Price history
| Date | Event | Price |
|---|---|---|
| 10/23/2026 | Listed for sale | $18,750,000-3.8% |
Source: StreetEasy #S1854675 Report a problem | ||
| 10/14/2026 | Listing removed | $19,500,000 |
Source: StreetEasy #S1846060 Report a problem | ||
| 9/9/2026 | Listed for sale | $19,500,000 |
Source: StreetEasy #S1846060 Report a problem | ||
| 7/23/2026 | Listing removed | $19,500,000 |
Source: StreetEasy #S1820472 Report a problem | ||
| 4/7/2026 | Listed for sale | $19,500,000-2.5% |
Source: StreetEasy #S1820472 Report a problem | ||
| 5/23/2022 | Listing removed | -- |
Source: StreetEasy Report a problem | ||
| 1/14/2022 | Listed for sale | $20,000,000+110.5% |
Source: StreetEasy Report a problem | ||
| 7/21/2008 | Sold | $9,500,000 |
Source: Public Record Report a problem | ||
Public tax history
| Year | Property taxes | Tax assessment |
|---|---|---|
| 2025 | $132,064 +5.9% | $655,620 -9.3% |
| 2024 | $124,659 +4.5% | $722,580 +9% |
| 2023 | $119,257 | $662,700 -4.4% |
| 2022 | -- | $693,120 -6.9% |
| 2021 | -- | $744,840 +1.8% |
| 2020 | -- | $731,580 -13.8% |
| 2019 | $109,479 +6.9% | $848,580 +73.4% |
| 2018 | $102,366 +3.8% | $489,346 +1.2% |
| 2017 | $98,585 +2.6% | $483,615 +0.6% |
| 2016 | $96,076 | $480,595 +5.3% |
| 2015 | $96,076 +161.9% | $456,614 +5.9% |
| 2014 | $36,684 | $431,012 +5.7% |
| 2013 | -- | $407,789 +1.2% |
| 2012 | -- | $403,013 +3.9% |
| 2011 | -- | $387,911 +7% |
| 2010 | -- | $362,427 +6% |
| 2009 | -- | $341,913 +6% |
| 2008 | -- | $322,560 +1.2% |
| 2007 | -- | $318,580 |
| 2006 | -- | $318,580 +5.5% |
| 2005 | -- | $302,023 +6% |
| 2004 | -- | $284,928 +6% |
| 2003 | -- | $268,800 +1.2% |
| 2002 | -- | $265,484 |
| 2001 | -- | $265,484 +5.5% |
| 2000 | -- | $251,686 |
Find assessor info on the county website
Monthly payment
Climate risks
Neighborhood: Upper East Side


Similar homes
- $16,500,0005 bd6 ba3.6k sqft60 E 88th St, New York, NY 10128Active
 MLS ID #S1822477, Carrie Chiang, Listing by: Corcoran. StreetEasy
 - $18,750,0003 bd6 ba5k sqft998 5th Ave #1W, New York, NY 10028Active
 MLS ID #S1850070, Serena Boardman, Listing by: Sotheby's International Realty. StreetEasy
 - $17,995,0004 bd5 ba4.4k sqft1200 5th Ave #Phb, New York, NY 10029Active
 MLS ID #S1850258, Toni Haber, Listing by: Compass. StreetEasy
 - $13,500,0006 bd7 ba6.5k sqft64 E 66th St, New York, NY 10065Active
 MLS ID #S1853024, Lois Nasser, Listing by: Sotheby's International Realty. StreetEasy
