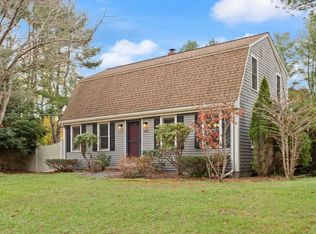
Fresh, stylish, and move in ready, this spacious half-duplex is nestled in one of Bridgewater’s desirable neighborhoods! New septic in process of being installed. Recently refreshed from top to bottom, the entire interior has been freshly painted and features beautiful new luxury vinyl flooring in the the living room, dining room, and kitchen, along with new plush wall-to-wall carpeting in the first-floor home office and all three upstairs bedrooms. The inviting main level offers a cozy fire-placed living room, eat-in kitchen with oak cabinets, granite counters and s/s appliances, modern half bath bathroom, as well as a home office. Slider steps out to a deck overlooking the large fenced backyard—perfect for entertaining or simply relaxing! Upstairs, you'll find three comfortable bedrooms with ample closet space. The fully finished lower level features tile flooring and versatile living space, ideal for a family room, game room, hobby space or home gym. What appears to be an attached garage is now the 1st floor home office, but the garage door opens into a valuable storage area. Although you can move right into this home it will still need some updating in time (exterior wood rot in window over kitchen sink, attic stair pull down needs replacement). Ideally located with easy access to major highways, shopping, dining, and area amenities. Exceptional value, thoughtful updates, and room to enjoy. The wait is over... Welcome home!
For sale
Price cut: $25.5K (11/3)
$449,500
17 Flagstone Pl #17, Bridgewater, MA 02324
3beds
2,021sqft
Condominium
Built in 1988
-- sqft lot
$447,700 Zestimate®
$222/sqft
$120/mo HOA
What's special
Modern half bath bathroom
- 33 days
- 1,545
- 155
Likely to sell faster than
Zillow last checked:
Listing updated:
Listed by:
Watson Homes Team 617-921-5918,
RE/MAX Real Estate Center 781-326-5855
Source: MLS PIN,MLS#: 73590039
Facts & features
Interior
Bedrooms & bathrooms
- Bedrooms: 3
- Bathrooms: 2
- Full bathrooms: 1
- 1/2 bathrooms: 1
Primary bedroom
- Features: Closet, Flooring - Wall to Wall Carpet
- Level: Second
- Area: 153.39
- Dimensions: 13.11 x 11.7
Bedroom 2
- Features: Closet, Flooring - Wall to Wall Carpet
- Level: Second
- Area: 164.34
- Dimensions: 16.6 x 9.9
Bedroom 3
- Features: Closet, Flooring - Wall to Wall Carpet
- Level: Second
- Area: 121.92
- Dimensions: 13.11 x 9.3
Dining room
- Features: Flooring - Vinyl, Deck - Exterior, Exterior Access, Open Floorplan
- Level: First
- Area: 113.52
- Dimensions: 12.9 x 8.8
Family room
- Features: Closet, Flooring - Stone/Ceramic Tile, Exterior Access
- Level: Basement
- Area: 571.41
- Dimensions: 23.7 x 24.11
Kitchen
- Features: Flooring - Vinyl, Exterior Access, Open Floorplan
- Level: First
- Area: 197.37
- Dimensions: 15.3 x 12.9
Living room
- Features: Flooring - Vinyl
- Level: First
- Area: 281.94
- Dimensions: 23.11 x 12.2
Office
- Level: First
- Area: 171.1
- Dimensions: 11.8 x 14.5
Heating
- Baseboard, Oil
Cooling
- Window Unit(s), None
Appliances
- Laundry: In Basement, In Unit
Features
- Home Office
- Flooring: Vinyl, Carpet
- Has basement: Yes
- Number of fireplaces: 1
- Fireplace features: Living Room
Interior area
- Total structure area: 2,021
- Total interior livable area: 2,021 sqft
- Finished area above ground: 1,537
- Finished area below ground: 484
Property
Parking
- Total spaces: 2
- Parking features: Off Street
- Uncovered spaces: 2
Features
- Patio & porch: Deck
- Exterior features: Deck
Details
- Parcel number: M:075 L:050017,932945
- Zoning: R
Construction
Type & style
- Home type: Condo
- Property subtype: Condominium
- Attached to another structure: Yes
Materials
- Roof: Shingle
Condition
- Year built: 1988
Utilities & green energy
- Electric: Circuit Breakers
- Sewer: Private Sewer
- Water: Public
Community & HOA
HOA
- Services included: Insurance
- HOA fee: $120 monthly
Location
- Region: Bridgewater
Financial & listing details
- Price per square foot: $222/sqft
- Tax assessed value: $429,600
- Annual tax amount: $5,082
- Date on market: 10/13/2026
Estimated market value
$447,700
$425,000 - $470,000
$2,543/mo
Price history
| Date | Event | Price |
|---|---|---|
| 11/3/2026 | Price change | $449,500-5.4%$222/sqft |
Source: MLS PIN #73590039 Report a problem | ||
| 10/13/2026 | Listed for sale | $475,000$235/sqft |
Source: MLS PIN #73590039 Report a problem | ||
| 7/25/2019 | Listing removed | $2,400$1/sqft |
Source: Keller Williams Realty #72538474 Report a problem | ||
| 7/23/2019 | Listed for rent | $2,400$1/sqft |
Source: Keller Williams Realty #72538474 Report a problem | ||
Public tax history
Tax history is unavailable.
Monthly payment
Est. payment
Payment breakdown
Explore the cost of this home by adjusting the details. Changes won't be saved.Climate risks
Neighborhood: 02324


Similar homes
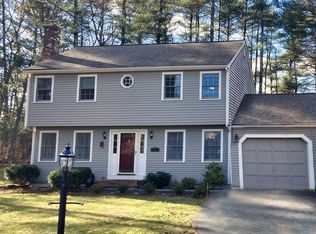
- $399,0003 bd2 ba1.5k sqft26 Flagstone Pl Unit 26, Bridgewater, MA 02324For Sale
 MLS ID #73593401, Michael Vaz, Century 21 Signature Properties. MLS PIN
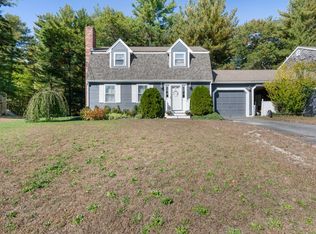
- $424,9002 bd1 ba1k sqft263 Flagg St, Bridgewater, MA 02324For Sale
 MLS ID #73586328, Robert Hutton, Coldwell Banker Realty - Sharon. MLS PIN
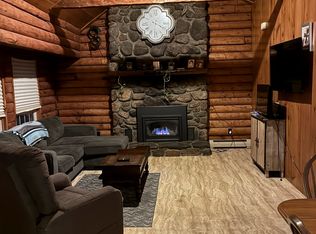
- $450,0003 bd1 ba1.9k sqft1118 Pleasant St, Bridgewater, MA 02324For Sale
 MLS ID #73588798, Raymond Turcotte, Coldwell Banker Realty - Franklin. MLS PIN
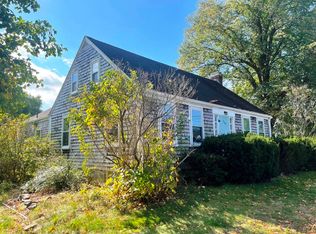
- $565,0003 bd2 ba1.9k sqft884 Auburn St, Bridgewater, MA 02324For Sale
 MLS ID #73601244, Weinstein Keach Group, Coldwell Banker Realty - Easton. MLS PIN
