Great opportunity in Bridgewater! This spacious 3–4 bedroom Raised Ranch offers comfortable living space, room to grow, and a generous lot abutting the Olde Scotland Links golf course! Inside, you’ll find hardwood flooring throughout many rooms, a welcoming fireplaced living room, and generously sized bedrooms with ample closet space. The interior has been freshly painted in tasteful, neutral tones, and both bathrooms have been nicely updated. The lower level offers additional flexibility with a finished room, half bath, dedicated laundry room, and unfinished space for storage or future possibilities. Conveniently located with easy access to highways, this home offers a wonderful combination of space, location, and potential. Bring your ideas and make it your own!
For sale
$579,900
59 Spruce St, Bridgewater, MA 02324
3beds
1,132sqft
Single Family Residence
Built in 1978
0.52 Acres Lot
$573,500 Zestimate®
$512/sqft
$-- HOA
What's special
Dedicated laundry room
- 12 days
- 484
- 25
Zillow last checked:
Listing updated:
Listed by:
Butch Wilson 781-910-1826,
Trufant Real Estate 781-878-2478,
Cheryl Marquardt 781-771-1221
Source: MLS PIN,MLS#: 73588760
Facts & features
Interior
Bedrooms & bathrooms
- Bedrooms: 3
- Bathrooms: 2
- Full bathrooms: 1
- 1/2 bathrooms: 1
Primary bedroom
- Features: Flooring - Wall to Wall Carpet, Closet - Double
- Level: First
- Area: 144.11
- Dimensions: 12.11 x 11.9
Bedroom 2
- Features: Flooring - Hardwood, Closet - Double
- Level: First
- Area: 1465.9
- Dimensions: 107 x 13.7
Bedroom 3
- Features: Closet, Flooring - Wall to Wall Carpet
- Level: First
- Area: 103
- Dimensions: 10.3 x 10
Primary bathroom
- Features: No
Bathroom 1
- Features: Bathroom - With Tub & Shower, Flooring - Stone/Ceramic Tile
- Level: First
Bathroom 2
- Features: Bathroom - Half
- Level: Basement
Dining room
- Features: Flooring - Hardwood, Slider
- Level: First
- Area: 116.62
- Dimensions: 9.8 x 11.9
Kitchen
- Features: Flooring - Stone/Ceramic Tile
- Level: First
- Area: 132.09
- Dimensions: 11.1 x 11.9
Living room
- Features: Flooring - Hardwood, Window(s) - Bay/Bow/Box
- Level: First
- Area: 213.15
- Dimensions: 14.5 x 14.7
Office
- Features: Closet - Walk-in, Flooring - Wall to Wall Carpet
- Level: Basement
- Area: 152.39
- Dimensions: 14.11 x 10.8
Heating
- Baseboard, Oil
Cooling
- Wall Unit(s)
Appliances
- Included: Tankless Water Heater, Range, Dishwasher, Microwave
- Laundry: Electric Dryer Hookup, Washer Hookup
Features
- Walk-In Closet(s), Home Office
- Flooring: Wood, Tile, Carpet, Flooring - Wall to Wall Carpet
- Doors: Insulated Doors, Storm Door(s)
- Windows: Insulated Windows
- Basement: Full,Partially Finished,Walk-Out Access
- Number of fireplaces: 1
- Fireplace features: Living Room
Interior area
- Total structure area: 1,132
- Total interior livable area: 1,132 sqft
- Finished area above ground: 1,132
Property
Parking
- Total spaces: 4
- Parking features: Paved Drive, Off Street
- Uncovered spaces: 4
Accessibility
- Accessibility features: No
Features
- Patio & porch: Deck
- Exterior features: Deck
Lot
- Size: 0.52 Acres
Details
- Parcel number: M:108 L:030,934430
- Zoning: R
Construction
Type & style
- Home type: SingleFamily
- Architectural style: Raised Ranch
- Property subtype: Single Family Residence
Materials
- Frame
- Foundation: Concrete Perimeter
- Roof: Shingle
Condition
- Year built: 1978
Utilities & green energy
- Electric: Circuit Breakers, 100 Amp Service
- Sewer: Private Sewer
- Water: Public
- Utilities for property: for Electric Range, for Electric Dryer, Washer Hookup
Community & HOA
Community
- Features: Golf, Highway Access
HOA
- Has HOA: No
Location
- Region: Bridgewater
Financial & listing details
- Price per square foot: $512/sqft
- Tax assessed value: $451,000
- Annual tax amount: $5,335
- Date on market: 10/8/2026
- Road surface type: Paved
Estimated market value
$573,500
$545,000 - $602,000
$3,175/mo
Price history
| Date | Event | Price |
|---|---|---|
| 10/9/2026 | Listed for sale | $579,900+98%$512/sqft |
Source: MLS PIN #73588760 Report a problem | ||
| 6/12/2010 | Listing removed | $292,900$259/sqft |
Source: Susan Souza #71078611 Report a problem | ||
| 5/12/2010 | Listed for sale | $292,900$259/sqft |
Source: Susan Souza #71078611 Report a problem | ||
Public tax history
| Year | Property taxes | Tax assessment |
|---|---|---|
| 2025 | $5,335 +2.9% | $451,000 +5.6% |
| 2024 | $5,186 +1.1% | $427,200 +6.9% |
| 2023 | $5,130 +1.3% | $399,500 +13% |
| 2022 | $5,064 +12.9% | $353,600 +14.1% |
| 2021 | $4,487 +2.2% | $309,900 +4% |
| 2020 | $4,391 +2.1% | $298,100 +2.8% |
| 2019 | $4,301 +4.4% | $290,000 +7% |
| 2018 | $4,118 +3.6% | $271,100 +6.5% |
| 2017 | $3,974 +4.3% | $254,600 +3.9% |
| 2016 | $3,809 -0.7% | $245,100 +3.8% |
| 2015 | $3,834 +4.8% | $236,100 +4.9% |
| 2014 | $3,658 +2.6% | $225,100 0% |
| 2013 | $3,565 +0.9% | $225,200 -3.7% |
| 2012 | $3,533 +0.6% | $233,800 -4% |
| 2011 | $3,511 +11.8% | $243,500 -4.5% |
| 2010 | $3,140 -32.1% | $255,100 -8.9% |
| 2009 | $4,626 +44.8% | $280,000 -9.3% |
| 2008 | $3,194 +2.9% | $308,600 -4.5% |
| 2007 | $3,104 +5.4% | $323,300 |
| 2006 | $2,945 +5.8% | $323,300 +13.4% |
| 2005 | $2,783 +4.4% | $285,100 +21.2% |
| 2004 | $2,666 +3.1% | $235,300 |
| 2003 | $2,586 +9.9% | $235,300 +51.7% |
| 2002 | $2,354 -1.1% | $155,100 |
| 2000 | $2,379 | $155,100 |
Find assessor info on the county website
Monthly payment
Est. payment
Payment breakdown
Explore the cost of this home by adjusting the details. Changes won't be saved.Climate risks
Neighborhood: 02324


Similar homes
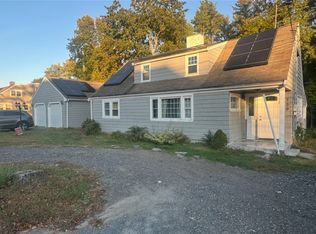
- $584,9003 bd2 ba1.5k sqft55 Pheasant Ln, Bridgewater, MA 02324For Sale
 MLS ID #73592452, Scott McGee, RE/MAX Properties. MLS PIN
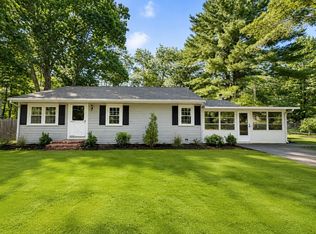
- $570,0003 bd2 ba1.6k sqft530 Pleasant St, Bridgewater, MA 02324For Sale
 MLS ID #73588741, The Jean Group, Real Broker MA, LLC. MLS PIN
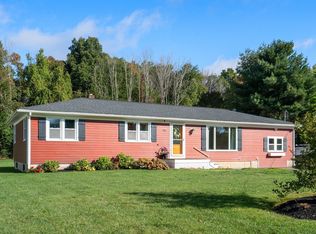
- $559,0003 bd2 ba1.2k sqft47 Starr Rd, Bridgewater, MA 02324For Sale
 MLS ID #73565064, Elon Parson, Chinatti Realty Group, Inc.. MLS PIN
- $599,9993 bd2 ba1.1k sqft95 Dean St, Raynham, MA 02767For Sale
 MLS ID #73589740, Cynthia Forte, Coldwell Banker Realty - Plymouth. MLS PIN
