This three-bedroom, two-bathroom home has lots of added living space on a spacious lot, featuring an abundance of natural light. The 3 season room with cathedral ceilings and custom exhaust hood creates plenty of room to host a back yard gathering. The bathroom has custom mosaic river rock tile and walk in shower with glass doors. The updated chefs kitchen is appointed with granite counter tops, Jenn- Air stove, Viking cook top, custom cabinetry, with tile back splash and a brick accent center Island. The finished basement includes a recreation room and bonus room with knotty pine walls, with custom polished concrete floors. The heated workshop and above ground pool are an added bonus. Come make an offer and be in this custom home in time for your holiday celebration. Expanded living space exceeds original public record. This builders home See attached list of features and upgrades.
For sale
$599,999
95 Dean St, Raynham, MA 02767
3beds
1,152sqft
Single Family Residence
Built in 1973
0.56 Acres Lot
$598,400 Zestimate®
$521/sqft
$-- HOA
What's special
Above ground poolExpanded living spaceUpdated chefs kitchenHeated workshopFinished basementSpacious lotRecreation room
- 7 days
- 694
- 59
Zillow last checked:
Listing updated:
Listed by:
Cynthia Forte 508-904-0610,
Coldwell Banker Realty - Plymouth 508-746-0051
Source: MLS PIN,MLS#: 73589740
Facts & features
Interior
Bedrooms & bathrooms
- Bedrooms: 3
- Bathrooms: 2
- Full bathrooms: 2
Heating
- Baseboard, Electric Baseboard, Oil
Cooling
- Central Air
Appliances
- Included: Electric Water Heater, Water Heater, Oven, Dishwasher, Refrigerator, Washer, Dryer
Features
- Internet Available - Broadband, Internet Available - DSL, High Speed Internet, Internet Available - Satellite, Internet Available - Unknown
- Flooring: Wood, Tile, Concrete, Laminate, Other
- Doors: Insulated Doors, Storm Door(s)
- Windows: Insulated Windows, Storm Window(s), Screens
- Basement: Full,Finished,Interior Entry,Concrete
- Has fireplace: No
Interior area
- Total structure area: 1,152
- Total interior livable area: 1,152 sqft
- Finished area above ground: 1,152
- Finished area below ground: 750
Property
Parking
- Total spaces: 5
- Parking features: Storage, Workshop in Garage, Paved Drive, Off Street, Driveway
- Has garage: Yes
- Uncovered spaces: 5
Features
- Patio & porch: Patio, Enclosed, Covered
- Exterior features: Patio, Patio - Enclosed, Covered Patio/Deck, Pool - Above Ground, Rain Gutters, Storage, Sprinkler System, Screens, Garden, Outdoor Shower
- Has private pool: Yes
- Pool features: Above Ground
Lot
- Size: 0.56 Acres
- Features: Cleared, Level
Details
- Parcel number: M:0018 B:0014 L:000J,2935918
- Zoning: r
Construction
Type & style
- Home type: SingleFamily
- Architectural style: Ranch
- Property subtype: Single Family Residence
Materials
- Frame
- Foundation: Concrete Perimeter
- Roof: Shingle
Condition
- Year built: 1973
Utilities & green energy
- Electric: 220 Volts
- Sewer: Public Sewer
- Water: Public
Community & HOA
Community
- Features: Public Transportation, Shopping, Pool, Park, Walk/Jog Trails, Stable(s), Golf, Medical Facility, Laundromat, Bike Path, Conservation Area, Highway Access, House of Worship, Public School
HOA
- Has HOA: No
Location
- Region: Raynham
Financial & listing details
- Price per square foot: $521/sqft
- Tax assessed value: $501,700
- Annual tax amount: $5,895
- Date on market: 10/12/2026
- Listing terms: Seller W/Participate
- Exclusions: Storage Container In Driveway Included In Sale
Estimated market value
$598,400
$568,000 - $628,000
$2,704/mo
Price history
| Date | Event | Price |
|---|---|---|
| 10/12/2026 | Listed for sale | $599,999+135.3%$521/sqft |
Source: MLS PIN #73589740 Report a problem | ||
| 7/10/2015 | Sold | $255,000$221/sqft |
Source: Public Record Report a problem | ||
Public tax history
| Year | Property taxes | Tax assessment |
|---|---|---|
| 2025 | $5,722 +2% | $472,900 +4.7% |
| 2024 | $5,611 +8.1% | $451,800 +18.4% |
| 2023 | $5,191 +5.3% | $381,700 +14.8% |
| 2022 | $4,932 +5.3% | $332,600 +4.4% |
| 2021 | $4,682 +3.3% | $318,700 +1.3% |
| 2020 | $4,533 +1.3% | $314,600 |
| 2019 | $4,477 +1.4% | $314,600 +6.2% |
| 2018 | $4,415 +7% | $296,300 +7.9% |
| 2017 | $4,126 +6.5% | $274,500 +6.1% |
| 2016 | $3,875 | $258,700 |
Find assessor info on the county website
Monthly payment
Est. payment
Payment breakdown
Explore the cost of this home by adjusting the details. Changes won't be saved.Climate risks
Neighborhood: 02767
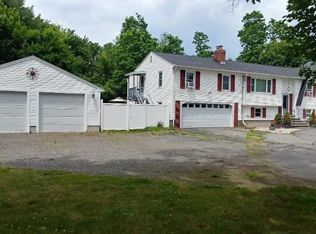
Similar homes
- $529,9003 bd2 ba960 sqft216 South St E, Raynham, MA 02767For Sale
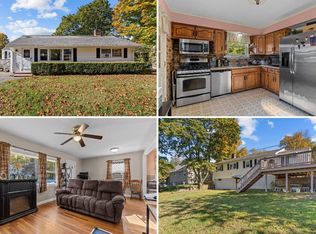 MLS ID #12031146, Rachel Sanville, Your Home Sold Guaranteed Realty, The Nathan Clark Team. My State MLS
- $579,9003 bd2 ba1.4k sqft1 Precinct St, East Taunton, MA 02718For Sale
 MLS ID #73575580, Phillip Tarantino, Tarantino Real Estate. MLS PIN
- $579,9003 bd2 ba1.1k sqft59 Spruce St, Bridgewater, MA 02324For Sale
 MLS ID #73588760, Butch Wilson, Trufant Real Estate. MLS PIN
- $619,9003 bd2 ba1.4k sqft299 S Precinct St, Taunton, MA 02780For Sale
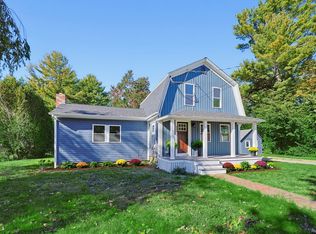 MLS ID #73587780, Suzanne Gelven, Realty One Group Dream Makers. MLS PIN
