This Ranch stye home offers single level living at its finest! The main level features a kitchen with a peninsula and dining area, a large living room with a beautiful brick wood-burning fireplace, and a bright, sun-filled sunroom overlooking the large, spacious, scenic back yard with fence enclosure. Three bedrooms and a full bath complete this level. There's a mentionable, large envious breezway/mudroom (side entry) that's conveniently attached to the oversized 2 car garage with access to an open stairway leading to the unfinished basement. The following updates appear to be fairly new: windows, furnace, well pump, water treatment/softener. With some cosmetic TLC, this home could truly shine. Amazing location @ 20 Anthony Street, located less than 1 mile from Rte. 24 with quick access to I-495 & 95. Less than 45 mins. to Boston & Providence.
For sale
$529,900
20 Anthony St, Berkley, MA 02779
3beds
960sqft
Single Family Residence
Built in 1972
1.45 Acres Lot
$519,900 Zestimate®
$552/sqft
$-- HOA
What's special
Single level living
- 5 days
- 522
- 52
Zillow last checked:
Listing updated:
Listed by:
Kim Thomas 508-889-0101,
Realty One Group, LLC 508-946-6188
Source: MLS PIN,MLS#: 73590407
Facts & features
Interior
Bedrooms & bathrooms
- Bedrooms: 3
- Bathrooms: 1
- Full bathrooms: 1
- Main level bedrooms: 3
Primary bedroom
- Features: Closet, Flooring - Wall to Wall Carpet
- Level: Main,First
- Area: 132
- Dimensions: 11 x 12
Bedroom 2
- Features: Closet, Flooring - Wall to Wall Carpet
- Level: Main,First
- Area: 132
- Dimensions: 11 x 12
Bedroom 3
- Features: Closet, Flooring - Wall to Wall Carpet
- Level: Main,First
- Area: 99
- Dimensions: 11 x 9
Primary bathroom
- Features: Yes
Bathroom 1
- Features: Bathroom - Full, Bathroom - Tiled With Tub & Shower, Closet - Linen
- Level: First
Kitchen
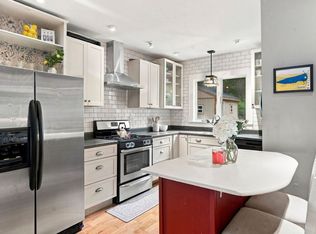
- Features: Flooring - Vinyl, Dining Area, Kitchen Island, Breakfast Bar / Nook, Country Kitchen, Stainless Steel Appliances
- Level: First
- Area: 198
- Dimensions: 11 x 18
Living room
- Features: Closet, Flooring - Wall to Wall Carpet, Window(s) - Picture, Cable Hookup, Exterior Access
- Level: First
- Area: 195
- Dimensions: 15 x 13
Heating
- Forced Air, Oil
Cooling
- None
Appliances
- Included: Water Heater, Range, Dishwasher, Refrigerator
- Laundry: In Basement, Electric Dryer Hookup, Washer Hookup
Features
- Mud Room, Sun Room, Internet Available - Unknown
- Flooring: Tile, Carpet, Flooring - Stone/Ceramic Tile
- Doors: Storm Door(s)
- Windows: Insulated Windows, Screens
- Basement: Full,Walk-Out Access,Interior Entry,Bulkhead
- Number of fireplaces: 1
- Fireplace features: Living Room
Interior area
- Total structure area: 960
- Total interior livable area: 960 sqft
- Finished area above ground: 960
Property
Parking
- Total spaces: 10
- Parking features: Attached, Workshop in Garage, Insulated, Oversized, Paved Drive, Off Street
- Attached garage spaces: 2
- Uncovered spaces: 8
Accessibility
- Accessibility features: Accessible Entrance
Features
- Exterior features: Rain Gutters, Storage, Decorative Lighting, Screens, Fenced Yard
- Fencing: Fenced/Enclosed,Fenced
- Frontage length: 150.00
Lot
- Size: 1.45 Acres
- Features: Cleared, Farm, Level
Details
- Parcel number: 3305832
- Zoning: resident'l
Construction
Type & style
- Home type: SingleFamily
- Architectural style: Ranch
- Property subtype: Single Family Residence
Materials
- Frame
- Foundation: Concrete Perimeter
- Roof: Shingle
Condition
- Year built: 1972
Utilities & green energy
- Electric: 150 Amp Service
- Sewer: Private Sewer
- Water: Private
- Utilities for property: for Electric Range, for Electric Dryer, Washer Hookup
Community & HOA
Community
- Features: Shopping, Stable(s), Golf, Medical Facility, Laundromat, Highway Access, House of Worship, T-Station
- Subdivision: North Berkley
HOA
- Has HOA: No
Location
- Region: Berkley
Financial & listing details
- Price per square foot: $552/sqft
- Tax assessed value: $386,200
- Annual tax amount: $4,770
- Date on market: 10/14/2026
- Listing terms: Other (See Remarks)
- Exclusions: None.
Estimated market value
$519,900
$494,000 - $546,000
$2,687/mo
Price history
| Date | Event | Price |
|---|---|---|
| 10/14/2026 | Listed for sale | $529,900$552/sqft |
Source: MLS PIN #73590407 Report a problem | ||
Public tax history
| Year | Property taxes | Tax assessment |
|---|---|---|
| 2025 | $4,533 +5.7% | $377,400 +9.5% |
| 2024 | $4,290 +0.7% | $344,600 +6.9% |
| 2023 | $4,261 +4% | $322,300 +8.1% |
| 2022 | $4,099 +2.7% | $298,100 +6.7% |
| 2021 | $3,991 +3% | $279,500 +4.8% |
| 2020 | $3,874 +2.4% | $266,600 +3.1% |
| 2019 | $3,784 +9% | $258,500 +4.4% |
| 2018 | $3,471 +0.2% | $247,600 +2.2% |
| 2017 | $3,463 +2.3% | $242,200 +6.2% |
| 2016 | $3,384 +9.6% | $228,000 +2.7% |
| 2015 | $3,088 +3.6% | $222,000 -4.6% |
| 2014 | $2,981 +5.3% | $232,700 -4% |
| 2013 | $2,832 +0.7% | $242,500 |
| 2012 | $2,813 -1.5% | $242,500 -6.5% |
| 2011 | $2,856 +21.2% | $259,400 -3.8% |
| 2010 | $2,356 +0.1% | $269,600 -4.2% |
| 2009 | $2,354 +12.1% | $281,300 +1.2% |
| 2008 | $2,100 -6.3% | $278,100 -4.6% |
| 2007 | $2,242 +17.1% | $291,600 +6.7% |
| 2006 | $1,915 +4% | $273,200 +16% |
| 2005 | $1,842 -1.2% | $235,600 +15.3% |
| 2004 | $1,864 +11.6% | $204,400 +44.7% |
| 2003 | $1,670 -3.4% | $141,300 |
| 2001 | $1,728 | $141,300 |
Find assessor info on the county website
Monthly payment
Est. payment
Payment breakdown
Explore the cost of this home by adjusting the details. Changes won't be saved.Climate risks
Neighborhood: 02779
Nearby schools
Schools provided by the listing agent
- Elementary: Berkley Community School
- Middle: Berkley Middle School
- High: Somerset/Berkley Regional High
Source: MLS PIN. This data may not be complete. We recommend contacting the local school district to confirm school assignments for this home.
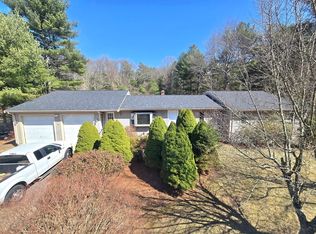
Similar homes
- $530,0003 bd2 ba1.4k sqft35 Water St, Somerset, MA 02726For Sale
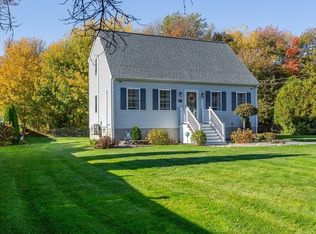 MLS ID #73591717, Christopher Migneault, Migneault REALTORS®. MLS PIN
- $525,0003 bd1 ba1.3k sqft60 Sunhill Rd, Taunton, MA 02780For Sale
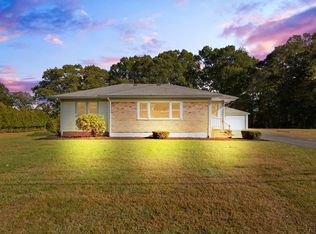 MLS ID #73588408, Dan Gouveia Team, Keller Williams Realty. MLS PIN
- $549,9003 bd1 ba1.2k sqft90 Codding Dr, Taunton, MA 02780For Sale
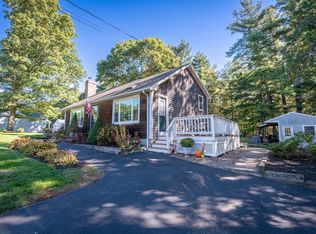 MLS ID #73592298, Katie Elderkin, Keller Williams South Watuppa. MLS PIN
- $475,0003 bd2 ba1.1k sqft746 Dighton Ave, Taunton, MA 02780For Sale
 MLS ID #73590321, Aranson Maguire Group, Compass. MLS PIN
