Somerset- Welcome to Reservoir Heights II. This immaculate cape is in move in condition and is situated on 23,000+- s/f of land. From the moment you walk in the front door you will see how neat and clean this home is. Consisting of 6 rooms 3 bedrooms and 1.5 baths this home offers quiet Cul de sac living. Living room and Dining room are nicely sized. The Kitchen is fully applianced and offers porcelain tile, stainless steel appliances, and quartz counters. As you stare out the kitchen you get a wonderful view of the trees in the rear yard. The primary bedroom offers ample closets, and the second bedroom has a nice closet. The sellers are currently using the 3rd bedroom as an office. The basement has high ceilings and could be finished off. New Heating system. Lovely Deck, and a patio with a large shed. Town Water and Town Sewer. This one is a MUST SEE!!
For sale
$530,000
35 Water St, Somerset, MA 02726
3beds
1,428sqft
Single Family Residence
Built in 1998
0.53 Acres Lot
$523,900 Zestimate®
$371/sqft
$-- HOA
What's special
Lovely deckStainless steel appliancesQuartz counters
- 3 days
- 712
- 43
Zillow last checked:
Listing updated:
Listed by:
Christopher Migneault 508-678-8808,
Migneault REALTORS® 508-678-8808
Source: MLS PIN,MLS#: 73591717
Facts & features
Interior
Bedrooms & bathrooms
- Bedrooms: 3
- Bathrooms: 2
- Full bathrooms: 1
- 1/2 bathrooms: 1
- Main level bathrooms: 1
Primary bedroom
- Features: Closet, Flooring - Laminate
- Level: Second
Bedroom 2
- Features: Closet, Flooring - Laminate
- Level: Second
Bedroom 3
- Features: Closet, Flooring - Laminate
- Level: First
Bathroom 1
- Features: Bathroom - Half, Flooring - Stone/Ceramic Tile
- Level: Main,Second
Bathroom 2
- Features: Bathroom - Full, Bathroom - With Tub, Flooring - Stone/Ceramic Tile
- Level: First
Dining room
- Features: Flooring - Laminate
- Level: Main,First
Kitchen
- Features: Flooring - Stone/Ceramic Tile, Countertops - Upgraded, Exterior Access, Remodeled
- Level: Main,First
Living room
- Features: Flooring - Laminate
- Level: Main,First
Heating
- Baseboard, Natural Gas
Cooling
- Ductless
Appliances
- Included: Gas Water Heater, Range, Dishwasher, Refrigerator, Washer, Dryer
- Laundry: In Basement, Gas Dryer Hookup
Features
- Flooring: Tile, Laminate
- Basement: Full,Bulkhead,Concrete
- Has fireplace: No
Interior area
- Total structure area: 1,428
- Total interior livable area: 1,428 sqft
- Finished area above ground: 1,428
Property
Parking
- Total spaces: 4
- Parking features: Paved Drive, Off Street, Paved
- Uncovered spaces: 4
Features
- Patio & porch: Deck, Patio
- Exterior features: Deck, Patio, Rain Gutters, Storage
- Waterfront features: River, 1 to 2 Mile To Beach, Beach Ownership(Public)
Lot
- Size: 0.53 Acres
- Features: Cul-De-Sac
Details
- Parcel number: M:0E4 L:0081,4020845
- Zoning: R1
Construction
Type & style
- Home type: SingleFamily
- Architectural style: Cape
- Property subtype: Single Family Residence
Materials
- Frame
- Foundation: Concrete Perimeter
- Roof: Shingle
Condition
- Year built: 1998
Utilities & green energy
- Electric: Circuit Breakers, 100 Amp Service
- Sewer: Public Sewer
- Water: Public
- Utilities for property: for Gas Range, for Gas Dryer
Community & HOA
Community
- Features: Conservation Area, Highway Access
- Subdivision: Reservoir Park II
HOA
- Has HOA: No
Location
- Region: Somerset
Financial & listing details
- Price per square foot: $371/sqft
- Tax assessed value: $425,500
- Annual tax amount: $5,659
- Date on market: 10/16/2026
- Road surface type: Paved
Estimated market value
$523,900
$498,000 - $550,000
$3,029/mo
Price history
| Date | Event | Price |
|---|---|---|
| 10/16/2026 | Listed for sale | $530,000+273.5%$371/sqft |
Source: MLS PIN #73591717 Report a problem | ||
| 7/22/1998 | Sold | $141,900$99/sqft |
Source: Public Record Report a problem | ||
Public tax history
| Year | Property taxes | Tax assessment |
|---|---|---|
| 2025 | $5,659 +9% | $425,500 +4.8% |
| 2024 | $5,194 +13.7% | $406,100 +12.7% |
| 2023 | $4,567 +8% | $360,200 +13.2% |
| 2022 | $4,230 -0.9% | $318,300 +9.4% |
| 2021 | $4,270 +2.3% | $290,900 +6.1% |
| 2020 | $4,175 -12% | $274,300 +5.5% |
| 2019 | $4,743 +9.4% | $259,900 +1.6% |
| 2018 | $4,337 +2.5% | $255,700 +5.1% |
| 2017 | $4,233 -0.6% | $243,300 |
| 2016 | $4,260 +8.4% | $243,300 +7.4% |
| 2015 | $3,930 -27.8% | $226,500 +0.5% |
| 2014 | $5,443 +55.8% | $225,400 -3% |
| 2013 | $3,494 +17.8% | $232,300 -0.6% |
| 2012 | $2,966 +3.2% | $233,700 -2.9% |
| 2011 | $2,873 -0.6% | $240,600 -7% |
| 2010 | $2,891 -1.4% | $258,600 -7.4% |
| 2009 | $2,931 -1.1% | $279,400 -3.8% |
| 2008 | $2,963 -2.4% | $290,500 -4.3% |
| 2007 | $3,035 +5.1% | $303,500 +8.1% |
| 2006 | $2,887 +6.1% | $280,800 +10.8% |
| 2005 | $2,720 +21.2% | $253,500 +22.2% |
| 2004 | $2,244 +9.3% | $207,400 +16.2% |
| 2003 | $2,053 +11.6% | $178,500 +16.4% |
| 2001 | $1,840 | $153,300 |
Find assessor info on the county website
Monthly payment
Est. payment
Payment breakdown
Explore the cost of this home by adjusting the details. Changes won't be saved.Climate risks
Neighborhood: 02726
Nearby schools
Schools provided by the listing agent
- Elementary: North Elementary
- Middle: Somerset Middle
- High: Sbrhs
Source: MLS PIN. This data may not be complete. We recommend contacting the local school district to confirm school assignments for this home.

Similar homes
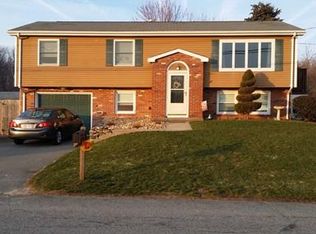
- $529,9004 bd2 ba2k sqft101 Hillside Ave, Somerset, MA 02726For Sale
 MLS ID #73591481, Danielle Soares, Affordable Real Estate, Inc.. MLS PIN
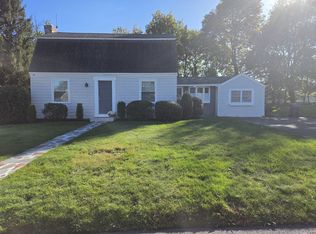
- $--2 bd3 ba1.2k sqft220 Pleasant St, Somerset, MA 02726Auction
 Auction.com 2
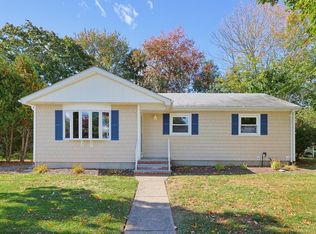
- $470,0003 bd1 ba1.2k sqft51 Robin Ln, Somerset, MA 02726For Sale
 MLS ID #73590939, Lindsay Amaral, The Mello Group, Inc.. MLS PIN
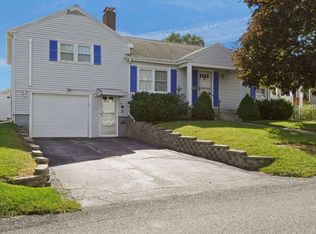
- $519,0003 bd2 ba1.3k sqft99 Luther Ave, Somerset, MA 02726For Sale
 MLS ID #73583593, Robert Caron, Streamline Realty Group, LLC. MLS PIN
- $599,9004 bd2 ba1.9k sqft442 Eastview Ave, Somerset, MA 02726For Sale
 MLS ID #1424093, Tonya Peluso, Peluso Properties. StateWide MLS RI
