Welcome Home To 421 North Main St! Experience true New England charm in this beautifully updated 2-bedroom, 1.5-bath Colonial, ideally situated on a spacious corner lot in the desirable town of Raynham. This inviting home blends classic character with modern updates throughout. The beautiful eat-in kitchen features granite countertops, stainless steel appliances, custom cabinetry, cathedral ceilings, skylights providing wonderful natural light, and a breakfast bar with doors leading to your private back deck and fenced-in yard. The newly restored front porch is the perfect spot to enjoy your morning coffee or take in the beautiful foliage this season. The main level offers warm wood flooring throughout, a spacious living room with recessed lighting, an updated first-floor bath with a custom walk-in tile shower and engineered marble countertops, plus convenient first-floor laundry. Additional highlights include town water and sewer, a detached two-car garage, and a new boiler installed in October 2024. With its charming curb appeal, thoughtful updates, and inviting outdoor spaces, this Colonial is ready to welcome you home!
For sale
$539,900
421 N Main St, Raynham, MA 02767
2beds
1,188sqft
Single Family Residence
Built in 1880
0.3 Acres Lot
$539,500 Zestimate®
$454/sqft
$-- HOA
What's special
Newly restored front porchDetached two-car garageBreakfast barCharming curb appealCathedral ceilingsGranite countertopsWarm wood flooring throughout
- 3 days
- 428
- 39
Zillow last checked:
Listing updated:
Listed by:
Dan Gouveia Team 774-300-0431,
Keller Williams Realty 508-238-5000
Source: MLS PIN,MLS#: 73583569
Facts & features
Interior
Bedrooms & bathrooms
- Bedrooms: 2
- Bathrooms: 2
- Full bathrooms: 1
- 1/2 bathrooms: 1
Primary bedroom
- Features: Walk-In Closet(s), Flooring - Wall to Wall Carpet
- Level: Second
- Area: 180
- Dimensions: 15 x 12
Bedroom 2
- Features: Walk-In Closet(s), Flooring - Wall to Wall Carpet
- Level: Second
- Area: 192
- Dimensions: 16 x 12
Bathroom 1
- Features: Bathroom - Full, Bathroom - Tiled With Shower Stall
- Level: First
- Area: 77
- Dimensions: 11 x 7
Bathroom 2
- Features: Bathroom - Half, Flooring - Stone/Ceramic Tile
- Level: Second
- Area: 28
- Dimensions: 7 x 4
Dining room
- Level: First
- Area: 88
- Dimensions: 11 x 8
Kitchen
- Features: Skylight, Cathedral Ceiling(s), Ceiling Fan(s), Flooring - Wood, Kitchen Island, Breakfast Bar / Nook, Deck - Exterior, Exterior Access, Open Floorplan, Slider, Stainless Steel Appliances
- Level: First
- Area: 176
- Dimensions: 16 x 11
Living room
- Features: Flooring - Wood, Recessed Lighting
- Level: First
- Area: 264
- Dimensions: 24 x 11
Heating
- Baseboard, Oil
Cooling
- Wall Unit(s), Heat Pump
Appliances
- Included: Water Heater, Range, Dishwasher, Microwave, Refrigerator
- Laundry: First Floor
Features
- Entrance Foyer
- Flooring: Wood, Carpet
- Doors: Storm Door(s)
- Windows: Insulated Windows
- Basement: Partial,Bulkhead,Unfinished
- Has fireplace: No
Interior area
- Total structure area: 1,188
- Total interior livable area: 1,188 sqft
- Finished area above ground: 1,188
Property
Parking
- Total spaces: 10
- Parking features: Detached, Off Street
- Garage spaces: 2
- Uncovered spaces: 8
Features
- Patio & porch: Porch, Deck - Wood
- Exterior features: Porch, Deck - Wood, Rain Gutters
Lot
- Size: 0.3 Acres
- Features: Corner Lot
Details
- Parcel number: 2933076
- Zoning: res
Construction
Type & style
- Home type: SingleFamily
- Architectural style: Colonial
- Property subtype: Single Family Residence
Materials
- Frame
- Foundation: Stone
Condition
- Year built: 1880
Utilities & green energy
- Electric: Circuit Breakers, 100 Amp Service
- Sewer: Public Sewer
- Water: Public
Community & HOA
Community
- Features: Public Transportation, Shopping, Tennis Court(s), Park, House of Worship, Public School
HOA
- Has HOA: No
Location
- Region: Raynham
Financial & listing details
- Price per square foot: $454/sqft
- Tax assessed value: $495,000
- Annual tax amount: $5,816
- Date on market: 9/28/2026
- Listing terms: Contract
- Exclusions: Personal Belongings
- Road surface type: Paved
Estimated market value
$539,500
$513,000 - $566,000
$2,688/mo
Price history
| Date | Event | Price |
|---|---|---|
| 9/29/2026 | Listed for sale | $539,900+38.4%$454/sqft |
Source: MLS PIN #73583569 Report a problem | ||
| 10/6/2020 | Sold | $390,000+0%$328/sqft |
Source: Public Record Report a problem | ||
| 8/25/2020 | Pending sale | $389,900$328/sqft |
Source: RE/MAX Platinum #72702980 Report a problem | ||
| 8/19/2020 | Price change | $389,900-2.5%$328/sqft |
Source: RE/MAX Platinum #72702980 Report a problem | ||
| 8/3/2020 | Listed for sale | $399,900+14.3%$337/sqft |
Source: RE/MAX Platinum #72702980 Report a problem | ||
| 4/9/2019 | Listing removed | $349,900$295/sqft |
Source: RE/MAX Platinum #72422884 Report a problem | ||
| 3/6/2019 | Listed for sale | $349,900$295/sqft |
Source: RE/MAX Platinum #72422884 Report a problem | ||
| 3/6/2019 | Listing removed | $2,400$2/sqft |
Source: RE/MAX Platinum #72422884 Report a problem | ||
| 12/11/2018 | Listed for rent | $2,400$2/sqft |
Source: RE/MAX PLATINUM #72422884 Report a problem | ||
| 12/11/2018 | Listing removed | $349,900$295/sqft |
Source: RE/MAX PLATINUM #72422884 Report a problem | ||
| 11/28/2018 | Price change | $349,9000%$295/sqft |
Source: RE/MAX Platinum #72422884 Report a problem | ||
| 11/12/2018 | Listed for sale | $350,000+2.3%$295/sqft |
Source: RE/MAX Platinum #72422884 Report a problem | ||
| 6/19/2017 | Sold | $342,000+29.5%$288/sqft |
Source: Public Record Report a problem | ||
| 7/29/2011 | Sold | $264,000-16.7%$222/sqft |
Source: Public Record Report a problem | ||
| 6/29/2005 | Sold | $317,000+96.9%$267/sqft |
Source: Public Record Report a problem | ||
| 7/28/2003 | Sold | $161,000$136/sqft |
Source: Public Record Report a problem | ||
Public tax history
| Year | Property taxes | Tax assessment |
|---|---|---|
| 2025 | $5,631 +4.6% | $465,400 +7.3% |
| 2024 | $5,385 +4.6% | $433,600 +14.5% |
| 2023 | $5,149 +1.3% | $378,600 +10.5% |
| 2022 | $5,081 +3.8% | $342,600 +2.8% |
| 2021 | $4,895 +5.1% | $333,200 +3.1% |
| 2020 | $4,659 +4.3% | $323,300 +3% |
| 2019 | $4,467 +3.5% | $313,900 +8.4% |
| 2018 | $4,315 +5.2% | $289,600 +6.1% |
| 2017 | $4,103 +1.7% | $273,000 +1.4% |
| 2016 | $4,034 | $269,300 |
Find assessor info on the county website
Monthly payment
Est. payment
Payment breakdown
Explore the cost of this home by adjusting the details. Changes won't be saved.Climate risks
Neighborhood: Raynham Center
Nearby schools
Schools provided by the listing agent
- Elementary: Laliberte Elem
- Middle: Raynham Middle
- High: Br
Source: MLS PIN. This data may not be complete. We recommend contacting the local school district to confirm school assignments for this home.
Similar homes

- $535,0004 bd2 ba1.5k sqft186 Powderhorn Dr, Taunton, MA 02780For Sale
 MLS ID #73585229, Erin Bishop, Anchor Realty. MLS PIN
 - $585,0003 bd1 ba1.7k sqft208 Stony Brook Rd, Raynham, MA 02767For Sale
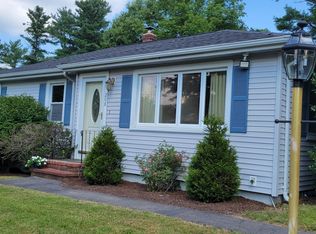 MLS ID #73560543, Michael Ballow, Ballow and Hutchinson Realty Group, Inc.. MLS PIN
 - $499,9003 bd2 ba1.7k sqft47 Fremont St, Taunton, MA 02780For Sale
 MLS ID #73583368, Jerry Parent, RE/MAX Real Estate Center. MLS PIN
 - $469,0003 bd2 ba1.2k sqft24 Lakeview Ave, Taunton, MA 02780For Sale
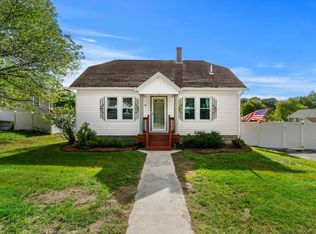 MLS ID #73583946, Piantidosi Group, Coldwell Banker Realty - Andovers/Readings Regional. MLS PIN
