SELLERS ARE WIILING TO REVIEW ANY REASONABLE OFFERS. Opportunity is knocking!! Three bedroom Cape styled home set on 34,750 +/- sq ft lot. Current zoning is B-L1. Septic in rear corner of home has had a new D-box installed and a certificate of compliance (report available upon request). Main floor features a living room with a wood burning fireplace. Dining room. First floor bedroom. Kitchen with wood stove. Full bathroom with tub and shower unit. Family room with laundry area and doors to rear wood deck that overlooks the rear yard. Second floor has two bedrooms. Amazing and unique wide plank pine flooring. Floors are all nice and level. Oil heating system, oil tank replaced approximately 5 years ago, oil hot water tank replaced approximately 3 years ago. Fuses for electric. Public water. Level and dry lot. Home faces N/NW. Renovate this home OR look at other options and/or uses for this property. Location is on RT 104 just off RT 24 exit. Message me for your private showing today!
For sale
Price cut: $25K (10/18)
$450,000
1118 Pleasant St, Bridgewater, MA 02324
3beds
1,944sqft
Single Family Residence
Built in 1812
0.8 Acres Lot
$443,300 Zestimate®
$231/sqft
$-- HOA
What's special
Dining roomFirst floor bedroomLevel and dry lotKitchen with wood stove
- 38 days
- 1,782
- 113
Zillow last checked:
Listing updated:
Listed by:
Raymond Turcotte 508-243-5824,
Coldwell Banker Realty - Franklin 508-541-6200
Source: MLS PIN,MLS#: 73588798
Facts & features
Interior
Bedrooms & bathrooms
- Bedrooms: 3
- Bathrooms: 1
- Full bathrooms: 1
- Main level bedrooms: 1
Primary bedroom
- Features: Flooring - Wood
- Level: Main,First
Bedroom 2
- Features: Flooring - Wood
- Level: Second
Bedroom 3
- Features: Flooring - Wood
- Level: Second
Bathroom 1
- Level: First
Dining room
- Features: Flooring - Wood
- Level: Main,First
Family room
- Features: French Doors, Deck - Exterior, Exterior Access, Sunken
- Level: Main,First
Kitchen
- Features: Wood / Coal / Pellet Stove, Flooring - Laminate, Exterior Access
- Level: Main,First
Living room
- Features: Flooring - Wood
- Level: Main,First
Heating
- Baseboard, Oil, Wood Stove
Cooling
- None
Appliances
- Included: Water Heater, Range, Refrigerator, Washer, Dryer
- Laundry: Electric Dryer Hookup, Washer Hookup, Double Closet(s), First Floor
Features
- Flooring: Carpet, Pine, Other
- Basement: Full,Interior Entry,Bulkhead,Unfinished
- Number of fireplaces: 1
- Fireplace features: Living Room
Interior area
- Total structure area: 1,944
- Total interior livable area: 1,944 sqft
- Finished area above ground: 1,944
Property
Parking
- Total spaces: 8
- Uncovered spaces: 8
Features
- Patio & porch: Deck - Wood
- Exterior features: Deck - Wood
- Frontage length: 155.00
Lot
- Size: 0.8 Acres
- Features: Wooded, Level
Details
- Parcel number: M:072 L:045,932683
- Zoning: B-L1
Construction
Type & style
- Home type: SingleFamily
- Architectural style: Cape
- Property subtype: Single Family Residence
Materials
- Frame
- Foundation: Stone, Brick/Mortar
- Roof: Shingle
Condition
- Year built: 1812
Utilities & green energy
- Electric: Fuses, 100 Amp Service
- Sewer: Private Sewer
- Water: Public
- Utilities for property: for Electric Range, for Electric Dryer, Washer Hookup
Community & HOA
HOA
- Has HOA: No
Location
- Region: Bridgewater
Financial & listing details
- Price per square foot: $231/sqft
- Tax assessed value: $478,400
- Annual tax amount: $5,984
- Date on market: 10/8/2026
- Exclusions: Sellers Personal Property
- Road surface type: Paved
Estimated market value
$443,300
$421,000 - $465,000
$2,447/mo
Price history
| Date | Event | Price |
|---|---|---|
| 10/18/2026 | Price change | $450,000-5.3%$231/sqft |
Source: MLS PIN #73588798 Report a problem | ||
| 10/9/2026 | Listed for sale | $475,000$244/sqft |
Source: MLS PIN #73588798 Report a problem | ||
Public tax history
| Year | Property taxes | Tax assessment |
|---|---|---|
| 2025 | $5,659 +5.2% | $478,400 +8% |
| 2024 | $5,379 +1.1% | $443,100 +7% |
| 2023 | $5,320 +2.2% | $414,300 +13.9% |
| 2022 | $5,208 +10.8% | $363,700 +12.1% |
| 2021 | $4,699 +1.3% | $324,500 +3% |
| 2020 | $4,638 +2.4% | $314,900 +3.1% |
| 2019 | $4,528 -0.4% | $305,300 +2% |
| 2018 | $4,545 +4% | $299,200 +6.9% |
| 2017 | $4,369 +4.4% | $279,900 +3.9% |
| 2016 | $4,185 +2.5% | $269,300 +7.1% |
| 2015 | $4,083 +2.9% | $251,400 +3% |
| 2014 | $3,967 +3.3% | $244,100 +0.7% |
| 2013 | $3,839 +3.2% | $242,500 -1.5% |
| 2012 | $3,719 +1.2% | $246,100 -3.4% |
| 2011 | $3,674 +11.9% | $254,800 -4.4% |
| 2010 | $3,282 -31.2% | $266,600 -7.6% |
| 2009 | $4,768 +48.3% | $288,600 -7.1% |
| 2008 | $3,216 +3.5% | $310,700 -4% |
| 2007 | $3,108 +5.4% | $323,800 +0% |
| 2006 | $2,949 +6% | $323,700 +13.6% |
| 2005 | $2,782 +11.2% | $285,000 +29.1% |
| 2004 | $2,502 +3.1% | $220,800 |
| 2003 | $2,427 +4.8% | $220,800 +44.7% |
| 2002 | $2,316 -1.1% | $152,600 |
| 2000 | $2,341 | $152,600 |
Find assessor info on the county website
Monthly payment
Est. payment
Payment breakdown
Explore the cost of this home by adjusting the details. Changes won't be saved.Climate risks
Neighborhood: 02324


Similar homes
- $509,0003 bd1 ba1.1k sqft242 North St, Bridgewater, MA 02324For Sale
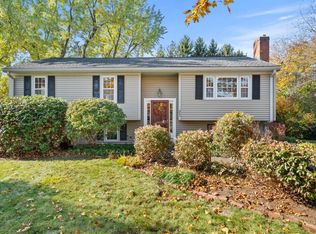 MLS ID #73598033, Katrina Lehtola, Gray Owl Realty & Renovation LLC. MLS PIN
- $565,0003 bd2 ba1.9k sqft884 Auburn St, Bridgewater, MA 02324For Sale
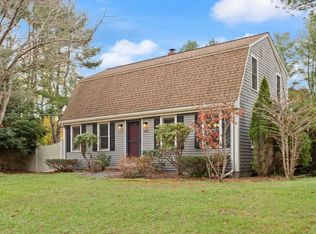 MLS ID #73601244, Weinstein Keach Group, Coldwell Banker Realty - Easton. MLS PIN
- $424,9002 bd1 ba1k sqft263 Flagg St, Bridgewater, MA 02324For Sale
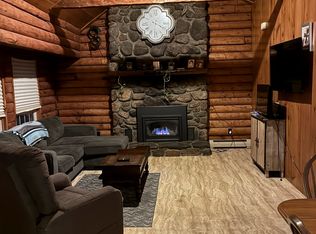 MLS ID #73586328, Robert Hutton, Coldwell Banker Realty - Sharon. MLS PIN
- $549,9003 bd2 ba1.1k sqft59 Spruce St, Bridgewater, MA 02324For Sale
 MLS ID #73588760, Butch Wilson, Trufant Real Estate. MLS PIN
