Welcome to 17 Furnace Rd., where space, versatility, and thoughtful updates come together on a beautiful corner lot in Wernersville. This well-maintained home features all new flooring throughout and a flexible layout designed to accommodate a variety of living needs. The upper level offers comfortable living spaces, while the finished lower level has been completely reimagined with the addition of a full second kitchen, a beautifully remodeled full bathroom, a fourth bedroom, office space, and a laundry areacreating an ideal setup for extended family, guests, or entertaining. With two full bathrooms in the home, there's plenty of convenience for everyone. Step outside and enjoy everything this property has to offer, including a spacious deck off the dining room, a large covered front porch, and a two-car garage. The oversized corner lot provides an abundance of outdoor space, highlighted by established gardens producing a variety of fruits, vegetables, and herbs. A storage shed with electric offers endless possibilities for hobbies, gardening, or workshop space. Conveniently located with easy access to local schools, parks, shopping, and major commuter routes, this move-in ready home offers the perfect combination of indoor comfort and outdoor enjoyment.
Under contract
$350,000
17 Furnace Rd, Wernersville, PA 19565
4beds
2,550sqft
Single Family Residence
Built in 1975
0.33 Acres Lot
$-- Zestimate®
$137/sqft
$-- HOA
What's special
Two-car garageComfortable living spacesFinished lower levelLaundry areaFull second kitchenOversized corner lotStorage shed with electric
- 34 days
- 480
- 17
Likely to sell faster than
Zillow last checked:
Listing updated:
Listed by:
Kristin Lightcap 484-663-0731,
Pagoda Realty ERA Powered 6109857700
Source: Bright MLS,MLS#: PABK2075960
Facts & features
Interior
Bedrooms & bathrooms
- Bedrooms: 4
- Bathrooms: 3
- Full bathrooms: 2
- 1/2 bathrooms: 1
Rooms
- Room types: Living Room, Dining Room, Primary Bedroom, Bedroom 2, Bedroom 3, Bedroom 4, Kitchen, Laundry, Full Bath, Half Bath
Primary bedroom
- Level: Upper
- Area: 154 Square Feet
- Dimensions: 14 X 11
Bedroom 2
- Level: Upper
- Area: 120 Square Feet
- Dimensions: 12 X 10
Bedroom 3
- Level: Upper
- Area: 140 Square Feet
- Dimensions: 10 X 14
Bedroom 4
- Level: Lower
- Area: 192 Square Feet
- Dimensions: 16 X 12
Dining room
- Level: Upper
- Area: 156 Square Feet
- Dimensions: 12 X 13
Other
- Level: Lower
Other
- Level: Upper
Half bath
- Level: Upper
Kitchen
- Features: Kitchen - Electric Cooking
- Level: Upper
- Area: 110 Square Feet
- Dimensions: 10 X 11
Kitchen
- Level: Lower
Laundry
- Level: Lower
Living room
- Level: Upper
- Area: 364 Square Feet
- Dimensions: 14 X 26
Heating
- Baseboard, Natural Gas
Cooling
- Central Air, Electric
Appliances
- Included: Gas Water Heater, Water Heater
- Laundry: Lower Level, Laundry Room
Features
- Eat-in Kitchen, Primary Bath(s), 2nd Kitchen, Formal/Separate Dining Room
- Basement: Full,Finished
- Has fireplace: No
Interior area
- Total structure area: 2,550
- Total interior livable area: 2,550 sqft
- Finished area above ground: 1,925
- Finished area below ground: 625
Video & virtual tour
Property
Parking
- Total spaces: 6
- Parking features: Inside Entrance, Garage Faces Side, Garage Door Opener, Driveway, Attached
- Attached garage spaces: 2
- Uncovered spaces: 4
Accessibility
- Accessibility features: None
Features
- Levels: Bi-Level,Two
- Stories: 2
- Patio & porch: Deck, Porch
- Exterior features: Sidewalks
- Pool features: None
Lot
- Size: 0.33 Acres
Details
- Additional structures: Above Grade, Below Grade
- Parcel number: 90436606372769
- Zoning: RES
- Special conditions: Standard
Construction
Type & style
- Home type: SingleFamily
- Property subtype: Single Family Residence
Materials
- Frame, Vinyl Siding
- Foundation: Block
- Roof: Shingle
Condition
- Excellent,Very Good,Good,Average
- New construction: No
- Year built: 1975
Utilities & green energy
- Sewer: Public Sewer
- Water: Public
Community & HOA
Community
- Subdivision: None Available
HOA
- Has HOA: No
Location
- Region: Wernersville
- Municipality: WERNERSVILLE BORO
Financial & listing details
- Price per square foot: $137/sqft
- Tax assessed value: $105,200
- Annual tax amount: $4,987
- Date on market: 8/21/2026
- Listing agreement: Exclusive Right To Sell
- Listing terms: Cash,Conventional,FHA,VA Loan
- Inclusions: Refrigerator, Washer / Dryer (all Appliances “as Is”)
- Ownership: Fee Simple
Estimated market value
Not available
Estimated sales range
Not available
Not available
Price history
| Date | Event | Price |
|---|---|---|
| 9/1/2026 | Listing removed | $350,000$137/sqft |
Source:  Bright MLS #PABK2075960 Report a problem Bright MLS #PABK2075960 Report a problem | ||
| 8/21/2026 | Listed for sale | $350,000+40%$137/sqft |
Source: Bright MLS #PABK2075960 Report a problem | ||
| 9/24/2021 | Sold | $250,000+0%$98/sqft |
Source: Bright MLS #PABK2001592 Report a problem | ||
| 7/31/2021 | Pending sale | $249,900$98/sqft |
Source:  RE/MAX International #PABK2001592 Report a problem RE/MAX International #PABK2001592 Report a problem | ||
| 7/30/2021 | Listing removed | -- |
Source: RE/MAX International Report a problem | ||
| 7/17/2021 | Listed for sale | $249,900+117.3%$98/sqft |
Source: RE/MAX International #PABK2001592 Report a problem | ||
| 1/4/2002 | Sold | $115,000$45/sqft |
Source: Public Record Report a problem | ||
Public tax history
| Year | Property taxes | Tax assessment |
|---|---|---|
| 2025 | $5,321 +5.3% | $105,200 |
| 2024 | $5,054 +5.2% | $105,200 |
| 2023 | $4,805 +0.1% | $105,200 |
| 2022 | $4,801 +1.7% | $105,200 |
| 2021 | $4,722 +2.2% | $105,200 |
| 2020 | $4,619 +1.8% | $105,200 |
| 2019 | $4,536 +2% | $105,200 |
| 2018 | $4,445 +4.1% | $105,200 |
| 2017 | $4,272 +207.6% | $105,200 |
| 2016 | $1,389 | $105,200 |
| 2015 | $1,389 | $105,200 |
| 2014 | -- | $105,200 |
| 2013 | -- | $105,200 |
| 2012 | -- | $105,200 |
| 2011 | -- | $105,200 |
| 2010 | -- | $105,200 |
| 2009 | -- | $105,200 |
| 2008 | -- | $105,200 |
| 2007 | -- | $105,200 |
| 2006 | -- | $105,200 |
| 2005 | -- | $105,200 |
| 2004 | -- | $105,200 |
| 2003 | -- | $105,200 |
| 2002 | -- | $105,200 |
| 2000 | -- | $105,200 |
Find assessor info on the county website
Monthly payment
Est. payment
Payment breakdown
Explore the cost of this home by adjusting the details. Changes won't be saved.Climate risks
Neighborhood: 19565
Nearby schools
Schools provided by the listing agent
- District: Conrad Weiser Area
Source: Bright MLS. This data may not be complete. We recommend contacting the local school district to confirm school assignments for this home.
Similar homes
- $347,0004 bd3 ba2.2k sqft221 W Main St, Newmanstown, PA 17073For Sale By Owner
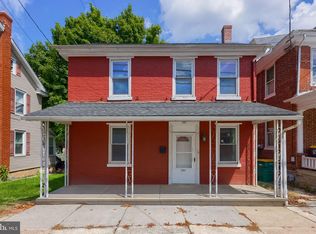
- $274,9003 bd2 ba1.5k sqft121 W Penn Ave, Wernersville, PA 19565For Sale
 MLS ID #PABK2077234, Dave Decembrino, RE/MAX Of Reading. Bright MLS
 - $349,9003 bd3 ba2.5k sqft404 Hill Cir, Reading, PA 19607For Sale
 MLS ID #PABK2078020, Justin Horst, Pagoda Realty ERA Powered. Bright MLS
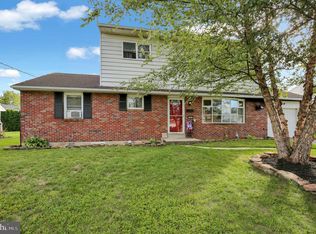
 - $323,0005 bd2 ba1.9k sqft340 Harry Ave, Robesonia, PA 19551For Sale
 MLS ID #PABK2076910, Wendy McCooey, RE/MAX Of Reading. Bright MLS
 - $349,9004 bd2 ba2.5k sqft3509 Reading Crest Ave, Reading, PA 19605For SaleMLS ID #PABK2078080, Donna Bagenstose, BHHS Homesale Realty- Reading Berks. Bright MLS
- $396,9004 bd3 ba2.5k sqft792 Fairmont Ave, Mohnton, PA 19540For SaleMLS ID #PABK2077254, Chad Schlanger, United Real Estate Strive 212. Bright MLS
- $325,9004 bd3 ba2k sqft100 N Robeson St, Robesonia, PA 19551For SaleMLS ID #PABK2074326, leidy gonzalez acevedo, Coldwell Banker Realty. Bright MLS
- $345,0004 bd2 ba1.6k sqft3118 Oley Turnpike Rd, Reading, PA 19606For SaleMLS ID #PABK2076634, Nelson De La Cruz Patricio, Coldwell Banker Realty. Bright MLS
- $325,0003 bd2 ba2.3k sqft105 Radcliffe Ave, West Lawn, PA 19609For SaleMLS ID #PABK2077350, Cameron Rowe, RE/MAX Of Reading. Bright MLS
- $385,0005 bd3 ba2.8k sqft1301 Butter Ln, Reading, PA 19606For SaleMLS ID #PABK2078128, Scott Graby, Gacono Real Estate LLC. Bright MLS
- $399,9003 bd3 ba2.6k sqft3102 Curtis Rd, Sinking Spring, PA 19608For SaleMLS ID #PABK2074424, Anthony Borelli, Century 21 Gold. Bright MLS
- $299,9004 bd3 ba2.3k sqft2132 Highland Ave, Reading, PA 19606For SaleMLS ID #PABK2077884, Chris Marrella, Keller Williams Platinum Realty - Wyomissing. Bright MLS
- $489,9004 bd3 ba2.5k sqft306 Mountain Ave, Robesonia, PA 19551For SaleMLS ID #PABK2077658, Jon Koestel, Keller Williams Platinum Realty - Wyomissing. Bright MLS
- $295,0003 bd2 ba1.6k sqft79 Hill Rd, Bernville, PA 19506AuctionMLS ID #PABK2078234, Mike Klonis, Century 21 Gold. Bright MLS
- $345,0003 bd2 ba1.6k sqft517 Wellington Ave, Reading, PA 19609For SaleMLS ID #PABK2075260, Mark Wagner, Realty One Group Alliance. Bright MLS
- $359,9003 bd2 ba2.1k sqft522 Florida Ave, Reading, PA 19605For SaleMLS ID #PABK2072064, Darren Kostival, RE/MAX Of Reading. Bright MLS
- $350,0003 bd2 ba1.7k sqft901 Narvon Rd, Narvon, PA 17555AuctionMLS ID #PALA2094420, Randal Kline, Kingsway Realty - Ephrata. Bright MLS
- $320,0004 bd3 ba1.4k sqft514 W High St, Womelsdorf, PA 19567For SaleMLS ID #PABK2074182, Karen Malec, RE/MAX Of Reading. Bright MLS
- $325,0003 bd2 ba2.7k sqft126 W Newport Rd, Lititz, PA 17543AuctionMLS ID #PALA2095326, Chet Lapp, William Penn Real Estate Assoc. Bright MLS
- $345,5004 bd2 ba1.5k sqft3605 Orchard Ct, Reading, PA 19606For SaleMLS ID #PABK2075362, Cameron Rowe, RE/MAX Of Reading. Bright MLS
