Are you a covered porch swing or lounging on the deck person? The house has both. Deck covers entire backside of house with a beautiful woodland view. There have been several new improvements in last two months...new architectural shingled roof, carpet, dishwasher & paint throughout. Hardwood flooring in kitchen, dining spaces&greatroom. The floorplan is ideal for entertaining. All of the bedrooms are upstairs with a Jack N Jill bathroom and one private bathroom. Built ins galore throughout home. Two woodburning fireplaces in the den and greatroom. Formal dining room, breakfast nook and kitchen has view of backyard. House is being sold "AS-IS" only and bank form is required on all offers in addition to state forms. Please allow 3-5 business days for all offers to be reviewed. Seller will ONLY pay for Deed Prep and Property Taxes. Any other customary seller expenses for example seller closing fee, title policy, termite policy, etc. will be a buyer's expense unless otherwise specified in offer. All offers must be accompanied by Prequal/POF letter, copy of earnest money check made out to McKimmey Associates, REALTORS. NO contingency offers. House is being sold "AS-IS"
Closed
Est. $497,900
17 Glenleigh Dr, Little Rock, AR 72227
4beds
3,320sqft
Single Family Residence
Built in 1982
1.02 Acres Lot
$497,900 Zestimate®
$150/sqft
$-- HOA
What's special
Jack n jill bathroomWoodland viewPrivate bathroomHardwood flooringWoodburning fireplacesFormal dining roomNew architectural shingled roof
- 556 days |
- 21 |
- 0 |
Zillow last checked:
Listing updated:
Listed by:
Tonia Rollins 501-626-9917,
McKimmey Associates REALTORS NLR
Source: CARMLS,MLS#: 25017824
Facts & features
Interior
Bedrooms & bathrooms
- Bedrooms: 4
- Bathrooms: 3
- Full bathrooms: 2
- 1/2 bathrooms: 1
Rooms
- Room types: Great Room, Den/Family Room
Dining room
- Features: Separate Dining Room, Kitchen/Dining Combo
Heating
- Central Heat-Unspecified
Cooling
- Central Air
Appliances
- Included: Double Oven, Dishwasher, Disposal, Plumbed For Ice Maker
- Laundry: Washer Hookup, Electric Dryer Hookup, Laundry Room
Features
- Walk-In Closet(s), Built-in Features, Ceiling Fan(s), Pantry, Sheet Rock, Paneling, 4 Bedrooms Upper Level
- Flooring: Carpet, Wood, Vinyl, Tile
- Windows: Window Treatments
- Number of fireplaces: 2
- Fireplace features: Woodburning-Site-Built, Two
Interior area
- Total structure area: 3,320
- Total interior livable area: 3,320 sqft
Property
Parking
- Total spaces: 2
- Parking features: Garage, Two Car, Garage Faces Side
- Has garage: Yes
Features
- Levels: Two
- Stories: 2
- Patio & porch: Deck, Porch
Lot
- Size: 1.02 Acres
- Features: Sloped, Cul-De-Sac, Wooded, Extra Landscaping, Subdivided, Sloped Down
Details
- Parcel number: 43L0590001000
- Special conditions: In Foreclosure
Construction
Type & style
- Home type: SingleFamily
- Architectural style: Traditional
- Property subtype: Single Family Residence
Materials
- Brick, Frame
- Foundation: Crawl Space
- Roof: Shingle
Condition
- New construction: No
- Year built: 1982
Utilities & green energy
- Electric: Elec-Municipal (+Entergy)
- Gas: Gas-Natural
- Sewer: Public Sewer
- Water: Public
- Utilities for property: Natural Gas Connected
Community & HOA
Community
- Subdivision: Robinwood Valley
HOA
- Has HOA: No
Location
- Region: Little Rock
Financial & listing details
- Price per square foot: $150/sqft
- Tax assessed value: $471,445
- Annual tax amount: $6,600
- Date on market: 5/7/2025
- Listing terms: Conventional,Cash
- Road surface type: Paved
Foreclosure details
Estimated market value
$497,900
$433,000 - $573,000
$3,151/mo
Price history
| Date | Event | Price |
|---|---|---|
| 9/18/2025 | Sold | $485,000+13.7%$146/sqft |
Source:  CARMLS #25017824 Report a problem CARMLS #25017824 Report a problem | ||
| 2/6/2025 | Sold | $426,632+40.1%$129/sqft |
Source: Public Record Report a problem | ||
| 7/15/2014 | Sold | $304,500$92/sqft |
Source: Agent Provided Report a problem | ||
Public tax history
| Year | Property taxes | Tax assessment |
|---|---|---|
| 2025 | $6,000 -1.6% | $94,289 |
| 2024 | $6,100 -1.2% | $94,289 |
| 2023 | $6,175 -0.8% | $94,289 |
| 2022 | $6,225 -3.9% | $94,289 -3% |
| 2021 | $6,479 +0.8% | $97,220 |
| 2020 | $6,430 | $97,220 |
| 2019 | $6,430 -0.4% | $97,220 |
| 2018 | $6,455 | $97,220 |
| 2017 | $6,455 | $97,220 -19.2% |
| 2016 | $6,455 -9.7% | $120,340 +18% |
| 2015 | $7,148 +9.1% | $101,963 +9.1% |
| 2014 | $6,552 +4.8% | $93,463 +4.8% |
| 2013 | $6,254 | $89,213 -25.9% |
| 2012 | -- | $120,340 +27.9% |
| 2011 | -- | $94,084 |
| 2010 | -- | $94,084 |
| 2009 | -- | $94,084 |
| 2008 | -- | $94,084 |
| 2007 | -- | $94,084 +42.9% |
| 2005 | -- | $65,860 |
| 2004 | -- | $65,860 +18.4% |
| 2003 | -- | $55,634 |
| 2002 | -- | $55,634 |
| 2001 | -- | $55,634 |
Find assessor info on the county website
Monthly payment
Climate risks
Neighborhood: 72227
Nearby schools
GreatSchools rating
- 10/10Jefferson Elementary SchoolGrades: K-5Distance: 1.4 mi
- 6/10Pulaski Heights Middle SchoolGrades: 6-8Distance: 3.6 mi
- 5/10Central High SchoolGrades: 9-12Distance: 5.1 mi
- $650,800-- bd3 ba3.6k sqft15 Glenleigh Dr, Little Rock, AR 72227Off Market
- $582,9003 bd3 ba2.8k sqft18 Glenleigh Dr, Little Rock, AR 72227Off Market
- $645,2004 bd3 ba3.2k sqft19 Glenleigh Dr, Little Rock, AR 72227Off Market
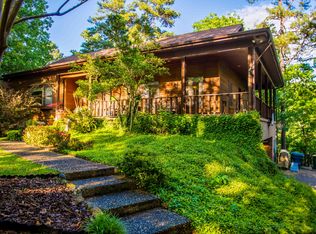
- $1,155,000-- bd5 ba6.4k sqft11 Glenleigh Dr, Little Rock, AR 72227Off Market
- $931,600-- bd3 ba4.4k sqft16 Glenleigh Dr, Little Rock, AR 72227Off Market
- $88,000-- bd-- ba-- sqftRobinwood Rear Dr, Little rock, AR 72227Off Market
- $937,1005 bd6 ba5.7k sqft14 Glenleigh Dr, Little Rock, AR 72227Off Market
- $923,9005 bd5 ba4.6k sqft12 Glenleigh Dr, Little Rock, AR 72227Off Market
Similar homes
- $473,0004 bd3 ba3.4k sqft10 Athena Ct, Little Rock, AR 72227For Sale
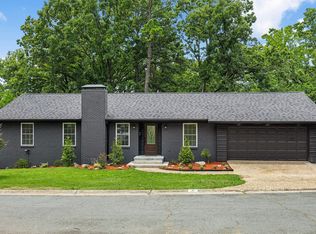
 MLS ID #26028668, Melissa Glidden, Arkansas Home Collective Realty. CARMLS
 - $450,0005 bd4 ba3.2k sqft26 Tallyho Ln, Little Rock, AR 72227For Sale
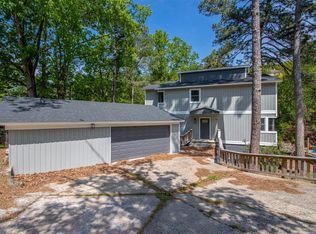 MLS ID #26013887, Jaird R Minton, Signature Properties. CARMLS
 - $539,9005 bd4 ba3.6k sqft3 Amesbury Ct, Little Rock, AR 72227For Sale
 MLS ID #26017742, Suzette P Elmore, Berkshire Hathaway HomeServices Arkansas Realty. CARMLS
 - $548,0005 bd4 ba2.9k sqft8 Bugle Ct, Little Rock, AR 72227For Sale
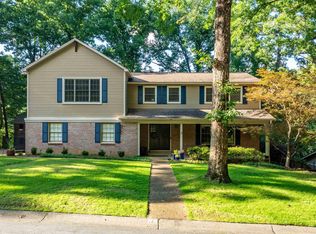 MLS ID #26027049, Conley Golden, Janet Jones Company. CARMLS
 - $527,0004 bd3 ba3.2k sqft30 Overlook Dr, Little Rock, AR 72207For SaleMLS ID #26023877, Joy Lile, Old South Realty. CARMLS
- $476,5004 bd3 ba2.7k sqft10800 San Joaquin Valley Dr, Little Rock, AR 72212For SaleMLS ID #26030248, Tamra McMahon, LPT Realty Conway. CARMLS
- $350,0003 bd2 ba2.4k sqft11 Crownpoint Rd, Little Rock, AR 72227For SaleMLS ID #26032846, Melissa Glidden, Arkansas Home Collective Realty. CARMLS
- $339,5104 bd3 ba2.5k sqft3400 Millbrook Rd, Little Rock, AR 72227For SaleMLS ID #26026095, Brad Miles, Crye-Leike REALTORS NLR Branch. CARMLS
- $549,9004 bd3 ba3.1k sqft3401 Shenandoah Valley Dr, Little Rock, AR 72212For SaleMLS ID #26026844, Emily B McCarty, Charlotte John Company (Little Rock). CARMLS
- $581,0004 bd4 ba3.2k sqft801 Pleasant Valley Dr, Little Rock, AR 72227For SaleMLS ID #25036913, Lindsey Blaylock, Bailey & Company Real Estate. CARMLS
- $359,9004 bd3 ba2.1k sqft29 Summerland Ct, Little Rock, AR 72227For SaleMLS ID #26021136, Angel Monroe, IRealty Arkansas - Sherwood. CARMLS
- $327,5004 bd3 ba2.6k sqft2323 Clapboard Hill Rd, Little Rock, AR 72227For SaleMLS ID #26028435, Nathan Alberius, Collier & Associates. CARMLS
- $575,0004 bd3 ba4k sqft18 El Dorado Dr, Little Rock, AR 72212For SaleMLS ID #26032310, Sarah Bailey, Bailey & Company Real Estate. CARMLS
- $449,5005 bd3 ba2.9k sqft10600 Crestdale Ln, Little Rock, AR 72212For SaleMLS ID #26029471, Jennifer R Adkins, Adkins & Associates Real Estate. CARMLS
- $345,0004 bd3 ba2.4k sqft8218 Evergreen Dr, Little Rock, AR 72227For SaleMLS ID #26019549, Robert Klein, The Property Group. CARMLS
- $279,0003 bd2 ba1.7k sqft34 Pamela Dr, Little Rock, AR 72227For SaleMLS ID #26033233, Ashley Watters, Exp Realty. CARMLS
- $328,9004 bd3 ba2.1k sqft4 Summerland Ct, Little Rock, AR 72227For SaleMLS ID #26028765, Christopher Jordan, Keller Williams Realty Premier. CARMLS
- $499,0004 bd3 ba1.8k sqft1810 N McKinley St, Little Rock, AR 72207For SaleMLS ID #26025319, Dawn Scott, Janet Jones Company. CARMLS
- $--5 bd3 ba2k sqft6602 Granada Dr, Little Rock, AR 72205AuctionXome
- $338,0003 bd3 ba2k sqft2208 Old Forge Dr, Little Rock, AR 72227For SaleMLS ID #26032026, Stephanie F Tharp, Jon Underhill Real Estate. CARMLS
