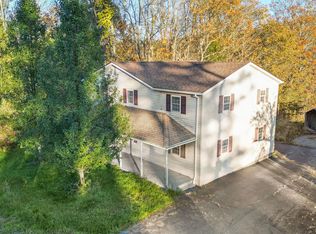
Welcome to a truly special retreat in the private Kauneonga Estates community, where peaceful country living, lake access and an exceptional array of shared amenities come together. Beautifully positioned with a sweeping meadow extending directly behind the home and the lake just steps away, this charming three-bedroom, two-bath residence enjoys a wonderfully serene setting with peaceful, picturesque views from every window. Mature hydrangeas, Rose of Sharon and lush seasonal landscaping surround the home, adding to its storybook Catskills atmosphere.
Inside, the home offers inviting, character-filled living spaces, including a wood-burning stove and a spacious art studio that provides wonderful flexibility for creating, working, relaxing or pursuing hobbies. The thoughtful layout offers plenty of room for family and guests while maintaining the warm, comfortable feel of a true country retreat.
Step outside and enjoy one of the community’s most beautiful settings, with the sweeping meadow directly beyond the backyard and peaceful views in every direction. Easy lake access and a community boat dock add to the relaxed Catskills lifestyle. Kauneonga Estates also offers an in-ground swimming pool, community garden, playground and park areas, recreation facilities with a basketball hoop, clubhouse and beautifully maintained shared grounds. Community grounds maintenance adds to the ease of ownership, allowing more time to simply enjoy the surroundings.
Spend summer days by the pool or lake, wander through the meadow and gardens, or sit outside and take in the quiet beauty of the setting. Just minutes away, enjoy concerts, events and the museum at Bethel Woods Center for the Arts, along with popular nearby lakeside dining.
Set within approximately 121 acres of shared community grounds, this unique property offers a rare combination of privacy, natural beauty, recreation and convenience. A peaceful seasonal escape surrounded by greenery, open space, lake access and beautiful views, yet close to the dining, culture and entertainment that make the Sullivan Catskills such a special destination.
Please make sure to have an appointment to see the property as this is a private community.
For sale
$369,000
17 Gold Dan Road #52, Swan Lake, NY 12783
3beds
2,800sqft
Stock Cooperative, Residential
Built in 1955
-- sqft lot
$-- Zestimate®
$132/sqft
$-- HOA
What's special
Playground and park areasInviting character-filled living spacesIn-ground swimming poolBeautifully maintained shared groundsCharming three-bedroom two-bath residenceCommunity boat dockWood-burning stove
- 19 days
- 347
- 12
Zillow last checked:
Listing updated:
Listed by:
Carole Edwards Realty 845-439-3620,
Eugene W. Doyle 845-798-2168
Source: OneKey® MLS as distributed by MLS GRID,MLS#: 1044764
Facts & features
Interior
Bedrooms & bathrooms
- Bedrooms: 3
- Bathrooms: 2
- Full bathrooms: 2
Heating
- Baseboard, Electric, Wood
Cooling
- None
Appliances
- Included: Cooktop, Dryer, Freezer, Gas Cooktop, Gas Oven, Microwave, Refrigerator, Tankless Water Heater, Washer
Features
- First Floor Bedroom, First Floor Full Bath, Beamed Ceilings, Built-in Features, Chandelier, Double Vanity, Eat-in Kitchen, Formal Dining, Natural Woodwork, Open Floorplan, Pantry, Walk Through Kitchen
- Has fireplace: No
Interior area
- Total structure area: 2,800
- Total interior livable area: 2,800 sqft
Property
Parking
- Parking features: Common, Parking Lot
Features
- Patio & porch: Deck, Porch
- Exterior features: Dock, Garden, Playground
- Pool features: Community, In Ground
- Has view: Yes
- View description: Lake, Mountain(s), Open, Skyline, Trees/Woods, Water
- Has water view: Yes
- Water view: Lake,Water
- Waterfront features: Water Access
Lot
- Features: Garden, Rolling Slope, See Remarks, Views
Details
- Parcel number: 200001200001006000
- Special conditions: None
Construction
Type & style
- Home type: Cooperative
- Architectural style: Other
- Property subtype: Stock Cooperative, Residential
Materials
- Frame, Wood Siding
Condition
- Year built: 1955
Utilities & green energy
- Sewer: Public Sewer
- Water: Shared Well
- Utilities for property: Cable Connected, Electricity Connected, Propane, Sewer Connected, Trash Collection Private, Water Connected
Community & HOA
Community
- Features: Clubhouse, Park, Playground, Pool
HOA
- Has HOA: No
- Amenities included: Basketball Court, Boat Dock, Children's Playroom, Clubhouse, Maintenance, Maintenance Grounds, Park, Playground, Pool, Recreation Facilities
Location
- Region: Swan Lake
Financial & listing details
- Price per square foot: $132/sqft
- Date on market: 8/30/2026
- Cumulative days on market: 20 days
- Listing agreement: Exclusive Right To Sell
- Electric utility on property: Yes
Estimated market value
Not available
Estimated sales range
Not available
Not available
Price history
| Date | Event | Price |
|---|---|---|
| 10/13/2026 | Listed for sale | $369,000-2.6%$132/sqft |
Source:  OneKey® MLS as distributed by MLS GRID #1044764 Report a problem | ||
| 9/14/2026 | Listing removed | $379,000$135/sqft |
Source: OneKey® MLS as distributed by MLS GRID #1044764 Report a problem | ||
| 9/7/2026 | Price change | $379,000-1.6%$135/sqft |
Source: OneKey® MLS as distributed by MLS GRID #1044764 Report a problem | ||
| 8/30/2026 | Listed for sale | $385,000$138/sqft |
Source: OneKey® MLS as distributed by MLS GRID #1044764 Report a problem | ||
Public tax history
Tax history is unavailable.
Monthly payment
Climate risks
Neighborhood: 12783
Nearby schools
Schools provided by the listing agent
- Elementary: Liberty Elementary School
- Middle: Liberty Middle School
- High: Liberty High School
Source: OneKey® MLS as distributed by MLS GRID. This data may not be complete. We recommend contacting the local school district to confirm school assignments for this home.
Similar homes
- $435,0003 bd3 ba2.9k sqft237 Best Road, Bethel, NY 12783Active
 MLS ID #20255861, Carol Malek, Listing by: Malek Properties, Inc.. HVCRMLS
- $376,8504 bd4 ba2.2k sqft91 Meyerhoff Rd, Hurleyville, NY 12754For Sale
 MLS ID #1068616, Annette Exposito, Listing by: eXp Realty. OneKey® MLS as distributed by MLS GRID
- $329,9003 bd2 ba1.6k sqft4968 State Route 52, Jeffersonville, NY 12748For Sale
 MLS ID #1067510, Alfred Dauria, Listing by: KW Hudson Valley United. OneKey® MLS as distributed by MLS GRID
- $359,0004 bd3 ba2.1k sqft4109 State Route 52, Youngsville, NY 12791For Sale
 MLS ID #1063546, Dawn J. Curreri, Listing by: Eagle Valley Realty. OneKey® MLS as distributed by MLS GRID
- $399,0003 bd3 ba2.8k sqft5286 State Route 52, Jeffersonville, NY 12748For SaleMLS ID #1050777, Jacqueline Manzolillo-Blais, Listing by: Keller Williams Realty. OneKey® MLS as distributed by MLS GRID
- $409,0004 bd3 ba2.3k sqft140 Midway Road, Livingston Manor, NY 12758For SaleMLS ID #1058137, Loretta Wolff, Listing by: NexLvl Real Estate Inc.. OneKey® MLS as distributed by MLS GRID
- $299,0003 bd2 ba1.5k sqft281 Perry Road, Bethel, NY 12720For SaleMLS ID #1021952, Elizabeth A Bernitt, Listing by: Century 21 Geba Realty. OneKey® MLS as distributed by MLS GRID
- $379,0005 bd1 ba1.6k sqft3821 State Route 52, Youngsville, NY 12791For SaleMLS ID #1059864, Meyer Stoessel, Listing by: Keller Williams Hudson Valley. OneKey® MLS as distributed by MLS GRID
- $450,0003 bd2 ba1.5k sqft5089 New York 52 Jeffersonville, New York, NY 12748For Sale
 MLS ID #PW263760, Jennifer Dwan, Listing by: Payne Team Real Estate. PWAR as distributed by MLS GRID
- $227,0004 bd2 ba2.1k sqft8 Norris Drive, Swan Lake, NY 12783For SaleMLS ID #1031539, Jacqueline Manzolillo-Blais, Listing by: Keller Williams Realty. OneKey® MLS as distributed by MLS GRID
- $385,0003 bd1 ba1.5k sqft198 Pine Grove Road, Bethel, NY 12720For SaleMLS ID #1038995, Joy Romano, Listing by: Joy Romano Realty. OneKey® MLS as distributed by MLS GRID
- $329,9005 bd3 ba2.7k sqft4369 State Route 52, Jeffersonville, NY 12748For SaleMLS ID #1029060, Ian S. Blumenthal, Listing by: Catskill Sales Associates Inc. OneKey® MLS as distributed by MLS GRID
- $350,0003 bd2 ba1.7k sqft41 W Delaware Ext., Smallwood, NY 12778For SaleMLS ID #968335, Anthony Lubniewski, Listing by: KW Hudson Valley United. OneKey® MLS as distributed by MLS GRID
- $369,0003 bd2 ba1.7k sqft105 Cold Spring Road, Liberty, NY 12754For SaleMLS ID #1013333, Joy Romano, Listing by: Joy Romano Realty. OneKey® MLS as distributed by MLS GRID
- $419,0003 bd3 ba1.4k sqft412 Old Monticello Road, Liberty, NY 12754For SaleMLS ID #1033049, Alan R. Wieder, Listing by: Catskills Home Services. OneKey® MLS as distributed by MLS GRID
- $399,9993 bd2 ba1.7k sqft1751 Shandelee Road, Livingston Manor, NY 12758For SaleMLS ID #996272, Jonathan Minerick, Listing by: HomeCoin.com. OneKey® MLS as distributed by MLS GRID
- $369,0003 bd1 ba1.6k sqft6560 State Route 55, Liberty, NY 12754For SaleMLS ID #1015008, David Luczyski, Listing by: Resort Realty. OneKey® MLS as distributed by MLS GRID
- $340,0004 bd3 ba1.5k sqft22 Ballard Street, Smallwood, NY 12778For SaleMLS ID #1014498, Alla Sienitsky, Listing by: Resort Realty. OneKey® MLS as distributed by MLS GRID
- $524,9954 bd3 ba1.6k sqft4741 Route 52, Jeffersonville, NY 12748For SaleMLS ID #PW263757, Christina Lake, Listing by: Davis R. Chant - Milford. PWAR as distributed by MLS GRID
