Rarely does a home offer this combination of space, flexibility, and privacy in one of Falmouth's most desirable locations. Set on a beautifully maintained lot in the Brookside neighborhood, this classic colonial has been thoughtfully updated and meticulously cared for, offering three finished levels of living space plus a daylight walkout basement. Adding to the home's appeal, the tranquil sound of an abutting babbling brook creates a calming backdrop, enhancing the sense of privacy and inviting you to relax and enjoy the natural beauty that surrounds the property. The heart of the home is the updated kitchen featuring new granite countertops, freshly painted cabinetry, a center island, 2 ovens, 2 dishwashers, induction cooktop, and a spacious dining area with direct access to the deck--perfect for everyday living and entertaining. Just off the kitchen, the inviting family room offers a wood stove and wet bar area, while French doors lead to a flexible office, library, or 1st floor guest space. Formal living and dining rooms provide additional gathering spaces, highlighted by a wood-burning fireplace and timeless charm. Upstairs, the primary suite features a walk-in closet and updated bath. A renovated hall bath serves the additional 2nd fl bedroom and open office area. The third floor adds two more spacious bedrooms with hardwood floors and skylights, creating ideal space for guests, hobbies, or remote work. The daylight walkout basement offers exceptional versatility with a wood stove, full bath, finished living space, and ample storage. Additional features include hardwood flooring throughout, full-house generator, security system, and abundant storage above the attached 3+ car garage. Recently painted exterior and enhanced with numerous interior updates, this property combines the character of a traditional colonial with modern conveniences today's buyers are seeking--all in a highly desirable location close to local amenities, schools, trails, and Portland.
Pending
$929,900
17 Heritage Lane, Falmouth, ME 04105
4beds
3,844sqft
:
Get pre-qualified$5,896/mo
Single Family Residence
Built in 1986
1.08 Acres Lot
$-- Zestimate®
$242/sqft
$-- HOA
What's special
Wood-burning fireplaceCenter islandWood stoveRenovated hall bathNew granite countertopsWet bar areaRecently painted exterior
- 31 days |
- 598 |
- 28 |
Likely to sell faster than
Zillow last checked:
Listing updated:
Listed by:
Landmark Realty
Source: Maine Listings,MLS#: 1669224
Facts & features
Interior
Bedrooms & bathrooms
- Bedrooms: 4
- Bathrooms: 4
- Full bathrooms: 3
- 1/2 bathrooms: 1
Primary bedroom
- Features: Full Bath, Walk-In Closet(s)
- Level: Second
Bedroom 2
- Features: Closet
- Level: Second
Bedroom 3
- Features: Closet
- Level: Third
Bedroom 4
- Features: Closet
- Level: Third
Bonus room
- Features: Heat Stove
- Level: Basement
Dining room
- Features: Dining Area, Formal
- Level: First
Family room
- Features: Heat Stove
- Level: First
Kitchen
- Features: Eat-in Kitchen, Kitchen Island
- Level: First
Laundry
- Level: First
Living room
- Features: Formal, Wood Burning Fireplace
- Level: First
Office
- Features: Closet
- Level: First
Other
- Features: Parlor
- Level: Second
Heating
- Baseboard, Hot Water, Zoned
Cooling
- None
Appliances
- Included: Cooktop, Dishwasher, Microwave, Refrigerator, Wall Oven
Features
- Bathtub, Storage, Walk-In Closet(s), Primary Bedroom w/Bath
- Flooring: Tile, Vinyl, Hardwood
- Basement: Interior Entry,Walk-Out Access,Daylight,Finished
- Number of fireplaces: 3
Interior area
- Total structure area: 3,844
- Total interior livable area: 3,844 sqft
- Finished area above ground: 3,340
- Finished area below ground: 504
Property
Parking
- Total spaces: 3
- Parking features: Paved, 5 - 10 Spaces, On Site, Garage Door Opener, Storage
- Attached garage spaces: 3
Features
- Levels: Multi/Split
- Patio & porch: Deck
- Has view: Yes
- View description: Trees/Woods
Lot
- Size: 1.08 Acres
- Features: Near Country Club, Near Golf Course, Near Shopping, Near Turnpike/Interstate, Near Town, Neighborhood, Corner Lot, Landscaped, Wooded
Details
- Parcel number: FMTHMU57B020
- Zoning: RD
- Other equipment: Cable, Generator, Internet Access Available
Construction
Type & style
- Home type: SingleFamily
- Architectural style: Colonial
- Property subtype: Single Family Residence
Materials
- Wood Frame, Clapboard
- Foundation: Poured Concrete
- Roof: Shingle
Condition
- Year built: 1986
Utilities & green energy
- Electric: Circuit Breakers
- Sewer: Private Sewer, Septic Tank
- Water: Private, Well
Community & HOA
Community
- Security: Security System
Location
- Region: Falmouth
Financial & listing details
- Price per square foot: $242/sqft
- Tax assessed value: $911,100
- Annual tax amount: $12,585
- Date on market: 6/26/2026
- Road surface type: Paved
Estimated market value
Not available
Estimated sales range
Not available
Not available
Price history
| Date | Event | Price |
|---|---|---|
| 7/18/2026 | Pending sale | $929,900$242/sqft |
Source:  Maine Listings #1669224 Report a problem Maine Listings #1669224 Report a problem | ||
| 6/30/2026 | Contingent | $929,900$242/sqft |
Source: Maine Listings #1669224 Report a problem | ||
| 6/26/2026 | Listed for sale | $929,900+215.2%$242/sqft |
Source: Maine Listings #1669224 Report a problem | ||
| 5/5/1992 | Sold | $295,000$77/sqft |
Source: Agent Provided Report a problem | ||
Public tax history
| Year | Property taxes | Tax assessment |
|---|---|---|
| 2024 | $12,191 +6.1% | $911,100 +0.3% |
| 2023 | $11,486 +6% | $908,700 |
| 2022 | $10,832 +16.9% | $908,700 +67.2% |
| 2020 | $9,267 +4.4% | $543,500 |
| 2019 | $8,875 -0.9% | $543,500 |
| 2018 | $8,951 +5.4% | $543,500 |
| 2017 | $8,489 +3.5% | $543,500 |
| 2016 | $8,201 +3.1% | $543,500 |
| 2015 | $7,951 +5.7% | $543,500 |
| 2014 | $7,522 +3.1% | $543,500 |
| 2012 | $7,299 +3.9% | $543,500 |
| 2011 | $7,022 +4.6% | $543,500 |
| 2009 | $6,712 | $543,500 |
| 2008 | $6,712 | $543,500 +19.5% |
| 2006 | -- | $455,000 |
Find assessor info on the county website
Monthly payment
Est. payment
Payment breakdown
Explore the cost of this home by adjusting the details. Changes won't be saved.Climate risks
Neighborhood: 04105
Nearby schools
GreatSchools rating
- 10/10Falmouth Elementary SchoolGrades: PK-5Distance: 2.2 mi
- 10/10Falmouth Middle SchoolGrades: 6-8Distance: 2.2 mi
- 9/10Falmouth High SchoolGrades: 9-12Distance: 2.3 mi
- $1,062,4004 bd4 ba3.5k sqft15 Heritage Ln, Falmouth, ME 04105Off Market

- $1,072,5003 bd4 ba2.9k sqft4 Robin Ln, Falmouth, ME 04105Off Market
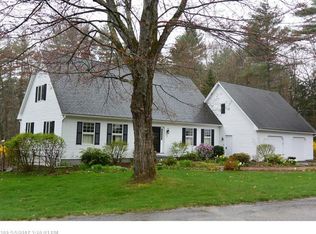
- $1,071,6003 bd3 ba3.5k sqft1 Partridge Ln, Falmouth, ME 04105Off Market
- $1,013,7004 bd3 ba2.7k sqft12 Heritage Ln, Falmouth, ME 04105Off Market
- $1,122,6004 bd3 ba3.2k sqft2 Nest Ln, Falmouth, ME 04105Off Market
- $940,3004 bd2 ba2.9k sqft2 Partridge Ln, Falmouth, ME 04105Off Market
- $875,0004 bd3 ba2.2k sqft4 Partridge Ln, Falmouth, ME 04105Off Market
- $1,045,4003 bd2 ba2.9k sqft10 Heritage Ln, Falmouth, ME 04105Off Market
A local agent can set up tours, give advice and negotiate with sellers.
Similar homes
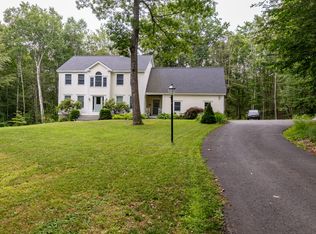
- $890,0004 bd3 ba3.2k sqft2 Summit Terrace, Falmouth, ME 04105Active
 MLS ID #1673104, Plowman Realty Group. Maine Listings
 - $850,0004 bd4 ba3.9k sqft320 Falmouth Road, Falmouth, ME 04105Active
 MLS ID #1669518, Coldwell Banker Realty. Maine Listings
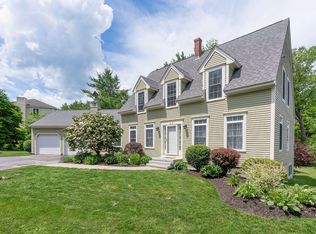
 - $959,9004 bd3 ba3.5k sqft43 Alice Court, Portland, ME 04103Active
 MLS ID #1669214, Harborview Properties, Inc.. Maine Listings
 - $1,099,0003 bd3 ba3.4k sqft363 Blackstrap Road, Falmouth, ME 04105Active
 MLS ID #1669130, Keller Williams Realty. Maine Listings
 - $765,0004 bd4 ba2.6k sqft2 Little Brook Drive, Falmouth, ME 04105ActiveMLS ID #1670089, Cottage & Co Real Estate. Maine Listings
- $749,9004 bd3 ba2.5k sqft58 Allen Ave Extension, Falmouth, ME 04105ActiveMLS ID #1654861, Landmark Realty. Maine Listings
- $699,0004 bd2 ba2.6k sqft19 Hamlin Road, Falmouth, ME 04105ActiveMLS ID #1663525, RE/MAX By The Bay. Maine Listings
- $999,9995 bd4 ba3.5k sqft65 Middle Road, Falmouth, ME 04105ActiveMLS ID #1665197, Coldwell Banker Realty. Maine Listings
- $1,195,0004 bd3 ba3.2k sqft14 Summit Terrace, Falmouth, ME 04105ActiveMLS ID #1666424, Legacy Properties Sotheby's International Realty. Maine Listings
- $850,0005 bd4 ba3k sqft174 Curtis Road, Portland, ME 04103ActiveMLS ID #1672991, Signature Homes Real Estate Group, LLC. Maine Listings
- $950,0004 bd3 ba2.7k sqft55 Higgins Lane, South Portland, ME 04106ActiveMLS ID #1666285, homecoin.com. Maine Listings
- $1,295,0004 bd3 ba3.1k sqft41 S Ridge Road, Falmouth, ME 04105ActiveMLS ID #1671245, Waypoint Brokers Collective. Maine Listings
- $995,0004 bd3 ba3.3k sqft58 Tide Mill Road, Portland, ME 04102ActiveMLS ID #1667454, Benchmark Real Estate. Maine Listings
- $1,299,9993 bd4 ba5.2k sqft15 Inverness Road, Falmouth, ME 04105ActiveMLS ID #1661893, Coastal Pine Real Estate, LLC. Maine Listings
- $875,0004 bd3 ba2.9k sqft24 Leonards Way, Windham, ME 04062ActiveMLS ID #1666776, Portside Real Estate Group. Maine Listings
- $885,0004 bd2 ba3.2k sqft101 Parrott Street, South Portland, ME 04106ActiveMLS ID #1672298, EXP Realty. Maine Listings
- $995,0004 bd5 ba4.2k sqft6 Kristin Lane, Raymond, ME 04071ActiveMLS ID #1673218, Town & Shore Real Estate. Maine Listings
- $1,225,0003 bd2 ba2.5k sqft16 US-1, Falmouth, ME 04105ActiveMLS ID #1667044, Portside Real Estate Group. Maine Listings
- $775,0003 bd3 ba2k sqft20 Groveside Road, Portland, ME 04102ActiveMLS ID #1673137, Portside Real Estate Group. Maine Listings
- $950,0005 bd3 ba2k sqft155 Hartley Street, Portland, ME 04103ActiveMLS ID #1663375, RE/MAX Shoreline. Maine Listings
