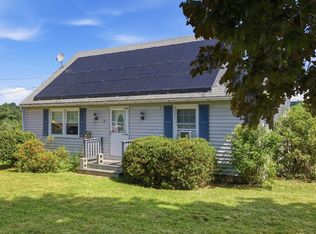
Welcome to 17 Highland Street! This spacious 4-bedroom, 1.5-bath home offers approximately 2,059 square feet of living space situated on a generous 6850 square foot lot and features an impressive list of recent updates.Major improvements include new windows (2025), new exterior doors(2025), a new roof (2026), a new gas meter (2019), and a new electrical panel (2019)—providing buyers with several important updates already completed. The home's generous layout offers plenty of room to accommodate a variety of needs, with four bedrooms and ample living space to make your own.Conveniently located in Spencer, this property presents an excellent opportunity for buyers looking for space, value, and significant recent improvements. Come see the possibilities at 17 Highland Street and make this home your own!
For sale
Price cut: $20K (10/4)
$389,900
17 Highland St, Spencer, MA 01562
4beds
2,059sqft
Single Family Residence
Built in 1887
6,850 Square Feet Lot
$388,800 Zestimate®
$189/sqft
$-- HOA
What's special
New windowsAmple living spaceNew roofFour bedroomsGenerous layoutNew exterior doors
- 16 days
- 514
- 33
Zillow last checked:
Listing updated:
Listed by:
Anthony Flannery 774-922-7764,
Heritage & Main Real Estate Inc. 508-414-7246,
Anthony Flannery 774-922-7764
Source: MLS PIN,MLS#: 73580543
Facts & features
Interior
Bedrooms & bathrooms
- Bedrooms: 4
- Bathrooms: 2
- Full bathrooms: 1
- 1/2 bathrooms: 1
Primary bedroom
- Features: Flooring - Wall to Wall Carpet
- Level: First
- Area: 156
- Dimensions: 13 x 12
Bedroom 2
- Features: Closet, Flooring - Wood
- Level: Second
- Area: 280
- Dimensions: 14 x 20
Bedroom 3
- Features: Closet, Flooring - Wood
- Level: Second
- Area: 210
- Dimensions: 15 x 14
Bedroom 4
- Features: Closet, Flooring - Wood, Attic Access
- Level: Second
- Area: 110
- Dimensions: 11 x 10
Bathroom 1
- Features: Bathroom - Full, Bathroom - With Tub & Shower, Closet - Linen, Flooring - Laminate, Countertops - Stone/Granite/Solid
- Level: First
- Area: 80
- Dimensions: 8 x 10
Bathroom 2
- Features: Flooring - Stone/Ceramic Tile, Countertops - Stone/Granite/Solid
- Level: Second
- Area: 126
- Dimensions: 9 x 14
Family room
- Features: Flooring - Wood
- Level: First
- Area: 156
- Dimensions: 12 x 13
Kitchen
- Features: Flooring - Laminate, Pantry, Breakfast Bar / Nook, Exterior Access, Lighting - Overhead
- Level: First
- Area: 273
- Dimensions: 21 x 13
Living room
- Features: Ceiling Fan(s), Closet, Flooring - Wood, Cable Hookup
- Level: First
- Area: 299
- Dimensions: 13 x 23
Office
- Features: Flooring - Laminate
- Level: First
- Area: 70
- Dimensions: 7 x 10
Heating
- Forced Air, Natural Gas
Cooling
- Central Air, Window Unit(s)
Appliances
- Included: Electric Water Heater, Water Heater, Range, Dishwasher, Microwave, Refrigerator, Washer, Dryer
- Laundry: Electric Dryer Hookup, Washer Hookup
Features
- Office, Mud Room, Walk-up Attic
- Flooring: Wood, Carpet, Laminate
- Doors: Insulated Doors
- Windows: Insulated Windows
- Basement: Full,Partially Finished,Interior Entry,Dirt Floor,Unfinished
- Has fireplace: No
Interior area
- Total structure area: 2,059
- Total interior livable area: 2,059 sqft
- Finished area above ground: 2,059
Property
Parking
- Total spaces: 3
- Parking features: Off Street, Paved
- Uncovered spaces: 3
Accessibility
- Accessibility features: No
Features
- Patio & porch: Deck, Deck - Wood, Patio, Covered
- Exterior features: Deck, Deck - Wood, Patio, Covered Patio/Deck, Rain Gutters, Garden, Stone Wall
- Waterfront features: Lake/Pond, 1/10 to 3/10 To Beach, Beach Ownership(Public)
Lot
- Size: 6,850 Square Feet
- Features: Corner Lot
Details
- Parcel number: M:0U14 B:0072 L:0000,1693257
- Zoning: VR
Construction
Type & style
- Home type: SingleFamily
- Architectural style: Colonial
- Property subtype: Single Family Residence
Materials
- Frame
- Foundation: Concrete Perimeter, Stone, Brick/Mortar
- Roof: Shingle
Condition
- Year built: 1887
Utilities & green energy
- Electric: 220 Volts, Circuit Breakers, 200+ Amp Service, Knob & Tube Wiring
- Sewer: Public Sewer
- Water: Public
- Utilities for property: for Electric Range, for Electric Oven, for Electric Dryer, Washer Hookup
Green energy
- Energy generation: Solar
Community & HOA
Community
- Features: Public Transportation, Shopping, Park, Walk/Jog Trails, Laundromat, Bike Path, Public School
- Subdivision: Worcester County
HOA
- Has HOA: No
Location
- Region: Spencer
Financial & listing details
- Price per square foot: $189/sqft
- Tax assessed value: $379,300
- Annual tax amount: $4,165
- Date on market: 9/21/2026
- Listing terms: Contract
Estimated market value
$388,800
$369,000 - $408,000
$3,077/mo
Price history
| Date | Event | Price |
|---|---|---|
| 10/4/2026 | Price change | $389,900-4.9%$189/sqft |
Source: MLS PIN #73580543 Report a problem | ||
| 9/22/2026 | Listed for sale | $409,900+28.1%$199/sqft |
Source: MLS PIN #73580543 Report a problem | ||
| 8/25/2023 | Sold | $320,000+6.7%$155/sqft |
Source: MLS PIN #73116120 Report a problem | ||
| 5/25/2023 | Listed for sale | $299,900+39.5%$146/sqft |
Source: MLS PIN #73116120 Report a problem | ||
| 11/14/2021 | Listing removed | -- |
Source: MLS PIN #72911575 Report a problem | ||
| 10/21/2021 | Listed for sale | $215,000+14.4%$104/sqft |
Source: MLS PIN #72911575 Report a problem | ||
| 10/11/2007 | Sold | $188,000$91/sqft |
Source: Public Record Report a problem | ||
Public tax history
| Year | Property taxes | Tax assessment |
|---|---|---|
| 2025 | $3,696 +7.8% | $314,800 +5% |
| 2024 | $3,429 +5.6% | $299,700 +11.3% |
| 2023 | $3,248 +4% | $269,300 +13.5% |
| 2022 | $3,122 +1.6% | $237,200 +8.4% |
| 2021 | $3,072 +5.9% | $218,800 +6.5% |
| 2020 | $2,900 +6.3% | $205,400 +4.3% |
| 2019 | $2,729 +17.3% | $196,900 +13.6% |
| 2018 | $2,327 +1.9% | $173,400 +6.1% |
| 2017 | $2,284 +21.4% | $163,400 +24.2% |
| 2016 | $1,881 +2% | $131,600 -2.5% |
| 2015 | $1,845 +3.9% | $135,000 |
| 2014 | $1,775 +2.7% | $135,000 -0.3% |
| 2013 | $1,729 +2.5% | $135,400 -1.5% |
| 2012 | $1,687 +0.7% | $137,400 -9.2% |
| 2011 | $1,676 -2.4% | $151,400 -13.4% |
| 2010 | $1,717 +15.2% | $174,800 +2.6% |
| 2009 | $1,490 +8.1% | $170,300 -2.1% |
| 2008 | $1,378 -13.4% | $174,000 -15.5% |
| 2007 | $1,591 -5% | $205,800 +4.3% |
| 2006 | $1,675 +14.2% | $197,300 +17% |
| 2005 | $1,467 +12.1% | $168,600 +8.2% |
| 2004 | $1,309 +5.3% | $155,800 +56.3% |
| 2003 | $1,243 +10.6% | $99,700 |
| 2001 | $1,124 +36.6% | $99,700 +49.3% |
| 2000 | $823 +8.4% | $66,800 -2.6% |
| 1997 | $759 | $68,600 |
Find assessor info on the county website
Monthly payment
Est. payment
Payment breakdown
Explore the cost of this home by adjusting the details. Changes won't be saved.Climate risks
Neighborhood: 01562
Nearby schools
Schools provided by the listing agent
- Elementary: Wire Village School
- Middle: Spencer-E. Brookfield Regional
- High: David Prouty High School
Source: MLS PIN. This data may not be complete. We recommend contacting the local school district to confirm school assignments for this home.
Similar homes
- $390,0004 bd2 ba2.2k sqft52 Cherry St, Spencer, MA 01562For Sale
 MLS ID #73531506, Cynthia Walsh MacKenzie, Walsh and Associates Real Estate. MLS PIN
 - $329,9004 bd2 ba1.8k sqft25 Bixby Rd, Spencer, MA 01562For Sale
 MLS ID #73576963, Leo Nikolouzos, Cameron Prestige, LLC. MLS PIN
 - $498,0004 bd3 ba2.2k sqft38 Lake St, Spencer, MA 01562For Sale
 MLS ID #73568372, Jonathan Minerick, homecoin.com. MLS PIN
 - $250,0004 bd2 ba2k sqft63 Pleasant St, Spencer, MA 01562For Sale
 MLS ID #73584560, Samantha Butkiewicus, ERA Key Realty Services- Spenc. MLS PIN
