A MUST-SEE TURN KEY, UPGRADED, & PRICED TO SELL HOME!!!!
Move-in ready with flexible living space and a location that's convenient to everything, 17 Joyce Drive is ready for its next chapter. If you've been searching for a home with space, flexibility, and updates already in place, this may be the one you've been waiting for!!
Set on a spacious property in a quiet neighborhood, raised ranch offers a layout that works for a variety of lifestyles. Whether you need extra room for a growing household, work-from-home space, extended family, guests, or potential income opportunities, you'll appreciate the possibilities this home provides.
The house is filled with natural light and features hardwood floors, Andersen windows, solid core doors, and a large bay window that adds warmth and character. The kitchen is designed for everyday living and gathering, with quartz countertops and custom handmade solid wood cabinetry that combine quality craftsmanship with timeless appeal. The dining room flows seamlessly into the kitchen, creating an expansive, entertainer ready layout that extends openly into the living area.
Outside, you'll find a backyard that's ready to be enjoyed. Relax under the gazebo, entertain family and friends, or simply enjoy the privacy and open space. In-ground sprinklers, storage sheds, and a fully fenced yard provide the convenience, privacy and extra storage every homeowner appreciates.
Many of the major improvements have already been completed, including young siding and roof with gutter guards, Roth oil tank, hot water heater, central air, split-duct systems, and newer washer and dryer.
Located close to the golf course, shopping, dining, parks, beaches, and all that the East End has to offer, this is a home that gives you options today while leaving room for what's next tomorrow.
Pending
$739,000
17 Joyce Drive, Riverhead, NY 11901
4beds
1,781sqft
Single Family Residence, Residential
Built in 1969
9,583 Square Feet Lot
$-- Zestimate®
$415/sqft
$-- HOA
What's special
- 38 days |
- 32 |
- 0 |
Zillow last checked:
Listing updated:
Listed by:
Douglas Elliman Real Estate 631-288-6244,
Michelle Fernandez 808-230-0259
Source: OneKey® MLS as distributed by MLS GRID,MLS#: 1008268
Facts & features
Interior
Bedrooms & bathrooms
- Bedrooms: 4
- Bathrooms: 2
- Full bathrooms: 2
Heating
- Baseboard, Ducts
Cooling
- Central Air
Appliances
- Included: Dryer, Gas Cooktop, Gas Oven, Microwave, Refrigerator, Stainless Steel Appliance(s), Oil Water Heater
- Laundry: Washer/Dryer Hookup, Gas Dryer Hookup, Washer Hookup
Features
- First Floor Bedroom, First Floor Full Bath, Ceiling Fan(s), Eat-in Kitchen, Formal Dining, Natural Woodwork, Pantry, Primary Bathroom, Quartz/Quartzite Counters, Recessed Lighting
- Flooring: Hardwood
- Doors: ENERGY STAR Qualified Doors
- Windows: Bay Window(s), ENERGY STAR Qualified Windows, Storm Window(s)
- Basement: Finished
- Attic: Pull Stairs
- Has fireplace: No
Interior area
- Total structure area: 1,781
- Total interior livable area: 1,781 sqft
Property
Parking
- Parking features: Driveway
- Has uncovered spaces: Yes
Features
- Levels: Bi-Level
- Patio & porch: Deck, Patio
- Exterior features: Mailbox, Rain Gutters
- Fencing: Back Yard,Fenced
Lot
- Size: 9,583 Square Feet
- Features: Back Yard, Front Yard, Near Golf Course, Near Shops, Sprinklers In Front, Sprinklers In Rear
Details
- Additional structures: Gazebo, Shed(s)
- Parcel number: 0600083000100037000
- Special conditions: None
Construction
Type & style
- Home type: SingleFamily
- Architectural style: Raised Ranch
- Property subtype: Single Family Residence, Residential
Materials
- Vinyl Siding
- Foundation: Concrete Perimeter
Condition
- Actual
- Year built: 1969
- Major remodel year: 1969
Utilities & green energy
- Sewer: Public Sewer
- Water: Public
- Utilities for property: Cable Available, Electricity Connected, Water Connected
Community & HOA
HOA
- Has HOA: No
Location
- Region: Riverhead
Financial & listing details
- Price per square foot: $415/sqft
- Tax assessed value: $41,800
- Annual tax amount: $9,822
- Date on market: 6/3/2026
- Cumulative days on market: 48 days
- Listing agreement: Exclusive Right To Sell
- Electric utility on property: Yes
Estimated market value
Not available
Estimated sales range
Not available
Not available
Price history
| Date | Event | Price |
|---|---|---|
| 6/22/2026 | Pending sale | $739,000$415/sqft |
Source:  OneKey® MLS as distributed by MLS GRID #1008268 Report a problem OneKey® MLS as distributed by MLS GRID #1008268 Report a problem | ||
| 6/12/2026 | Listing removed | $739,000$415/sqft |
Source:  Douglas Elliman #1008268 Report a problem Douglas Elliman #1008268 Report a problem | ||
| 6/3/2026 | Listed for sale | $739,000+87.1%$415/sqft |
Source: OneKey® MLS as distributed by MLS GRID #1008268 Report a problem | ||
| 8/24/2020 | Sold | $395,000-6%$222/sqft |
Source: OneKey® MLS as distributed by MLS GRID #L3209196 Report a problem | ||
| 3/19/2020 | Listed for sale | $419,999$236/sqft |
Source: Little Bay Realty Inc #3209196 Report a problem | ||
Public tax history
| Year | Property taxes | Tax assessment |
|---|---|---|
| 2025 | -- | $41,800 |
| 2024 | -- | $41,800 |
| 2023 | -- | $41,800 |
| 2022 | -- | $41,800 |
| 2021 | -- | $41,800 |
| 2020 | -- | $41,800 +1.5% |
| 2019 | -- | $41,200 |
| 2018 | -- | $41,200 |
| 2017 | $7,407 | $41,200 |
| 2016 | -- | $41,200 |
| 2015 | -- | $41,200 |
| 2014 | -- | $41,200 |
| 2013 | -- | $41,200 |
| 2012 | -- | $41,200 |
| 2011 | -- | $41,200 |
| 2010 | -- | $41,200 |
| 2009 | -- | $41,200 |
| 2008 | -- | $41,200 |
| 2007 | $6,076 +17.6% | $41,200 |
| 2005 | $5,168 +5.3% | $41,200 |
| 2004 | $4,907 +9.2% | $41,200 |
| 2003 | $4,495 +5.5% | $41,200 |
| 2002 | $4,260 | $41,200 |
| 2001 | -- | $41,200 |
| 2000 | $4,333 | $41,200 |
Find assessor info on the county website
Monthly payment
Climate risks
Neighborhood: 11901
Nearby schools
GreatSchools rating
- 2/10Pulaski Street Elementary SchoolGrades: 5-6Distance: 1.3 mi
- 3/10Riverhead Middle SchoolGrades: 6-8Distance: 1 mi
- 3/10Riverhead Senior High SchoolGrades: 9-12Distance: 0.8 mi
Schools provided by the listing agent
- Elementary: Pulaski Street Elementary School
- Middle: Riverhead Middle School
- High: Riverhead Senior High School
Source: OneKey® MLS as distributed by MLS GRID. This data may not be complete. We recommend contacting the local school district to confirm school assignments for this home.
- $691,1006 bd3 ba2.4k sqft33 Joyce Dr, Riverhead, NY 11901Off Market
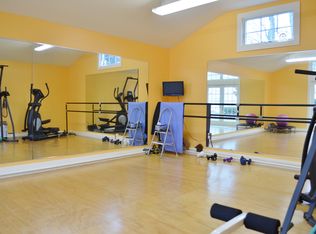
- $531,2002 bd2 ba900 sqft15 Joyce Dr, Riverhead, NY 11901Off Market
- $649,0004 bd3 ba1.3k sqft18 Joyce Dr, Riverhead, NY 11901Pending

- $591,7003 bd1 ba984 sqft35 Joyce Dr, Riverhead, NY 11901Off Market
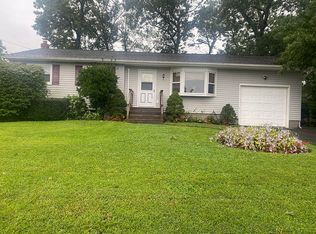
- $607,2003 bd2 ba1.6k sqft30 Joyce Dr, Riverhead, NY 11901Off Market
- $520,0002 bd1 ba840 sqft1504 Roanoke Ave, Riverhead, NY 11901Sold
- $670,9005 bd2 ba3k sqft11 Joyce Dr, Riverhead, NY 11901Off Market
- $615,9002 bd1 ba1.3k sqft1496 Roanoke Ave, Riverhead, NY 11901Off Market
A local agent can set up tours, give advice and negotiate with sellers.
Similar homes
- $825,0003 bd3 ba2.1k sqft138 Hallock Street, Riverhead, NY 11901For Sale
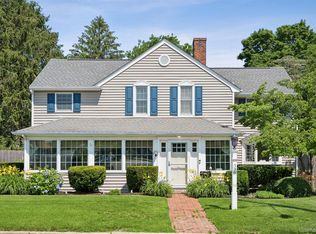
 MLS ID #1020411, Letticia Lettieri, Listing by: Corcoran. OneKey® MLS as distributed by MLS GRID
 - $700,0004 bd2 ba2.4k sqft51 Trout Brook Lane, Aquebogue, NY 11931For Sale
 MLS ID #1021194, Peter C. Grosso CBR, Listing by: RE/MAX Integrity Leaders. OneKey® MLS as distributed by MLS GRID
 - $599,9993 bd2 ba1k sqft1022 Parkway Street, Riverhead, NY 11901For Sale
 MLS ID #1022749, Sophia Walker, Listing by: Signature Premier Properties. OneKey® MLS as distributed by MLS GRID
 - $--4 bd3 ba1.7k sqft7 Washington Ave, Miller Place, NY 11764Auction
 Auction.com 2
 - $780,0003 bd1 ba1.4k sqft61 Timber Drive, Calverton, NY 11933For SaleMLS ID #1029041, Vanessa M. Lotito, Listing by: Douglas Elliman Real Estate. OneKey® MLS as distributed by MLS GRID
- $729,0005 bd3 ba2.4k sqft6 Giant Oak Road, Ridge, NY 11961For SaleMLS ID #1028166, Kelley J. Taylor, Listing by: Douglas Elliman Real Estate. OneKey® MLS as distributed by MLS GRID
- $689,0004 bd2 ba2k sqft47 Fox Lane, Shoreham, NY 11786For SaleMLS ID #1013206, Gloria Gallagher, Listing by: Signature Premier Properties. OneKey® MLS as distributed by MLS GRID
- $650,0003 bd4 ba1.3k sqft276 Parkway Drive, Calverton, NY 11933For SaleMLS ID #1012293, Donna Neyland CBR SRS, Listing by: Coldwell Banker M&D Good Life. OneKey® MLS as distributed by MLS GRID
- $739,0003 bd3 ba2.4k sqft38 Elizabeth Drive, Wading River, NY 11792For SaleMLS ID #998001, Marie E. Asher, Listing by: Coldwell Banker American Homes. OneKey® MLS as distributed by MLS GRID
- $749,9994 bd3 ba2.4k sqft33 Winside Lane, Coram, NY 11727For SaleMLS ID #1028079, Nelleta Davis, Listing by: Iconic Real Estate Group LLC. OneKey® MLS as distributed by MLS GRID
- $899,0004 bd3 ba2.4k sqft506 Twomey Avenue, Baiting Hollow, NY 11933For SaleMLS ID #1003559, Deborah A. Sinensky CBR, Listing by: Realty Connect USA LI Inc. OneKey® MLS as distributed by MLS GRID
- $799,9993 bd2 ba1.5k sqft3 Russell Drive, Wading River, NY 11792For SaleMLS ID #1022086, Shannon Hansen AHWD C2EX ABR, Listing by: Signature Premier Properties. OneKey® MLS as distributed by MLS GRID
- $715,0003 bd2 ba1.3k sqft126 Holiday Boulevard, Center Moriches, NY 11934For SaleMLS ID #1030581, Salvatore Dicristo, Listing by: Signature Premier Properties. OneKey® MLS as distributed by MLS GRID
- $799,0004 bd3 ba2.3k sqft283 Route 25A, Wading River, NY 11792For SaleMLS ID #1002153, Bonnie Sulz, Listing by: Realty Connect USA L I Inc. OneKey® MLS as distributed by MLS GRID
- $925,0004 bd3 ba2.5k sqft156 N Woods Road, Baiting Hollow, NY 11933For SaleMLS ID #921519, Angelica R. Cocha CBR, Listing by: EXP Realty. OneKey® MLS as distributed by MLS GRID
- $699,9994 bd2 ba1.6k sqft325 Harrison Avenue, Miller Place, NY 11764For SaleMLS ID #1027208, Michelle Keegan, Listing by: Douglas Elliman Real Estate. OneKey® MLS as distributed by MLS GRID
- $749,9993 bd3 ba1.4k sqft14 Belvoir Court, Ridge, NY 11788For SaleMLS ID #983847, Adrianne Faranda CBR, Listing by: Realty Connect USA L I Inc. OneKey® MLS as distributed by MLS GRID
- $799,9994 bd3 ba2.3k sqft93 N Country Road, Shoreham, NY 11786For SaleMLS ID #1014757, Gloria Gallagher, Listing by: Signature Premier Properties. OneKey® MLS as distributed by MLS GRID
- $699,0005 bd2 ba1.6k sqft309 Harrison Avenue, Miller Place, NY 11764For SaleMLS ID #1020075, Sherry Acker, Listing by: Serhant East End LLC. OneKey® MLS as distributed by MLS GRID
- $760,0004 bd3 ba2.2k sqft23 Essex Drive, Coram, NY 11727For SaleMLS ID #1017131, Theresa M. Tuthill, Listing by: Realty Connect USA LI Inc. OneKey® MLS as distributed by MLS GRID
