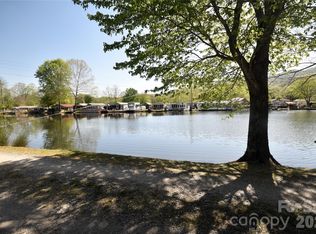
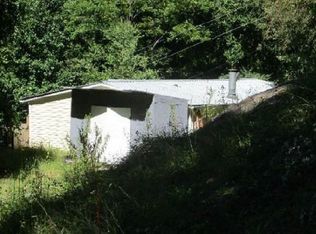
Welcome to easy mountain living in this move-in-ready 2-bedroom, 1-bath home on a spacious 0.42-acre lot which comes fully furnished so you can settle in right away. Stay warm through winter with the propane fireplace and propane forced-air heat throughout. The well-equipped kitchen and laundry setup includes two refrigerators, a stove, washer and dryer, plus an additional freezer in the walk-in pantry/storage room. Outside, you’ll find multiple out-buildings including a one-room cabin, perfect for hobbies or extra storage. No HOA fees, rules, or regulations. Located just 10 minutes to Downtown Waynesville, 5 minutes to Lake Junaluska, and 12 minutes to Maggie Valley.
Under contract-show
Price cut: $10K (6/18)
$179,000
17 Mustang Ln, Waynesville, NC 28786
2beds
1,056sqft
Manufactured Home
Built in 1969
0.42 Acres Lot
$-- Zestimate®
$170/sqft
$-- HOA
What's special
Propane fireplaceFully furnishedWell-equipped kitchenPropane forced-air heat throughout
- 111 days |
- 78 |
- 1 |
Zillow last checked:
Listing updated:
Listed by:
Spencer Poling spencer.poling@howardhannatate.com,
Howard Hanna Beverly-Hanks Waynesville
Source: Canopy MLS as distributed by MLS GRID,MLS#: 4367946
Facts & features
Interior
Bedrooms & bathrooms
- Bedrooms: 2
- Bathrooms: 1
- Full bathrooms: 1
- Main level bedrooms: 2
Primary bedroom
- Features: Ceiling Fan(s)
- Level: Main
- Area: 79.37 Square Feet
- Dimensions: 9' 3" X 8' 7"
Bedroom s
- Features: Ceiling Fan(s)
- Level: Main
- Area: 79.37 Square Feet
- Dimensions: 9' 3" X 8' 7"
Bathroom full
- Level: Main
- Area: 56.16 Square Feet
- Dimensions: 8' 5" X 6' 8"
Dining room
- Level: Main
- Area: 169.95 Square Feet
- Dimensions: 15' 0" X 11' 4"
Kitchen
- Level: Main
- Area: 106.73 Square Feet
- Dimensions: 9' 5" X 11' 4"
Laundry
- Level: Main
- Area: 60.64 Square Feet
- Dimensions: 7' 7" X 8' 0"
Living room
- Level: Main
- Area: 203.58 Square Feet
- Dimensions: 17' 7" X 11' 7"
Heating
- Forced Air, Propane
Cooling
- Ceiling Fan(s)
Appliances
- Included: Electric Oven, Electric Range, Electric Water Heater, Exhaust Fan, Freezer, Microwave, Refrigerator, Washer/Dryer
- Laundry: Inside, Laundry Room, Main Level
Features
- Walk-In Pantry
- Flooring: Laminate
- Doors: Sliding Doors
- Has basement: No
- Fireplace features: Family Room
Interior area
- Total structure area: 1,056
- Total interior livable area: 1,056 sqft
- Finished area above ground: 1,056
- Finished area below ground: 0
Property
Parking
- Total spaces: 4
- Parking features: Detached Carport, Shared Driveway
- Carport spaces: 4
- Has uncovered spaces: Yes
Features
- Levels: One
- Stories: 1
- Patio & porch: Covered, Front Porch, Rear Porch
- Exterior features: Storage
- Has view: Yes
- View description: Long Range, Mountain(s), Year Round
Lot
- Size: 0.42 Acres
Details
- Additional structures: Shed(s)
- Parcel number: 8616186399
- Zoning: Dellwood Residential Medi
- Special conditions: Standard
Construction
Type & style
- Home type: MobileManufactured
- Property subtype: Manufactured Home
Materials
- Vinyl
- Foundation: Crawl Space, Slab
Condition
- New construction: No
- Year built: 1969
Utilities & green energy
- Sewer: Septic Installed
- Water: Shared Well
- Utilities for property: Cable Available, Electricity Connected, Propane, Wired Internet Available
Community & HOA
Community
- Features: None
- Subdivision: Other
Location
- Region: Waynesville
Financial & listing details
- Price per square foot: $170/sqft
- Tax assessed value: $52,400
- Annual tax amount: $942
- Date on market: 4/10/2026
- Cumulative days on market: 249 days
- Listing terms: Cash,Conventional
- Electric utility on property: Yes
- Road surface type: Asphalt, Paved
Spencer Poling
Spencer Poling
By pressing Contact Agent, you agree that the real estate professional identified above may call/text you about your search, which may involve use of automated means and pre-recorded/artificial voices. You don't need to consent as a condition of buying any property, goods, or services. Message/data rates may apply. You also agree to our Terms of Use. Zillow does not endorse any real estate professionals. We may share information about your recent and future site activity with your agent to help them understand what you're looking for in a home.
Estimated market value
Not available
Estimated sales range
Not available
Not available
Price history
| Date | Event | Price |
|---|---|---|
| 6/18/2026 | Price change | $179,000-5.3%$170/sqft |
Source:  Canopy MLS as distributed by MLS GRID #4367946 Report a problem Canopy MLS as distributed by MLS GRID #4367946 Report a problem | ||
| 5/30/2026 | Price change | $189,000-5%$179/sqft |
Source: Canopy MLS as distributed by MLS GRID #4367946 Report a problem | ||
| 4/10/2026 | Listed for sale | $199,000-13.5%$188/sqft |
Source: Canopy MLS as distributed by MLS GRID #4367946 Report a problem | ||
| 3/5/2026 | Listing removed | $230,000$218/sqft |
Source: Canopy MLS as distributed by MLS GRID #4262753 Report a problem | ||
| 11/10/2025 | Price change | $230,000-8%$218/sqft |
Source: Canopy MLS as distributed by MLS GRID #4262753 Report a problem | ||
| 10/9/2025 | Listed for sale | $250,000$237/sqft |
Source: Canopy MLS as distributed by MLS GRID #4262753 Report a problem | ||
Public tax history
| Year | Property taxes | Tax assessment |
|---|---|---|
| 2016 | $942 | $95,800 |
| 2015 | $942 +22.4% | $95,800 |
| 2014 | $770 +63.9% | $95,800 +40% |
| 2010 | $470 +3.7% | $68,410 |
| 2008 | $453 | $68,410 |
| 2007 | -- | $68,410 |
Find assessor info on the county website
Monthly payment
Climate risks
Neighborhood: 28786
Nearby schools
GreatSchools rating
- 8/10Junaluska ElementaryGrades: K-5Distance: 1.9 mi
- 4/10Waynesville MiddleGrades: 6-8Distance: 2.4 mi
- 7/10Tuscola HighGrades: 9-12Distance: 2.4 mi
Schools provided by the listing agent
- Elementary: Junaluska
- Middle: Waynesville
- High: Tuscola
Source: Canopy MLS as distributed by MLS GRID. This data may not be complete. We recommend contacting the local school district to confirm school assignments for this home.
- $52,4002 bd1 ba1k sqft17 Mustang Ln, Waynesville, NC 28786Off Market
- $278,1003 bd2 ba1.4k sqft41 Mustang Ln, Waynesville, NC 28786Off Market
- $82,2003 bd1 ba1.1k sqft122 Caldwell Rd, Waynesville, NC 28786Off Market
- $246,9003 bd2 ba1.4k sqft123 Caldwell Rd, Waynesville, NC 28786Off Market
- $292,9003 bd1 ba1.3k sqft42 Messer Rd, Waynesville, NC 28786Off Market
- $219,2002 bd1 ba965 sqft50 Charlie Mull Rd, Waynesville, NC 28786Off Market
- $338,0003 bd2 ba1.5k sqft77 Mack Caldwell Rd, Waynesville, NC 28785Off Market
- $484,8003 bd2 ba1.5k sqft60 Caldwell Rd, Waynesville, NC 28786Off Market
Similar homes
- $174,9002 bd2 ba830 sqft91 Mallard Loop, Waynesville, NC 28785For Sale
 MLS ID #4372848, Lyndia Massey, Mountain Dreams Realty of WNC. Canopy MLS as distributed by MLS GRID
 - $230,0003 bd2 ba960 sqft345 Hyatt St, Waynesville, NC 28786For Sale
 MLS ID #4399668, Heather Hendrix, Keller Williams Professionals. Canopy MLS as distributed by MLS GRID
 - $175,0001 bd1 ba840 sqft43 Pike Point, Waynesville, NC 28785For Sale
 MLS ID #4399210, Brian K. Noland, Howard Hanna Beverly-Hanks Waynesville. Canopy MLS as distributed by MLS GRID
 - $90,0003 bd2 ba1.4k sqft280 Lightning Bug Ln, Waynesville, NC 28786Auction
 Xome
Xome - $165,0003 bd2 ba1.2k sqft19 Dot St, Clyde, NC 28721For SaleMLS ID #4388796, Brooke Fish, Better Homes and Gardens Real Estate Heritage. Canopy MLS as distributed by MLS GRID
- $229,0002 bd1 ba1k sqft1496 Allens Creek Rd, Waynesville, NC 28786For SaleMLS ID #4341468, Molly Messer Schick, RE/MAX Executive. Canopy MLS as distributed by MLS GRID
- $179,0003 bd2 ba1k sqft67 Quartz Ln, Balsam, NC 28707For SaleMLS ID #4303885, Jessi Rawlings, Keller Williams Great Smokies. Canopy MLS as distributed by MLS GRID
- $194,9002 bd2 ba979 sqft4 Levi Dr #12, Maggie Valley, NC 28751For SaleMLS ID #4383759, Amanda Hill, Howard Hanna Beverly-Hanks Waynesville. Canopy MLS as distributed by MLS GRID
- $175,0003 bd2 ba1k sqft15 Spring St, Candler, NC 28715For SaleMLS ID #4384784, Irving Armas Joachin, Keller Williams Mtn Partners, LLC. Canopy MLS as distributed by MLS GRID
- $235,0003 bd2 ba1.3k sqft122 Mastiff Hollow Dr, Waynesville, NC 28785For SaleMLS ID #4381912, Misty Brown, Howard Hanna Beverly-Hanks Waynesville. Canopy MLS as distributed by MLS GRID
- $265,0002 bd2 ba1.1k sqft48 Medford Ave, Waynesville, NC 28786For SaleMLS ID #4378352, Mary Irvin, Premier Sotheby’s International Realty. Canopy MLS as distributed by MLS GRID
- $245,0003 bd1 ba1k sqft68 Skyview Dr, Waynesville, NC 28786For SaleMLS ID #4368765, Carla Pressley, Keller Williams Great Smokies. Canopy MLS as distributed by MLS GRID
- $215,0002 bd2 ba1k sqft102 Serenity Ln, Clyde, NC 28721For SaleMLS ID #4384211, Michelle McElroy, Howard Hanna Beverly-Hanks Waynesville. Canopy MLS as distributed by MLS GRID
- $139,9002 bd2 ba708 sqft124 Pike Point, Waynesville, NC 28785For SaleMLS ID #4371521, Paul Heathman, Mountain Dreams Realty of WNC. Canopy MLS as distributed by MLS GRID
- $265,0002 bd2 ba938 sqft203 Justice Dr, Clyde, NC 28721For SaleMLS ID #4400421, Gisselle Sanchez, DRG Homes & Land. Canopy MLS as distributed by MLS GRID
- $195,0002 bd2 ba977 sqft10 Lands End Dr, Candler, NC 28715For SaleMLS ID #4371893, Danielle Fontenot, Keller Williams Professionals. Canopy MLS as distributed by MLS GRID
- $265,0002 bd1 ba945 sqft1714 Iron Duff Rd, Waynesville, NC 28785For SaleMLS ID #4368978, Julie Lapkoff, Howard Hanna Beverly-Hanks Waynesville. Canopy MLS as distributed by MLS GRID
- $265,0004 bd2 ba1.3k sqft492 Riverbend St, Waynesville, NC 28786For SaleMLS ID #4388344, David Rogers, RE/MAX Executive. Canopy MLS as distributed by MLS GRID
- $229,0002 bd2 ba1k sqft59 Nazarene Way, Waynesville, NC 28785For SaleMLS ID #4400319, Molly Messer Schick, RE/MAX Executive. Canopy MLS as distributed by MLS GRID
- $214,0001 bd2 ba678 sqft68 Strollers Ln, Waynesville, NC 28785For SaleMLS ID #4394372, Jordan Stepansky, Keller Williams Great Smokies. Canopy MLS as distributed by MLS GRID
