Acreage living in Lakeview Estates! Only minutes from city limits this 3.66 acre property is zoned CR4 and offers the perfect blend of country living and convenience at an affordable price. Featuring numerous updates including windows, roof, appliances, septic system, well — making it truly the perfect family home. Inside, you’ll find 5 spacious bedrooms, three full bathrooms, plenty of natural light and many tasteful renovations throughout. The finished walk out basement is thoughtfully set up providing more than enough space for the whole family. Enjoy the extra space of a triple-car garage for vehicles, toys, and storage, plus several smaller outbuildings ideal for garden sheds or hobby use. For those who enjoy outdoor living, this property has a well maintained fire pit + garden area, loaded apple trees and saskatoon bushes as well as a large kids playground area. Heated triple garage measures 28x36. The stunning view is one you'll enjoy all year round! *list of all updates available upon request*
For sale
C$689,900
17 N Range Road 73 Rural Grande Pr #714053, County Of, AB T8W 5J7
5beds
1,276sqft
Single Family Residence
Built in 1990
3.66 Acres Lot
$-- Zestimate®
C$541/sqft
C$-- HOA
What's special
- 103 days |
- 4 |
- 1 |
Zillow last checked:
Listing updated:
Listed by:
Destiny Hauber, Associate,
Sutton Group Grande Prairie Professionals
Source: courtesy of Pillar9 System,MLS®#: A2297560 Originating MLS®#: Grande Prairie
Originating MLS®#: Grande PrairieFacts & features
Interior
Bedrooms & bathrooms
- Bedrooms: 5
- Bathrooms: 3
- Full bathrooms: 3
Bedroom
- Level: Main
- Dimensions: 9`0" x 11`0"
Other
- Level: Main
- Dimensions: 11`0" x 13`0"
Bedroom
- Level: Basement
- Dimensions: 9`0" x 10`0"
Bedroom
- Level: Main
- Dimensions: 8`6" x 10`0"
Bedroom
- Level: Basement
- Dimensions: 8`9" x 10`0"
Other
- Level: Basement
- Dimensions: 5`0" x 7`6"
Other
- Level: Main
- Dimensions: 5`0" x 8`0"
Other
- Level: Main
- Dimensions: 5`0" x 7`0"
Heating
- Forced Air
Cooling
- None
Appliances
- Included: Dishwasher, Electric Stove, Refrigerator, Washer/Dryer
- Laundry: In Basement
Features
- Open Floorplan
- Flooring: Carpet, Laminate, Tile
- Basement: Full
- Number of fireplaces: 2
- Fireplace features: Gas
Interior area
- Total interior livable area: 1,276 sqft
Property
Parking
- Total spaces: 10
- Parking features: Garage
- Garage spaces: 3
Features
- Levels: One
- Stories: 1
- Patio & porch: Deck
- Exterior features: Fire Pit, Other, Playground, Storage
- Fencing: Partial
Lot
- Size: 3.66 Acres
- Features: Back Yard, Front Yard, Fruit Trees/Shrub(s), Lake, Landscaped, Lawn
Details
- Parcel number: 103686922
- Zoning: CR-4
Construction
Type & style
- Home type: SingleFamily
- Architectural style: Acreage with Residence,Bungalow
- Property subtype: Single Family Residence
Materials
- Vinyl Siding
- Foundation: ICF Block
- Roof: Asphalt Shingle
Condition
- New construction: No
- Year built: 1990
Utilities & green energy
- Sewer: Septic System
- Water: Shared Well
Community & HOA
Community
- Features: Other
- Subdivision: Lakeview Estates
HOA
- Has HOA: No
Location
- Region: County Of
Financial & listing details
- Price per square foot: C$541/sqft
- Date on market: 3/30/2026
- Date available: 08/13/2026
- Inclusions: n/a
Destiny Hauber, Associate
Destiny Hauber, Associate
(780) 512-9418
By pressing Contact Agent, you agree that the real estate professional identified above may call/text you about your search, which may involve use of automated means and pre-recorded/artificial voices. You don't need to consent as a condition of buying any property, goods, or services. Message/data rates may apply. You also agree to our Terms of Use. Zillow does not endorse any real estate professionals. We may share information about your recent and future site activity with your agent to help them understand what you're looking for in a home.
Price history
Price history is unavailable.
Public tax history
Tax history is unavailable.
Climate risks
Neighborhood: T8W
Nearby schools
GreatSchools rating
No schools nearby
We couldn't find any schools near this home.
- C$859,9003 bd2 ba1.8k sqft715034 N Range 73 Road Rural Grande Pr #14, County Of, AB T8W0B0New Construction

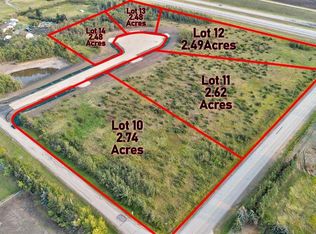
- C$219,0002.74 Acres701413 Range Road 72 Rural Grande Pr #10, County Of, AB T8W5J6Lot/Land
- C$899,9003 bd2 ba1.7k sqft715034 N Range Road 73 Rural Grande Pr #17, County Of, AB T8X4L4New Construction

- C$1,159,9905 bd3 ba1.9k sqft715034 SW Range Rd #73-6, County Of, AB T8X4L4For Sale

- C$219,0002.62 Acres701413 Range Road 72 Rural Grande Pr #11, County Of, AB T8W5J6Lot/Land
- C$219,0002.49 Acres701413 Range Road 72 Rural Grande Pr #12, County Of, AB T8W5J6Lot/Land
- C$229,0002.49 Acres701413 Range Road 72 Rural Grande Pr #14, County Of, AB T8W5J6Lot/Land
- C$229,0002.49 Acres701413 Range Road 72 Rural Grande Pr #13, County Of, AB T8W5J6Lot/Land
Similar homes
- C$750,0005 bd3 ba1.2k sqft74041 SW Township Road 712 #17, Grande Prairie County No. 1, AB T8W 5K3For Sale
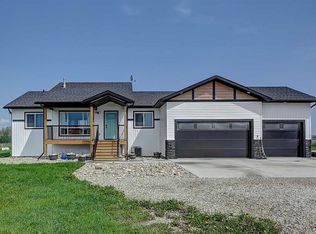 MLS ID #A2325860, Chris Cline, Associate, Grassroots Realty Group Ltd.. courtesy of Pillar9 System
 - C$849,9005 bd3 ba1.6k sqft715010 S Range Rd #84-2, County Of, AB T0H 3S0For Sale
 MLS ID #A2309721, Destiny Hauber, Associate, Sutton Group Grande Prairie Professionals. courtesy of Pillar9 System
 - C$849,9004 bd2 ba1.5k sqft711058 S 64 Township Rural Grande Pr #14, County Of, AB T6W 5B8For Sale
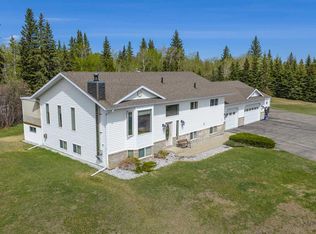 MLS ID #A2310599, Sean Gillis, Associate, Re/Max Grande Prairie. courtesy of Pillar9 System
 - C$375,0003 bd2 ba1.4k sqft712016 N Range Road 72a #25, Grande Prairie County No. 1, AB T8W 5H5For Sale
 MLS ID #A2313343, Greg Dobko, Associate Broker, Re/Max Grande Prairie. courtesy of Pillar9 System
 - C$864,9005 bd3 ba1.7k sqft711007 N Range Rd #63-21, County Of, AB T8W 5B7For SaleMLS ID #A2319302, Chelsea Scott, Associate, Grassroots Realty Group Ltd.. courtesy of Pillar9 System
- C$859,9003 bd2 ba1.8k sqft715034 N Range 73 Road Rural Grande Pr #14, County Of, AB T8W 0B0New ConstructionMLS ID #A2300586, Gerald Friesen, Associate, Grassroots Realty Group Ltd.. courtesy of Pillar9 System
- C$679,9007 bd3 ba1.9k sqft6414 E 112th St, Grande Prairie, AB T8W 0J8For SaleMLS ID #A2326266, Shekhar Sahdev, Associate, Re/Max Grande Prairie. courtesy of Pillar9 System
- C$900,0003 bd2 ba1.9k sqft712083 W Range Road 65 Road Rural Grande Pr #1, County Of, AB T8WFor SaleMLS ID #A2293073, Daniel Cram, Associate, Sutton Group Grande Prairie Professionals. courtesy of Pillar9 System
- C$653,9005 bd3 ba1.3k sqft10617 N 133rd Ave, Grande Prairie, AB T8X 0W5For SaleMLS ID #A2319075, Brandi Martin, Associate, Century 21 Grande Prairie Realty Inc.. courtesy of Pillar9 System
- C$653,9005 bd3 ba1.3k sqft10617 133rd Ave, Grande Prairie, AB T8X 0V5For SaleCentury 21 Canada
- C$999,0005 bd3 ba1.7k sqft64033 E Township Road 720, Grande Prairie, AB T8X 4K4For SaleMLS ID #A2285101, John Krol, Associate, Royal Lepage - The Realty Group. courtesy of Pillar9 System
- C$759,9004 bd3 ba1.5k sqft10509 W 152b Avenue Rural Grande Pr #1, County Of, AB T8X 0M7For SaleMLS ID #A2307006, Matt Yesmaniski, Associate, Sutton Group Grande Prairie Professionals. courtesy of Pillar9 System
- C$899,9003 bd2 ba1.7k sqft715034 N Range Road 73 Rural Grande Pr #17, County Of, AB T8X 4L4New ConstructionMLS ID #A2287148, Gerald Friesen, Associate, Grassroots Realty Group Ltd.. courtesy of Pillar9 System
- C$899,9005 bd3 ba1.8k sqft70061A SE 730 Township Rural Grande Pr #No-1, County Of, AB T0H 3C0For SaleMLS ID #A2308766, Daniel Cram, Associate, Sutton Group Grande Prairie Professionals. courtesy of Pillar9 System
- C$490,0005 bd3 ba1.1k sqft7613 SW 114th St, Grande Prairie, AB T8W 0G3For SaleMLS ID #A2325489, Brenna Morissette, Associate, Grassroots Realty Group Ltd.. courtesy of Pillar9 System
- C$619,0003 bd3 ba1.8k sqft11317 NE Tamarack Dr, Grande Prairie, AB T8W 0L2For SaleMLS ID #A2326883, Sherri Toerper, Associate, Century 21 Grande Prairie Realty Inc.. courtesy of Pillar9 System
- C$619,0003 bd3 ba1.8k sqft11317 Tamarack Dr, Grande Prairie, AB T8W 0L2For SaleCentury 21 Canada
- C$719,9003 bd3 ba1.7k sqft10717 N 150 Avenue Rural Grande Pr #1, County Of, AB T8XFor SaleMLS ID #A2321755, Brett Shillington, Associate, Grassroots Realty Group Ltd.. courtesy of Pillar9 System
- C$449,9004 bd3 ba1.1k sqft10410 S 119th Ave, Grande Prairie, AB T8V 7L8For SaleMLS ID #A2327547, Andrew Dyck, Associate, Re/Max Grande Prairie. courtesy of Pillar9 System
- C$559,9994 bd3 ba1.4k sqft10628 S 119a Ave, Grande Prairie, AB T8V 7N5For SaleMLS ID #A2314469, Ruben Marin, Associate, Grassroots Realty Group Ltd.. courtesy of Pillar9 System
- Alberta
- Division No. 19
- County Of
- T8W 5J7
- 17 N Range Road 73 Rural Grande Pr Unit 714053
Nearby cities
Nearby neighborhoods
Nearby zip codes
Other County Of Topics
