Welcome to 17 Nottingham Drive, Wheatley Heights, a spacious five-bedroom, two-bath Hi-Ranch offering approximately 2,054 square feet of living space on a desirable corner lot. The upper level features a bright, open living and dining area with hardwood flooring and recessed lighting, along with a well-appointed kitchen offering granite countertops, white cabinetry, stainless-steel appliances, a gas range, and a decorative tile backsplash. Three bedrooms and a full bath with a tiled shower complete this level.
The lower level expands the home’s versatility with two additional bedrooms, a recreation room, a second full bath, utility area, direct access to the attached one-car garage, and a convenient summer kitchen/kitchenette ideal for entertaining and extended living arrangements. The lower-level gas range is not represented as permitted; buyers should independently verify all applicable certificates, approvals, and permitted uses.
Outside, enjoy a fully fenced property with generous lawn space, a patio area for outdoor dining and entertaining, an above-ground pool, and storage sheds. Financed for ownership not a lease, information upon request. The system is estimated to provide approximately $1,961 in annual energy value, subject to utility rates, weather conditions, and household usage. Complete solar and warranty documentation is available upon request. Conveniently located near major shopping, Tanger Outlets, restaurants, transportation, and everyday amenities.
Pending
$799,000
17 Nottingham Drive, Wheatley Heights, NY 11798
5beds
1,996sqft
Single Family Residence, Residential
Built in 1987
0.39 Acres Lot
$-- Zestimate®
$400/sqft
$-- HOA
What's special
- 18 hours |
- 37 |
- 0 |
Likely to sell faster than
Zillow last checked:
Listing updated:
Listed by:
Keller Williams Points North 516-865-1800,
Barry J. Paley CBR 516-503-4242,
Ashley Knox 631-387-1878,
Keller Williams Points North
Source: OneKey® MLS as distributed by MLS GRID,MLS#: 1015779
Facts & features
Interior
Bedrooms & bathrooms
- Bedrooms: 5
- Bathrooms: 2
- Full bathrooms: 2
Primary bedroom
- Description: Primary Bedroom
- Level: First
Bedroom 2
- Description: Bedroom
- Level: First
Bedroom 3
- Description: Bedroom
- Level: First
Bedroom 4
- Description: Bedroom
- Level: Lower
Bedroom 5
- Description: Bedroom
- Level: Lower
Bathroom 1
- Description: Full Bath
- Level: First
Bathroom 2
- Description: Full Bath
- Level: Lower
Dining room
- Description: Formal Dining Area
- Level: First
Family room
- Level: Lower
Kitchen
- Description: Kitchen
- Level: First
Kitchen
- Description: Convenient summer kitchen/kitchenette ideal for entertaining and extended living arrangements. The lower-level gas range is not represented as permitted; buyers should independently verify all applicable certificates, approvals, and permitted uses.
- Level: Lower
Living room
- Description: Living Room
- Level: First
Heating
- Baseboard
Cooling
- Central Air
Appliances
- Included: Dishwasher, Gas Oven, Gas Range, Microwave, Refrigerator, Stainless Steel Appliance(s)
Features
- Ceiling Fan(s), Entrance Foyer, Formal Dining, Granite Counters, Recessed Lighting
- Flooring: Hardwood
- Attic: Scuttle
- Number of fireplaces: 1
- Fireplace features: Electric, Living Room
Interior area
- Total structure area: 1,996
- Total interior livable area: 1,996 sqft
Video & virtual tour
Property
Parking
- Total spaces: 1
- Parking features: Attached, Private
- Garage spaces: 1
Features
- Levels: Two
- Patio & porch: Patio
- Has private pool: Yes
- Pool features: Above Ground
- Fencing: Fenced,Full
Lot
- Size: 0.39 Acres
- Features: Corner Lot, Landscaped, Near Public Transit, Near Shops, Sprinklers In Front
Details
- Parcel number: 0100016000300047000
- Special conditions: None
Construction
Type & style
- Home type: SingleFamily
- Architectural style: Hi Ranch,Ranch
- Property subtype: Single Family Residence, Residential
Materials
- Vinyl Siding
Condition
- Year built: 1987
Utilities & green energy
- Sewer: Cesspool
- Water: Public
- Utilities for property: Trash Collection Public
Community & HOA
HOA
- Has HOA: No
Location
- Region: Wheatley Heights
Financial & listing details
- Price per square foot: $400/sqft
- Tax assessed value: $4,420
- Annual tax amount: $14,508
- Date on market: 7/8/2026
- Cumulative days on market: 17 days
- Listing agreement: Exclusive Right To Sell
Estimated market value
Not available
Estimated sales range
Not available
Not available
Price history
| Date | Event | Price |
|---|---|---|
| 8/6/2026 | Pending sale | $799,000$400/sqft |
Source:  OneKey® MLS as distributed by MLS GRID #1015779 Report a problem OneKey® MLS as distributed by MLS GRID #1015779 Report a problem | ||
| 7/24/2026 | Listing removed | $799,000$400/sqft |
Source: OneKey® MLS as distributed by MLS GRID #1015779 Report a problem | ||
| 7/8/2026 | Listed for sale | $799,000+64.7%$400/sqft |
Source: OneKey® MLS as distributed by MLS GRID #1015779 Report a problem | ||
| 3/16/2018 | Sold | $485,000-1.8%$243/sqft |
Source: OneKey® MLS as distributed by MLS GRID #L2978737 Report a problem | ||
| 10/16/2017 | Listed for sale | $494,000+19660%$247/sqft |
Source: Realty Connect USA L I Inc #2978692 Report a problem | ||
| 10/2/2014 | Sold | $2,500-99.4%$1/sqft |
Source: OneKey® MLS as distributed by MLS GRID #L2664706 Report a problem | ||
| 4/19/2014 | Listed for sale | $399,999$200/sqft |
Source: Progressive Realty Group USA, Inc. #2664706 Report a problem | ||
Public tax history
| Year | Property taxes | Tax assessment |
|---|---|---|
| 2025 | -- | $4,420 |
| 2024 | -- | $4,420 |
| 2023 | -- | $4,420 |
| 2022 | -- | $4,420 -6.9% |
| 2021 | -- | $4,750 |
| 2020 | -- | $4,750 |
| 2019 | -- | $4,750 |
| 2018 | -- | $4,750 |
| 2017 | $12,096 | $4,750 |
| 2016 | -- | $4,750 |
| 2015 | -- | $4,750 |
| 2014 | -- | $4,750 |
| 2013 | -- | $4,750 |
| 2012 | -- | $4,750 |
| 2011 | -- | $4,750 |
| 2007 | $9,791 +25.6% | $4,750 |
| 2005 | $7,794 +12.9% | $4,750 |
| 2004 | $6,901 +1.3% | $4,750 |
| 2003 | $6,814 +1.7% | $4,750 |
| 2002 | $6,698 | $4,750 |
| 2001 | -- | $4,750 |
| 2000 | $5,861 | $4,750 |
Find assessor info on the county website
Monthly payment
Climate risks
Neighborhood: 11798
Nearby schools
GreatSchools rating
- 9/10Paumanok Elementary SchoolGrades: K-5Distance: 0.7 mi
- 7/10West Hollow Middle SchoolGrades: 6-8Distance: 2.5 mi
- 9/10Half Hollow Hills High School EastGrades: 9-12Distance: 2.5 mi
Schools provided by the listing agent
- Elementary: Paumanok Elementary School
- Middle: West Hollow Middle School
- High: Half Hollow Hills High School East
Source: OneKey® MLS as distributed by MLS GRID. This data may not be complete. We recommend contacting the local school district to confirm school assignments for this home.
- $---- bd-- ba-- sqft17 Nottingham Dr, Wyandanch, NY 11798Off Market
- $817,700-- bd-- ba-- sqft15 Nottingham Dr, Wheatley Heights, NY 11798Off Market
- $844,9004 bd2 ba-- sqft18 Yorkshire Dr, Wheatley Heights, NY 11798Off Market
- $786,100-- bd-- ba-- sqft31 Yorkshire Dr, Wheatley Heights, NY 11798Off Market
- $---- bd-- ba-- sqft31 Yorkshire Dr, Wyandanch, NY 11798Off Market
- $1,029,7004 bd3 ba2.6k sqft18 Nottingham Dr, Wheatley Heights, NY 11798Off Market
- $891,7005 bd3 ba3k sqft29 Yorkshire Dr, Wheatley Heights, NY 11798Off Market
- $798,900-- bd-- ba-- sqft7 Sutton Pl, Wheatley Heights, NY 11798Off Market
A local agent can set up tours, give advice and negotiate with sellers.
Similar homes
- $799,0005 bd2 ba1.6k sqft43 Genesee Drive, Commack, NY 11725For Sale

 MLS ID #1033951, Elena M. Galluzzo, Listing by: Compass Greater NY LLC. OneKey® MLS as distributed by MLS GRID
 - $799,0004 bd2 ba1.9k sqft78 Broadway, Bethpage, NY 11714For Sale
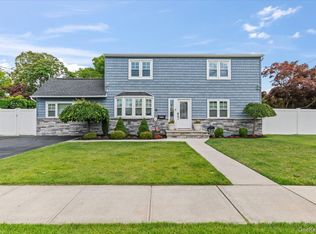 MLS ID #1021830, Mary M. Macaluso, Listing by: Compass Greater NY LLC. OneKey® MLS as distributed by MLS GRID
 - $849,0004 bd3 ba2.3k sqft89 Floyd Street, Deer Park, NY 11729For Sale
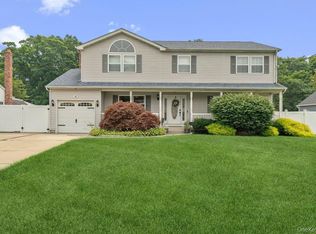 MLS ID #1028450, Shawn Waller, Listing by: Signature Premier Properties. OneKey® MLS as distributed by MLS GRID
 - $799,0005 bd2 ba1.8k sqft64 Bridle Lane, Hicksville, NY 11801For Sale
 MLS ID #1034110, Michael J. Fink CBR, Listing by: BERKSHIRE HATHAWAY. OneKey® MLS as distributed by MLS GRID
 - $850,0004 bd3 ba2.2k sqft18 Kathy Court, Northport, NY 11768For SaleMLS ID #1030902, Nordeen Accardi CBR WCR, Listing by: Coldwell Banker American Homes. OneKey® MLS as distributed by MLS GRID
- $779,9993 bd2 ba1.1k sqft18 Cornell Lane, Hicksville, NY 11801For SaleMLS ID #1033919, Gagandeep S. Manuja, Listing by: Realty Connect USA LLC. OneKey® MLS as distributed by MLS GRID
- $729,0003 bd2 ba1.7k sqft301 W 22nd Street, Deer Park, NY 11729For SaleMLS ID #1032535, Anderson Minaya PSA SFR, Listing by: Legacy Capital Realty LLC. OneKey® MLS as distributed by MLS GRID
- $825,0004 bd2 ba2.8k sqft117 Hallock Road, Lake Grove, NY 11755For SaleMLS ID #1033876, Maria Caifa, Listing by: Coldwell Banker American Homes. OneKey® MLS as distributed by MLS GRID
- $749,0003 bd3 ba1.9k sqft34 Farmers Avenue, Lindenhurst, NY 11757For SaleMLS ID #1029325, Nancy G. Mangieri, Listing by: Coldwell Banker American Homes. OneKey® MLS as distributed by MLS GRID
- $625,0003 bd2 ba1.4k sqft60 Lincoln Avenue, Deer Park, NY 11729For SaleMLS ID #1032734, Karina L. Mermis CBR MRP PSA RENE, Listing by: Exit Realty Edge. OneKey® MLS as distributed by MLS GRID
- $729,0004 bd2 ba2k sqft11 Ann Court, North Babylon, NY 11703For SaleMLS ID #1016175, Adriana M. Pinilla, Listing by: Mint Homes LI LLC. OneKey® MLS as distributed by MLS GRID
- $799,7774 bd3 ba1.6k sqft25 Lois Lane, Farmingdale, NY 11735For SaleMLS ID #1023197, Kamal Khurana, Listing by: Realty Connect USA LLC. OneKey® MLS as distributed by MLS GRID
- $699,9995 bd3 ba1.7k sqft22 Manitton Court, Islip, NY 11751For SaleMLS ID #1029500, Christine Cirillo, Listing by: Netter Real Estate Inc. OneKey® MLS as distributed by MLS GRID
- $835,0005 bd2 ba2.2k sqft34 Fairdale Drive, Brentwood, NY 11717For SaleMLS ID #1012001, Ramon Guevara-Reyes, Listing by: Keller Williams Legendary. OneKey® MLS as distributed by MLS GRID
- $649,0005 bd2 ba1.8k sqft1241 Connetquot Avenue, Central Islip, NY 11722For SaleMLS ID #1032632, Carl Iacona, Listing by: NYONLINEREALTY.COM. OneKey® MLS as distributed by MLS GRID
- $669,0003 bd3 ba1.3k sqft144 Washington Avenue, Wheatley Heights, NY 11798For SaleMLS ID #984669, Cara Raffington SFR, Listing by: Charles Rutenberg Realty Inc. OneKey® MLS as distributed by MLS GRID
- $680,0004 bd2 ba1.5k sqft236 Duckpond Drive S, Wantagh, NY 11793For SaleMLS ID #983279, Joseph D. Ferone CBR, Listing by: Weichert Realtors TMT Group. OneKey® MLS as distributed by MLS GRID
- $825,0003 bd2 ba1.6k sqft1812 Gormley Avenue, Merrick, NY 11566For SaleMLS ID #1027522, Glen Fox, Listing by: Douglas Elliman Real Estate. OneKey® MLS as distributed by MLS GRID
- $799,8034 bd3 ba1.8k sqft9 Dillmont Drive, Smithtown, NY 11787For SaleMLS ID #1012271, Stephanie B. Calinoff, Listing by: Signature Premier Properties. OneKey® MLS as distributed by MLS GRID
- $779,9994 bd3 ba2.3k sqft22 Cornelia Lane, Lake Grove, NY 11755For SaleMLS ID #1026900, Bryan J. Karp CBR, Listing by: Coldwell Banker American Homes. OneKey® MLS as distributed by MLS GRID
