Beautifully maintained 4-bedroom, 2-bath ranch set in a peaceful, park-like setting in Big Flats. This home offers an easy, comfortable layout with gleaming hardwood floors, a large eat-in kitchen plus an additional dining area, and an inviting owner’s suite with a full bath. A cozy office/rec room provides flexible space for work or relaxation.
The finished basement adds valuable extra living area — ideal for a game room, media space, fitness zone, or hobbies.
Step outside and enjoy your own private retreat: an open deck, an adorable gazebo, a spacious backyard, and a pool perfect for summer fun and entertaining.
Major updates give you peace of mind, including a brand-new roof (4/23), boiler (2013), hot water tank serviced (4/23), and updated 200-amp electric. With thoughtful improvements throughout, there’s truly nothing left to do but move in.
Conveniently located between Corning and Horseheads, this home offers quick access to I-86, shopping, dining, and everyday conveniences while still feeling tucked away in its own green oasis.
Showings for 17 Park Lane will be available from 11:00 AM on Saturday, July 18, 2026 through Sunday, July 19, 2026, and again on Wednesday, July 22, 2026 from 11:00 AM to 4:00 PM.
Active
$275,999
17 Park Ln, Big Flats, NY 14814
4beds
1,736sqft
Single Family Residence
Built in 1960
0.45 Acres Lot
$269,000 Zestimate®
$159/sqft
$-- HOA
What's special
Adorable gazeboSpacious backyardOpen deckPeaceful park-like settingAdditional dining areaLarge eat-in kitchenGleaming hardwood floors
- 22 days |
- 1,300 |
- 87 |
Zillow last checked:
Listing updated:
Listed by:
Warren Real Estate 607-398-6416,
Travis Connell 607-296-9529
Source: NYSAMLSs,MLS#: R1695382 Originating MLS: Elmira Corning Regional Association Of REALTORS
Originating MLS: Elmira Corning Regional Association Of REALTORSFacts & features
Interior
Bedrooms & bathrooms
- Bedrooms: 4
- Bathrooms: 2
- Full bathrooms: 2
- Main level bathrooms: 2
- Main level bedrooms: 4
Heating
- Gas, Baseboard, Hot Water
Appliances
- Included: Dishwasher, Exhaust Fan, Free-Standing Range, Gas Water Heater, Oven, Refrigerator, Range Hood
- Laundry: In Basement
Features
- Separate/Formal Dining Room, Separate/Formal Living Room, Pull Down Attic Stairs, Bedroom on Main Level, Main Level Primary, Primary Suite
- Flooring: Carpet, Ceramic Tile, Hardwood, Varies
- Basement: Finished
- Attic: Pull Down Stairs
- Has fireplace: No
Interior area
- Total structure area: 1,736
- Total interior livable area: 1,736 sqft
Property
Parking
- Total spaces: 1
- Parking features: Attached, Garage
- Attached garage spaces: 1
Features
- Levels: One
- Stories: 1
- Patio & porch: Deck
- Exterior features: Blacktop Driveway, Deck, Enclosed Porch, Pool, Porch
- Pool features: Above Ground
Lot
- Size: 0.45 Acres
- Dimensions: 196 x 100
- Features: Rectangular, Rectangular Lot
Details
- Parcel number: 66.02270
- Special conditions: Standard
Construction
Type & style
- Home type: SingleFamily
- Architectural style: Ranch
- Property subtype: Single Family Residence
Materials
- Brick, Frame, Vinyl Siding
- Foundation: Poured
Condition
- Resale
- Year built: 1960
Utilities & green energy
- Sewer: Septic Tank
- Water: Well
Community & HOA
Location
- Region: Big Flats
Financial & listing details
- Price per square foot: $159/sqft
- Tax assessed value: $222,700
- Annual tax amount: $6,670
- Date on market: 7/1/2026
- Listing terms: Cash,Conventional,FHA,VA Loan
Estimated market value
$269,000
$256,000 - $282,000
$2,627/mo
Price history
| Date | Event | Price |
|---|---|---|
| 7/1/2026 | Listed for sale | $275,999+15.5%$159/sqft |
Source:  NYSAMLSs #R1695382 Report a problem NYSAMLSs #R1695382 Report a problem | ||
| 6/20/2023 | Sold | $239,000-0.4%$138/sqft |
Source: NYSAMLSs #EC269454 Report a problem | ||
| 5/14/2023 | Contingent | $239,900$138/sqft |
Source:  ECMLS #269454 Report a problem ECMLS #269454 Report a problem | ||
| 5/1/2023 | Listed for sale | $239,900+55.8%$138/sqft |
Source: ECMLS #269454 Report a problem | ||
| 2/8/2018 | Sold | $154,000-6.4%$89/sqft |
Source: NYSAMLSs #EC249493 Report a problem | ||
| 11/5/2017 | Pending sale | $164,500+16449900%$95/sqft |
Source: Southern Tier and Finger Lakes #249493 Report a problem | ||
| 10/31/2017 | Sold | $1-100% |
Source: Agent Provided Report a problem | ||
| 10/27/2017 | Listed for sale | $164,500$95/sqft |
Source: Southern Tier and Finger Lakes #249493 Report a problem | ||
Public tax history
| Year | Property taxes | Tax assessment |
|---|---|---|
| 2025 | -- | $222,700 |
| 2024 | -- | $222,700 +8% |
| 2023 | -- | $206,200 |
| 2022 | -- | $206,200 +6% |
| 2021 | -- | $194,500 +6% |
| 2020 | -- | $183,500 |
| 2019 | -- | $183,500 |
| 2018 | -- | $183,500 |
| 2017 | $2,102 | $183,500 |
| 2016 | -- | $183,500 |
| 2015 | -- | $183,500 +5% |
| 2014 | -- | $174,800 |
| 2013 | -- | $174,800 +6% |
| 2012 | -- | $164,900 |
| 2011 | -- | $164,900 |
| 2010 | -- | $164,900 +20% |
| 2009 | -- | $137,400 +4% |
| 2008 | -- | $132,100 +4% |
| 2007 | -- | $127,000 +6% |
| 2006 | -- | $119,800 +19% |
| 2005 | -- | $100,700 |
| 2004 | -- | $100,700 +9.9% |
| 2003 | -- | $91,600 |
| 2002 | -- | $91,600 |
| 2001 | -- | $91,600 |
Find assessor info on the county website
Monthly payment
Climate risks
Neighborhood: 14814
Nearby schools
GreatSchools rating
- 6/10Big Flats SchoolGrades: PK-4Distance: 0.7 mi
- 4/10Horseheads Middle SchoolGrades: 7-8Distance: 4.7 mi
- 6/10Horseheads Senior High SchoolGrades: 9-12Distance: 6.1 mi
Schools provided by the listing agent
- District: Horseheads
Source: NYSAMLSs. This data may not be complete. We recommend contacting the local school district to confirm school assignments for this home.
- $264,1004 bd3 ba2.9k sqft15 Park Ln, Big Flats, NY 14814Off Market

- $249,9003 bd1 ba1.9k sqft23 Park Ln, Big Flats, NY 14814Off Market
- $500-- bd-- ba-- sqftHillview Dr, Big flats, NY 14814Off Market
- $290,0004 bd2 ba2k sqft25 Park Ln, Big Flats, NY 14814Off Market
- $247,7004 bd1 ba2k sqft20 Park Ln, Big Flats, NY 14814Off Market
- $278,9004 bd2 ba2.2k sqft26 Park Ln, Big Flats, NY 14814Off Market
- $224,9003 bd1 ba1.1k sqft12 Park Ln, Big Flats, NY 14814Off Market
- $231,1003 bd1 ba1.6k sqft27 Park Ln, Big Flats, NY 14814Off Market
A local agent can set up tours, give advice and negotiate with sellers.
Similar homes
- $256,0003 bd2 ba1.5k sqft2797 Pinewood Cir, Corning, NY 14830For Sale
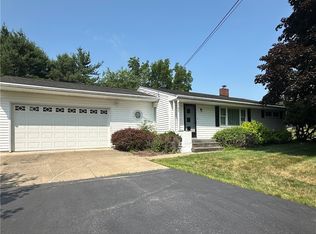
 MLS ID #R1694868, Mary Rose McDonald, Listing by: Howard Hanna Elmira. NYSAMLSs
 - $225,0004 bd1 ba1.6k sqft153 Fairview Rd, Horseheads, NY 14845For Sale By Owner
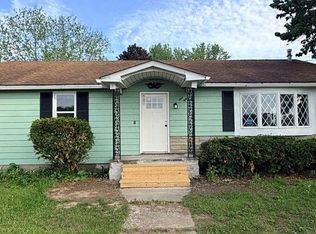
- $339,0004 bd4 ba2.2k sqft29 Valley View Dr, Elmira, NY 14903For Sale
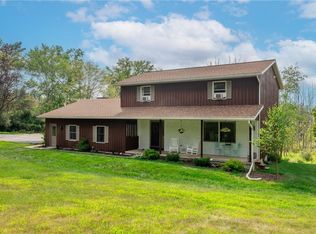 MLS ID #R1677239, Amy Kehr, Listing by: Warren Real Estate-Corning. NYSAMLSs
 - $239,9004 bd2 ba2.2k sqft103 Keefe Blvd, Painted Post, NY 14870For Sale
 MLS ID #R1693036, Daniel J. Mower, Listing by: Keller Williams Realty Southern Tier & Finger Lakes. NYSAMLSs
 - $299,0004 bd2 ba1.7k sqft92 Thomas Rd, Horseheads, NY 14845For SaleMLS ID #R1697155, Morgan Leach, Listing by: Howard Hanna Corning. NYSAMLSs
- $230,0003 bd2 ba1.6k sqft209 Lovell Ave, Elmira, NY 14905For SaleMLS ID #R1700454, Matthew Coseo, Listing by: Signature Properties. NYSAMLSs
- $305,0003 bd3 ba2.1k sqft10662 Tannery Creek Rd, Corning, NY 14830For SaleMLS ID #R1695349, Terry Dart, Listing by: Warren Real Estate-Corning. NYSAMLSs
- $389,9003 bd2 ba2.3k sqft11 Lexington Run, Horseheads, NY 14845For SaleMLS ID #R1700303, Sue Larson, Listing by: Howard Hanna Elmira. NYSAMLSs
- $280,0003 bd2 ba1.6k sqft131 Church Rd, Erin, NY 14838For SaleMLS ID #R1700788, Valerie Clark, Listing by: Warren Real Estate. NYSAMLSs
- $235,0005 bd2 ba1.8k sqft39 Houghton Cir, Corning, NY 14830For SaleMLS ID #R1688608, Warren O. Radke, Listing by: Howard Hanna Corning. NYSAMLSs
- $319,0005 bd3 ba2.5k sqft261 Oriole Dr, Horseheads, NY 14845For SaleMLS ID #R1695273, Michael J. Belosky, Listing by: Signature Properties. NYSAMLSs
- $272,5005 bd3 ba1.7k sqft133 Marian Ave, Elmira Heights, NY 14903For SaleMLS ID #R1666343, Cynthia M. Manning, Listing by: Hometown Solutions Realty. NYSAMLSs
- $349,9005 bd2 ba2k sqft910 Sing Sing Rd, Horseheads, NY 14845For SaleMLS ID #R1688458, Carl Romans, Listing by: Howard Hanna Ithaca H. NYSAMLSs
- $340,0003 bd2 ba1.4k sqft799 Dutch Hill Rd, Pine City, NY 14871For SaleMLS ID #R1678297, Julie M. (Jules) Costello, Listing by: Signature Properties. NYSAMLSs
- $232,0004 bd3 ba2.3k sqft607 Cornell Rd, Elmira, NY 14905For SaleMLS ID #R1668303, Abby M. Russell, Listing by: Russell Real Estate Solutions. NYSAMLSs
- $258,9003 bd2 ba2.1k sqft8540 Clinton St, Campbell, NY 14821For SaleMLS ID #R1697189, Sharon Coletta, Listing by: Keller Williams Realty Southern Tier & Finger Lakes. NYSAMLSs
- $319,0004 bd3 ba2.2k sqft24 E 2nd St, Corning, NY 14830For SaleMLS ID #R1693383, Michaela K. Rossettie Azemi, Listing by: Signature Properties. NYSAMLSs
- $299,5004 bd3 ba2.3k sqft67 Briarcliff Dr, Horseheads, NY 14845For SaleMLS ID #R1678274, Julie M. (Jules) Costello, Listing by: Signature Properties. NYSAMLSs
- $284,9003 bd3 ba1.6k sqft6 Tara Pl, Painted Post, NY 14870For SaleMLS ID #R1663403, M. Hyder Hussain, Listing by: Hussain Mohammad Hyder. NYSAMLSs
- $174,9004 bd2 ba1.7k sqft315 Glen Ave, Elmira, NY 14905For SaleMLS ID #R1700269, Sue Larson, Listing by: Howard Hanna Elmira. NYSAMLSs
