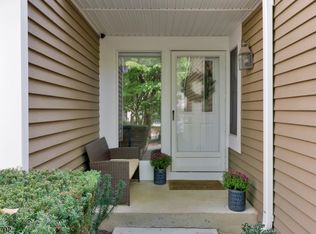
Desirable D model end unit townhouse. Tastefully updated and decorated -- Kitchen w/stone counters and SS appliances. Wonderful private cul-de-sac location with ample additional parking. High ceilings, Palladian window, flexible floor plan. Newer hardwood flooring, water heater 2024.
Coming soon 09/25
Street View
$550,000
17 Quail Brook Court, Bedminster Twp., NJ 07921
2beds
1,464sqft
Townhouse
Built in 1989
-- sqft lot
$541,800 Zestimate®
$376/sqft
$386/mo HOA
What's special
- 45 minutes
- 28
- 4
Zillow last checked:
Listing updated:
Listed by:
Susan Felter 908-512-1358,
Coldwell Banker Realty
Source: GSMLS,MLS#: 4053059
Facts & features
Interior
Bedrooms & bathrooms
- Bedrooms: 2
- Bathrooms: 3
- Full bathrooms: 2
- 1/2 bathrooms: 1
Primary bedroom
- Description: Full Bath, Walk-In Closet
Bedroom 1
- Level: Second
- Area: 195
- Dimensions: 15 x 13
Bedroom 2
- Level: Second
- Area: 120
- Dimensions: 12 x 10
Primary bathroom
- Features: Stall Shower
Dining room
- Features: Formal Dining Room
- Level: First
- Area: 80
- Dimensions: 10 x 8
Family room
- Level: First
- Area: 150
- Dimensions: 15 x 10
Kitchen
- Features: Not Eat-In Kitchen
- Level: First
- Area: 72
- Dimensions: 9 x 8
Living room
- Level: First
- Area: 221
- Dimensions: 17 x 13
Heating
- 1 Unit, Forced Air, Natural Gas
Cooling
- 1 Unit, Central Air
Appliances
- Included: Carbon Monoxide Detector, Dishwasher, Disposal, Microwave, Range/Oven-Electric, Electric Water Heater
- Laundry: Level 1
Features
- Flooring: Carpet, Tile, Wood
- Doors: Storm Door(s)
- Windows: Thermal Windows/Doors, Blinds
- Basement: None
- Number of fireplaces: 1
- Fireplace features: Living Room, Wood Burning
- Common walls with other units/homes: End Unit,Townhouse-End Unit
Interior area
- Total structure area: 1,464
- Total interior livable area: 1,464 sqft
Property
Parking
- Total spaces: 1
- Parking features: Additional Parking, Asphalt, Common, Attached Garage, Garage Door Opener
- Attached garage spaces: 1
Features
- Levels: Multi Floor Unit
- Patio & porch: Patio
- Exterior features: Sidewalk
- Has private pool: Yes
- Pool features: Outdoor Pool, Association
- Fencing: Privacy
Lot
- Features: Cul-De-Sac, Level, Open Lot
Details
- Parcel number: 2701000590021063170000CONDO
- Zoning description: Residential
Construction
Type & style
- Home type: Townhouse
- Property subtype: Townhouse
- Attached to another structure: Yes
Materials
- Brick, Vinyl Siding
- Foundation: Slab
- Roof: Composition Shingle
Condition
- Year built: 1989
Utilities & green energy
- Sewer: Public Sewer, Sewer Charge Extra
- Water: Public, Water Charge Extra
- Utilities for property: Underground Utilities, Cable Available, Garbage Included
Community & HOA
Community
- Features: Clubhouse, Fitness Center, Jogging/Biking Path, Kitchen Facilities, Playground, Tennis Court(s)
- Security: Carbon Monoxide Detector
- Subdivision: Wood Duck Pond D
HOA
- Has HOA: Yes
- Services included: Maintenance-Common Area, Maintenance Structure, Snow Removal, Trash
- HOA fee: $386 monthly
Location
- Region: Bedminster
Financial & listing details
- Price per square foot: $376/sqft
- Tax assessed value: $512,900
- Annual tax amount: $5,809
- Date on market: 9/25/2026
- Ownership type: Condominium
Estimated market value
$541,800
$498,000 - $585,000
$2,853/mo
Price history
| Date | Event | Price |
|---|---|---|
| 7/1/1997 | Sold | $175,000+2.2%$120/sqft |
Source: Public Record Report a problem | ||
| 4/1/1996 | Sold | $171,250$117/sqft |
Source: Public Record Report a problem | ||
Public tax history
| Year | Property taxes | Tax assessment |
|---|---|---|
| 2025 | $6,128 +11.4% | $482,500 +11.4% |
| 2024 | $5,500 +3.3% | $433,100 +9% |
| 2023 | $5,325 +4.6% | $397,400 +5.5% |
| 2022 | $5,092 | $376,600 +3.2% |
| 2021 | -- | $365,000 +1.2% |
| 2020 | $4,945 +3.5% | $360,800 +0.3% |
| 2019 | $4,778 -0.9% | $359,600 +2.1% |
| 2018 | $4,820 +3.9% | $352,100 +0.7% |
| 2017 | $4,640 +4.5% | $349,500 +2.4% |
| 2016 | $4,441 +0.8% | $341,400 +4.5% |
| 2015 | $4,405 +4.4% | $326,800 +1.5% |
| 2014 | $4,218 +4.8% | $322,000 +3.6% |
| 2013 | $4,022 +2.5% | $310,800 +0.9% |
| 2012 | $3,924 +0.5% | $308,000 -0.5% |
| 2011 | $3,903 -2.3% | $309,700 +0.8% |
| 2010 | $3,994 | $307,300 -9.3% |
| 2009 | -- | $338,800 -6.1% |
| 2008 | -- | $360,700 -4.6% |
| 2007 | -- | $378,200 +4.9% |
| 2006 | -- | $360,400 +10.4% |
| 2005 | -- | $326,400 +16.8% |
| 2004 | $3,353 | $279,400 |
| 2003 | -- | $279,400 +13.8% |
| 2002 | -- | $245,600 +13.8% |
| 2001 | -- | $215,900 |
Find assessor info on the county website
Monthly payment
Est. payment
Payment breakdown
Explore the cost of this home by adjusting the details. Changes won't be saved.Climate risks
Neighborhood: 07921
- $468,700-- bd-- ba1k sqft19 Quail Brook Ct, Bedminster, NJ 07921Off Market
- $398,4002 bd1 ba913 sqft11 Quail Brook Ct, Bedminster, NJ 07921Off Market

- $519,300-- bd-- ba1.2k sqft15 Quail Brook Ct, Bedminster, NJ 07921Off Market
- $512,900-- bd-- ba1.2k sqft45 Pheasant Brook Ct, Bedminster, NJ 07921Off Market
Similar homes
- $635,0002 bd3 ba1.8k sqft67 Stone Run Rd, Bedminster Twp., NJ 07921For Sale
 MLS ID #4052127, Debra Groendyk, Coldwell Banker Realty. GSMLS
 - $549,0003 bd3 ba1.4k sqft283 English Pl, Bernards Twp., NJ 07920For Sale
 MLS ID #4051865, Alma Aguayo, Weichert Realtors. GSMLS
 - $375,0002 bd2 ba900 sqft64 Sage Court, Bedminster Twp., NJ 07921For Sale
 MLS ID #4050047, Yu-chih Chiao, Coldwell Banker Realty. GSMLS
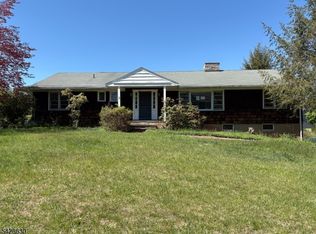
 - $550,0003 bd2 ba1.8k sqft18 Pottersville Rd, Peapack Gladstone Boro, NJ 07934For Sale
 MLS ID #4053044, Barbara Pagella, Coldwell Banker Realty. GSMLS
 - $575,0002 bd3 ba1.6k sqft57 Village Dr, Basking Ridge, NJ 07920For Sale
 MLS ID #NJSO2005630, Winter Liu, Elite Realty. Bright MLS
 - $599,0003 bd3 ba1.7k sqft2103 Ackmen Ct, Bridgewater, NJ 08807For Sale
 MLS ID #2618503R, MAI CHUNG. All Jersey MLS
