This newly updated 3BD/2Full/2 Half Bath end unit townhome in Warrenton town limits is the perfect spot to call home! Turn key and ready for new owners - updates include fresh neutral paint, gorgeous LVP floors on the main level, bathrooms, and laundry, and plush new carpet on the upper level and rec room, NEW stainless steel gas oven/range and microwave, updated lighting and vanity fixtures, & freshly stained deck and painted garage floor. Roof NEW in 2024. The floor plan is perfect for easy-living and entertaining. The rooms are bright and filled with abundant natural light. Live close to everything - the shopping, dining, farmer's markets, parades, walking trails, & Old Town Charm that Warrenton offers. The end unit offers extra space both inside and out, with an ideal corner lot location. The back yard is fully fenced and ready for your furry friends and little ones to play in! Don't miss this one!
Under contract
$489,900
17 Quarterpole Ct, Warrenton, VA 20186
3beds
2,192sqft
Townhouse
Built in 2001
3,049 Square Feet Lot
$487,100 Zestimate®
$223/sqft
$75/mo HOA
What's special
Ideal corner lot locationFresh neutral paintFreshly stained deckPainted garage floor
- 31 days
- 563
- 39
Likely to sell faster than
Zillow last checked:
Listing updated:
Listed by:
Allison Brindley 540-270-9495,
Ross Real Estate 540-351-0922
Source: Bright MLS,MLS#: VAFQ2024054
Facts & features
Interior
Bedrooms & bathrooms
- Bedrooms: 3
- Bathrooms: 4
- Full bathrooms: 2
- 1/2 bathrooms: 2
- Main level bathrooms: 1
Basement
- Area: 792
Heating
- Forced Air, Natural Gas
Cooling
- Central Air, Electric
Appliances
- Included: Microwave, Dishwasher, Disposal, Dryer, Oven/Range - Gas, Washer, Water Conditioner - Owned, Water Heater, Water Treat System, Gas Water Heater
- Laundry: In Basement
Features
- Soaking Tub, Bathroom - Walk-In Shower, Ceiling Fan(s), Combination Dining/Living, Family Room Off Kitchen, Open Floorplan, Kitchen - Table Space, Pantry, Primary Bath(s), Recessed Lighting, Wainscotting, Walk-In Closet(s)
- Flooring: Ceramic Tile, Luxury Vinyl, Carpet
- Basement: Partial,Front Entrance,Finished,Garage Access,Walk-Out Access
- Has fireplace: No
Interior area
- Total structure area: 2,432
- Total interior livable area: 2,192 sqft
- Finished area above ground: 1,640
- Finished area below ground: 552
Property
Parking
- Total spaces: 2
- Parking features: Garage Faces Front, Inside Entrance, Attached, Driveway
- Attached garage spaces: 1
- Uncovered spaces: 1
Accessibility
- Accessibility features: None
Features
- Levels: Two
- Stories: 2
- Patio & porch: Deck
- Exterior features: Sidewalks, Street Lights
- Pool features: None
- Fencing: Privacy,Back Yard,Wood
Lot
- Size: 3,049 Square Feet
- Features: Backs - Open Common Area, Rear Yard, SideYard(s), Suburban
Details
- Additional structures: Above Grade, Below Grade
- Parcel number: 6984028344
- Zoning: PD
- Special conditions: Standard
Construction
Type & style
- Home type: Townhouse
- Architectural style: Colonial,Contemporary
- Property subtype: Townhouse
Materials
- Brick, Vinyl Siding
- Foundation: Concrete Perimeter
Condition
- New construction: No
- Year built: 2001
Utilities & green energy
- Sewer: Public Sewer
- Water: Public
Community & HOA
Community
- Subdivision: The Mews At Menlough
HOA
- Has HOA: Yes
- HOA fee: $75 monthly
Location
- Region: Warrenton
Financial & listing details
- Price per square foot: $223/sqft
- Tax assessed value: $359,900
- Annual tax amount: $3,678
- Date on market: 9/18/2026
- Listing agreement: Exclusive Right To Sell
- Ownership: Fee Simple
Estimated market value
$487,100
$463,000 - $511,000
$3,100/mo
Price history
| Date | Event | Price |
|---|---|---|
| 10/9/2026 | Contingent | $489,900$223/sqft |
Source:  Bright MLS #VAFQ2024054 Report a problem Bright MLS #VAFQ2024054 Report a problem | ||
| 9/18/2026 | Listed for sale | $489,900+50.7%$223/sqft |
Source: Bright MLS #VAFQ2024054 Report a problem | ||
| 11/7/2006 | Sold | $325,000+22.2%$148/sqft |
Source: Public Record Report a problem | ||
| 8/31/2004 | Sold | $266,000$121/sqft |
Source: Public Record Report a problem | ||
Public tax history
| Year | Property taxes | Tax assessment |
|---|---|---|
| 2025 | $3,480 +2.5% | $359,900 |
| 2024 | $3,394 +4.4% | $359,900 |
| 2023 | $3,250 | $359,900 |
| 2022 | $3,250 +13.9% | $359,900 +25.4% |
| 2021 | $2,853 | $287,000 |
| 2020 | -- | $287,000 |
| 2019 | $2,818 | $287,000 |
| 2018 | $2,818 | $287,000 +11.2% |
| 2016 | -- | $258,000 |
| 2015 | -- | $258,000 |
| 2014 | -- | $258,000 +18.8% |
| 2013 | -- | $217,100 |
| 2012 | -- | $217,100 |
| 2011 | -- | $217,100 |
| 2010 | -- | $217,100 -33.5% |
| 2009 | -- | $326,600 |
| 2008 | -- | $326,600 |
| 2007 | -- | $326,600 |
| 2005 | -- | $326,600 +111.8% |
| 2004 | -- | $154,200 +1.9% |
| 2003 | -- | $151,300 |
| 2002 | -- | $151,300 +378.8% |
| 2000 | -- | $31,600 |
Find assessor info on the county website
Monthly payment
Est. payment
Payment breakdown
Explore the cost of this home by adjusting the details. Changes won't be saved.Climate risks
Neighborhood: 20186
Nearby schools
Schools provided by the listing agent
- Elementary: J.g. Brumfield
- Middle: William C. Taylor
- High: Fauquier
- District: Fauquier County Public Schools
Source: Bright MLS. This data may not be complete. We recommend contacting the local school district to confirm school assignments for this home.



Similar homes
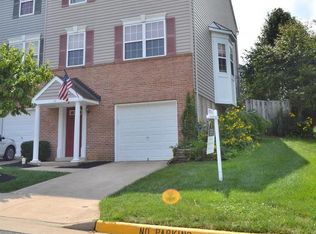
- $449,9002 bd4 ba1.8k sqft28 Quarterpole Ct, Warrenton, VA 20186For Sale
 MLS ID #VAFQ2024174, Samantha Bendigo, Berkshire Hathaway HomeServices PenFed Realty. Bright MLS
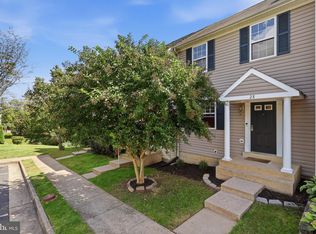
 - $555,0003 bd4 ba2.1k sqft22 Kingsbridge Ct, Warrenton, VA 20186For Sale
 MLS ID #VAFQ2023668, Katie Frantz, Keller Williams Realty. Bright MLS
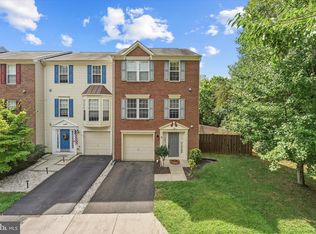
 - $459,9003 bd3 ba1.7k sqft38 Morton Rdg, Warrenton, VA 20186For Sale
 MLS ID #VAFQ2023342, Debbie Addison, The Real Estate Store Inc.. Bright MLS
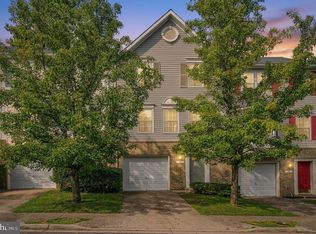
 - $509,0003 bd3 ba2.2k sqft8749 Christopher Ln, Warrenton, VA 20186For Sale
 MLS ID #VAFQ2023684, Daniel Beirne, Open Door Brokerage, LLC. Bright MLS
 - $550,0004 bd3 ba2k sqft20 Fishback Ct, Warrenton, VA 20186For SaleMLS ID #VAFQ2024182, Will Gaskins, KW United. Bright MLS
- $415,0003 bd2 ba1.1k sqft88 John E Mann St, Warrenton, VA 20186For SaleMLS ID #VAFQ2023862, Tina Purcell, Pearson Smith Realty, LLC. Bright MLS
- $434,9002 bd4 ba1.9k sqft92 Dorset Ln, Warrenton, VA 20186For SaleMLS ID #VAFQ2023622, Jami Harich, Century 21 Redwood Realty. Bright MLS
- $565,0003 bd3 ba1.5k sqft7913 Sir Topas Dr, Warrenton, VA 20186For SaleMLS ID #VAFQ2024308, Steve Gardner, EXP Realty, LLC. Bright MLS
- $695,0003 bd3 ba3.1k sqft7441 Bear Wallow Rd, Warrenton, VA 20186For SaleMLS ID #VAFQ2024282, Shannon Hrabe, LPT Realty, LLC. Bright MLS
- $719,9004 bd4 ba3k sqft28 Brookshire Dr, Warrenton, VA 20186For SaleMLS ID #VAFQ2023556, Tim Tassa, Compass. Bright MLS
- $400,0003 bd3 ba1.1k sqft845 Oak Leaf Ct, Warrenton, VA 20186For SaleMLS ID #VAFQ2022694, Ms. Linda D James, Jobin Realty. Bright MLS
- $599,9904 bd2 ba1.9k sqft133 Waterloo St, Warrenton, VA 20186For SaleMLS ID #VAFQ2023012, Becky Miller, Piedmont Fine Properties. Bright MLS
- $640,0005 bd4 ba3k sqft31 Boundary Ln, Warrenton, VA 20186For SaleMLS ID #VAFQ2024096, Rachel Miller, Redfin Corporation. Bright MLS
- $525,0003 bd2 ba1.6k sqft107 Haiti St, Warrenton, VA 20186New ConstructionMLS ID #VAFQ2024114, KEYSHA WASHINGTON, Samson Properties. Bright MLS
- $449,9003 bd2 ba1.8k sqft9787 Lees Mill Rd, Warrenton, VA 20186For SaleMLS ID #VAFQ2023462, John Schwab, Pearson Smith Realty LLC. Bright MLS
- $625,0004 bd3 ba2.2k sqft58 Winchester St, Warrenton, VA 20186For SaleMLS ID #VAFQ2023922, Marina Marchesani, Ross Real Estate. Bright MLS
- $565,0004 bd3 ba2k sqft10036 Kimberly Ct, Warrenton, VA 20186For SaleMLS ID #VAFQ2023944, Steven Leach, Keller Williams Realty. Bright MLS
- $518,9004 bd2 ba1.5k sqft7130 Alleghany St, Warrenton, VA 20187For SaleMLS ID #VAFQ2023550, Mrs. Grace Bellows, Samson Properties. Bright MLS
- $575,0003 bd2 ba1.7k sqft5638 Marigold Ln, Warrenton, VA 20187For SaleMLS ID #VAFQ2024210, Cheryl Spangler, Spangler Real Estate. Bright MLS
