Discover a hidden oasis in Walpole’s Riverwalk Commons! Spectacular detached townhome with plenty of open sunny spaces to spread out. This King Fisher model shows beautifully with gleaming hardwood floors, custom built-in cabinetry, French doors, and fine architectural details. Dramatic great room with walls of glass and a cozy gas fireplace. Banquet-sized dining room, neat eat-in breakfast nook, first-floor primary bedroom, and private study are a plus. Tons of storage, a 2-car attached garage, and even a laundry room with a window. Original owners have done many updates over the years, including a new furnace, stove, and refrigerator in 2025. Private back deck with views. Wonderful location close to all. You will love the vibe, gorgeous landscaping, and pretty planters that greet you in this convenient over-55 neighborhood. Come see this special opportunity and terrific value. OPEN HOUSES SATURDAY AND SUNDAY 12–1:30
Pending
$795,000
17 Rose Court Way Unit 17, East Walpole, MA 02032
2beds
2,607sqft
Condominium, Townhouse
Built in 2003
-- sqft lot
$-- Zestimate®
$305/sqft
$732/mo HOA
What's special
Cozy gas fireplaceFine architectural detailsNeat eat-in breakfast nookGleaming hardwood floorsFirst-floor primary bedroomBanquet-sized dining roomPretty planters
- 34 days |
- 119 |
- 5 |
Zillow last checked:
Listing updated:
Listed by:
Ellen S. McGillivray 617-759-6199,
Coldwell Banker Realty - Westwood 781-320-0550
Source: MLS PIN,MLS#: 73538647
Facts & features
Interior
Bedrooms & bathrooms
- Bedrooms: 2
- Bathrooms: 3
- Full bathrooms: 2
- 1/2 bathrooms: 1
Primary bedroom
- Features: Bathroom - Full, Walk-In Closet(s), Flooring - Wall to Wall Carpet
- Level: First
- Area: 192
- Dimensions: 16 x 12
Bedroom 2
- Features: Bathroom - Full, Flooring - Wall to Wall Carpet
- Level: Second
- Area: 192
- Dimensions: 12 x 16
Primary bathroom
- Features: Yes
Bathroom 1
- Features: Bathroom - Full, Bathroom - Double Vanity/Sink, Bathroom - With Shower Stall, Bathroom - With Tub, Flooring - Stone/Ceramic Tile
- Level: First
- Area: 140
- Dimensions: 14 x 10
Bathroom 2
- Level: Second
- Area: 56
- Dimensions: 8 x 7
Dining room
- Features: Flooring - Hardwood, Recessed Lighting, Archway, Crown Molding
- Level: First
- Area: 164.5
- Dimensions: 14 x 11.75
Family room
- Features: Flooring - Wall to Wall Carpet
- Level: Second
- Area: 252
- Dimensions: 12 x 21
Kitchen
- Features: Flooring - Hardwood, Countertops - Stone/Granite/Solid, Kitchen Island, Recessed Lighting, Gas Stove, Beadboard
- Level: First
- Area: 192
- Dimensions: 16 x 12
Living room
- Features: Cathedral Ceiling(s), Closet/Cabinets - Custom Built, Flooring - Hardwood, Recessed Lighting
- Level: First
- Area: 360
- Dimensions: 20 x 18
Office
- Features: Flooring - Hardwood, French Doors
- Level: First
- Area: 156
- Dimensions: 12 x 13
Heating
- Central, Forced Air, Natural Gas
Cooling
- Central Air
Appliances
- Included: Range, Dishwasher, Refrigerator, Washer, Dryer
- Laundry: Flooring - Stone/Ceramic Tile, First Floor, In Unit
Features
- Breakfast Bar / Nook, Beadboard, Window Seat, Office, Sitting Room
- Flooring: Tile, Carpet, Hardwood, Flooring - Hardwood, Flooring - Wall to Wall Carpet
- Doors: French Doors
- Has basement: Yes
- Number of fireplaces: 1
Interior area
- Total structure area: 2,607
- Total interior livable area: 2,607 sqft
- Finished area above ground: 2,607
Property
Parking
- Total spaces: 6
- Parking features: Attached, Garage Door Opener
- Attached garage spaces: 2
- Uncovered spaces: 4
Features
- Patio & porch: Deck, Covered
- Exterior features: Deck, Covered Patio/Deck, Professional Landscaping
Details
- Parcel number: 4327879
- Zoning: res
Construction
Type & style
- Home type: Townhouse
- Property subtype: Condominium, Townhouse
Materials
- Roof: Shingle
Condition
- Year built: 2003
Utilities & green energy
- Sewer: Public Sewer
- Water: Public
Community & HOA
Community
- Features: Public Transportation, Shopping, Park, Walk/Jog Trails, Conservation Area, Adult Community
HOA
- Amenities included: Trail(s)
- Services included: Insurance, Maintenance Structure, Road Maintenance, Maintenance Grounds, Snow Removal, Reserve Funds
- HOA fee: $732 monthly
Location
- Region: East Walpole
Financial & listing details
- Price per square foot: $305/sqft
- Tax assessed value: $641,000
- Annual tax amount: $8,224
- Date on market: 6/18/2026
- Exclusions: Chandelier In Breakfast Nook. Will Be Capped By Seller.
Estimated market value
Not available
Estimated sales range
Not available
Not available
Price history
| Date | Event | Price |
|---|---|---|
| 7/8/2026 | Pending sale | $795,000$305/sqft |
Source: MLS PIN #73538647 Report a problem | ||
| 6/24/2026 | Contingent | $795,000$305/sqft |
Source: MLS PIN #73538647 Report a problem | ||
| 6/19/2026 | Listed for sale | $795,000$305/sqft |
Source: MLS PIN #73538647 Report a problem | ||
Public tax history
Tax history is unavailable.
Monthly payment
Est. payment
Payment breakdown
Explore the cost of this home by adjusting the details. Changes won't be saved.Climate risks
Neighborhood: East Walpole
Nearby schools
GreatSchools rating
- 9/10Old Post Road SchoolGrades: K-5Distance: 1.1 mi
- NABird Middle SchoolGrades: 6-8Distance: 1.1 mi
- 8/10Walpole High SchoolGrades: 9-12Distance: 2.2 mi
- $739,9002 bd3 ba2.4k sqft23 Rose Court Way, East Walpole, MA 02032Sold

- $762,5002 bd3 ba2.2k sqft20 Rose Court Way UNIT 20, East Walpole, MA 02032Sold

- $775,0003 bd4 ba3.1k sqft4 Rose Court Way UNIT 4, East Walpole, MA 02032Sold

- $942,2004 bd4 ba4.4k sqft27 Rose Court Way, East Walpole, MA 02032Off Market
- $988,7002 bd2 ba2.6k sqft22 Rose Court Way, East Walpole, MA 02032Off Market
- $816,1002 bd2 ba2.2k sqft34 Rose Court Way, East Walpole, MA 02032Off Market
- $649,3002 bd2 ba1.8k sqft11 Rose Court Way, East Walpole, MA 02032Off Market
- $960,2003 bd2 ba2.8k sqft18 Rose Court Way, East Walpole, MA 02032Off Market
A local agent can set up tours, give advice and negotiate with sellers.
Similar homes
- $950,0004 bd3 ba2.2k sqft15 Daisy Dr, Walpole, MA 02081For Sale By Owner

- $959,0004 bd3 ba2.5k sqft24 Pontiac Rd, Walpole, MA 02081For Sale
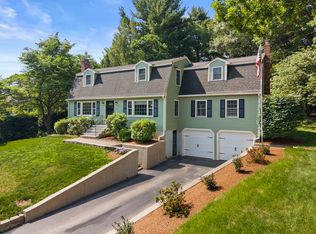 MLS ID #73527153, Philip Nash, Coldwell Banker Realty - Hingham. MLS PIN
 - $699,0003 bd2 ba1.9k sqft10 Forrest Rd, Walpole, MA 02081For Sale
 MLS ID #73524908, Kenneth Morrell, Morrell Realty Group. MLS PIN
 - $779,9003 bd4 ba3.1k sqft37 Davis St #2, Mansfield, MA 02048For Sale
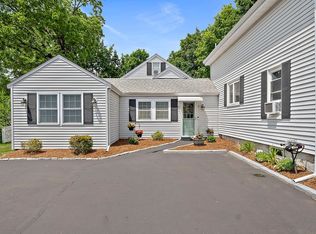 MLS ID #73537215, John Coppolino, LVG Realty. MLS PIN
 - $774,0004 bd3 ba1.9k sqft245 Winter St, Mansfield, MA 02048For SaleMLS ID #73550402, Patricia Candela, Centre Realty Group. MLS PIN
- $850,0003 bd2 ba2.3k sqft82 Bellingham Rd, Blackstone, MA 01504For SaleMLS ID #73553075, Suzanne Ranieri, Coldwell Banker Realty - Franklin. MLS PIN
- $789,9003 bd2 ba1.7k sqft82 Ridge Rd, Foxboro, MA 02035For SaleMLS ID #73544050, Connie Wigmore, RE/MAX Real Estate Center. MLS PIN
- $850,0005 bd4 ba2.7k sqft30 Willow Creek Dr, Attleboro, MA 02703For SaleMLS ID #73549648, Mandy M Roberts, Century 21 AllPoints Realty. MLS PIN
- $839,9004 bd4 ba2.7k sqft15 Bullard St, Holliston, MA 01746For SaleMLS ID #73544214, Vesta Group, Vesta Real Estate Group, Inc.. MLS PIN
- $850,0004 bd3 ba1.7k sqft25 High St, Norwood, MA 02062For SaleMLS ID #73545156, Holly Bellucci, Keller Williams Realty Leading Edge. MLS PIN
- $875,0004 bd3 ba2.5k sqft30 Stanhope Dr, Norfolk, MA 02056For SaleMLS ID #73542097, The Bauman Group, Gibson Sotheby's International Realty. MLS PIN
- $949,9004 bd2 ba2.1k sqft70 Berwick Pl, Norwood, MA 02062For SaleMLS ID #73547786, Millie Cetrone, Keller Williams Realty. MLS PIN
- $929,0004 bd4 ba3k sqft4 Bruce Rd, Holbrook, MA 02343For SaleMLS ID #73524161, Brian Coffey, Keller Williams Realty. MLS PIN
- $799,0002 bd3 ba2.7k sqftCarriage Lane, Sudbury, MA 01776For SaleMLS ID #73530658, Denise Garzone, William Raveis R.E. & Home Services. MLS PIN
- $849,9004 bd3 ba2.8k sqft670 Hickory Rd, North Attleboro, MA 02760For Sale
 MLS ID #1417840, Fava + Vieira Group, Compass. StateWide MLS RI
 - $829,0003 bd3 ba3.1k sqft11 Sunset Dr, South Easton, MA 02375For SaleMLS ID #73538444, Anne Galvin, Coldwell Banker Realty - Dorchester. MLS PIN
- $749,9003 bd3 ba2k sqft27 Brian Rd, Bridgewater, MA 02324For SaleMLS ID #73539419, Janice Wright, RE/MAX Platinum. MLS PIN
- $800,0002 bd4 ba3k sqftThe Village At Highland Park, Hopkinton, MA 01748For SaleMLS ID #73530971, Donna Spector, Realty ONE Group Suburban Lifestyle. MLS PIN
- $829,0002 bd3 ba2.5k sqftLegacy Farms South, Hopkinton, MA 01748For SaleMLS ID #73541336, Satish Bhogadi, Key Prime Realty LLC. MLS PIN
- $979,0002 bd3 ba2k sqft26 Denmark Ln #26, Needham, MA 02492For SaleMLS ID #73543714, Eleanor Reilly, Coldwell Banker Realty - Needham. MLS PIN
