17 Stephen Ave is ready for its next chapter! Tucked away on a quiet cul-de-sac, this charming 3-bedroom, 2-full-bath ranch is move-in ready & full of updates you'll love! Step inside & fall in love with the gorgeous kitchen featuring freshly painted cabinetry, new countertops, stylish new backsplash, farmhouse sink, newer dishwasher, and a refrigerator that stays! Both full bathrooms have been beautifully refreshed with new flooring, toilets, and fixtures. Step outside onto the completely rebuilt deck, completed to code and featuring stairs leading down to the spacious, fenced backyard—perfect for entertaining, pets, or simply relaxing! Need extra parking space for your toys? You're in luck! The additional gravel parking area alongside the driveway offers plenty of room for your RV, camper, boat, side-by-side, or other recreational vehicles! The walk-out lower level offers plenty of natural light, rough-in plumbing, and a spacious finished sleeping area, with endless possibilities to make the remaining space your own. Additional peace of mind comes with a newer roof (2023) and whole-house water softener (2024). So many updates, so much potential, and a wonderful place to call home! Don't miss your chance to make 17 Stephen Ave yours!
Pending
Listed by: Coldwell Banker Realty - Gundaker West Regional • Lori L Schuman • 314-607-1087
$250,000
17 Stephen Ave, Union, MO 63084
3beds
1,302sqft
Single Family Residence
Built in 2004
0.25 Acres Lot
$-- Zestimate®
$192/sqft
$-- HOA
What's special
Quiet cul-de-sacNew countertopsNewer dishwasherStylish new backsplashCompletely rebuilt deckFarmhouse sinkRefrigerator that stays
- 8 days
- 710
- 62
Zillow last checked:
Listing updated:
Listed by:
Lori L Schuman 314-607-1087,
Coldwell Banker Realty - Gundaker West Regional
Source: MARIS,MLS#: 26064113 Originating MLS: St. Louis Association of REALTORS
Facts & features
Interior
Bedrooms & bathrooms
- Bedrooms: 3
- Bathrooms: 2
- Full bathrooms: 2
- Main level bathrooms: 2
- Main level bedrooms: 3
Primary bedroom
- Features: Floor Covering: Carpeting
- Level: Main
- Area: 143
- Dimensions: 13x11
Bedroom 2
- Features: Floor Covering: Carpeting
- Level: Main
- Area: 108
- Dimensions: 12x9
Bedroom 3
- Features: Floor Covering: Carpeting
- Level: Main
- Area: 88
- Dimensions: 11x8
Kitchen
- Features: Floor Covering: Ceramic Tile
- Level: Main
- Area: 210
- Dimensions: 15x14
Living room
- Features: Floor Covering: Luxury Vinyl Plank
- Level: Main
- Area: 272
- Dimensions: 17x16
Office
- Features: Floor Covering: Carpeting
- Level: Basement
- Area: 150
- Dimensions: 15x10
Heating
- Electric, Heat Pump
Cooling
- Ceiling Fan(s), Heat Pump
Appliances
- Included: Dishwasher, Disposal, Microwave, Electric Oven, Electric Range, Refrigerator, Electric Water Heater
- Laundry: In Basement
Features
- Ceiling Fan(s), Eat-in Kitchen, Open Floorplan, Pantry, Vaulted Ceiling(s)
- Flooring: Carpet, Luxury Vinyl
- Doors: Atrium Door(s)
- Windows: Bay Window(s), Blinds, Insulated Windows
- Basement: Partially Finished,Full,Sleeping Area,Walk-Out Access
- Has fireplace: No
Interior area
- Total structure area: 1,302
- Total interior livable area: 1,302 sqft
- Finished area above ground: 1,152
- Finished area below ground: 150
Property
Parking
- Total spaces: 2
- Parking features: Garage - Attached
- Attached garage spaces: 2
Features
- Levels: One
- Patio & porch: Deck, Front Porch
- Fencing: Back Yard
Lot
- Size: 0.25 Acres
- Features: Cul-De-Sac
Details
- Parcel number: 1752104014049440
- Special conditions: Standard
Construction
Type & style
- Home type: SingleFamily
- Architectural style: Traditional
- Property subtype: Single Family Residence
Materials
- Vinyl Siding
- Foundation: Concrete Perimeter
- Roof: Architectural Shingle
Condition
- Updated/Remodeled
- New construction: No
- Year built: 2004
Utilities & green energy
- Electric: 220 Volts
- Sewer: Public Sewer
- Water: Public
- Utilities for property: Cable Available
Community & HOA
Community
- Subdivision: Woodland Oaks
HOA
- Has HOA: No
Location
- Region: Union
Financial & listing details
- Price per square foot: $192/sqft
- Tax assessed value: $31,076
- Annual tax amount: $1,853
- Date on market: 10/30/2026
- Cumulative days on market: 8 days
- Listing terms: Cash,Conventional,FHA,USDA Loan,VA Loan
- Ownership: Private
Estimated market value
Not available
Estimated sales range
Not available
Not available
Price history
| Date | Event | Price |
|---|---|---|
| 11/1/2026 | Pending sale | $250,000$192/sqft |
Source:  MARIS #26064113 Report a problem | ||
| 10/30/2026 | Listed for sale | $250,000+8.7%$192/sqft |
Source: MARIS #26064113 Report a problem | ||
| 1/17/2023 | Sold | -- |
Source: MARIS #22073164 Report a problem | ||
| 11/20/2022 | Contingent | $230,000$177/sqft |
Source: MARIS #22073164 Report a problem | ||
| 11/15/2022 | Listed for sale | $230,000+51.3%$177/sqft |
Source: MARIS #22073164 Report a problem | ||
| 5/13/2019 | Sold | -- |
Source: MARIS #19023817 Report a problem | ||
| 4/8/2019 | Pending sale | $152,000$117/sqft |
Source: Coldwell Banker Premier Group #19023817 Report a problem | ||
| 4/5/2019 | Listed for sale | $152,000+12.6%$117/sqft |
Source: Coldwell Banker Premier Group #19023817 Report a problem | ||
| 8/19/2013 | Sold | -- |
Source: Public Record Report a problem | ||
| 4/2/2013 | Pending sale | $135,000$104/sqft |
Source: 1908 LTD Inc d/b/a Dolan Realtors #13015442 Report a problem | ||
| 3/27/2013 | Listed for sale | $135,000$104/sqft |
Source: 1908 LTD Inc d/b/a Dolan Realtors #13015442 Report a problem | ||
Public tax history
| Year | Property taxes | Tax assessment |
|---|---|---|
| 2025 | $1,853 +16.1% | $31,076 +17.4% |
| 2024 | $1,596 +0.2% | $26,477 |
| 2023 | $1,592 -8.2% | $26,477 -7.8% |
| 2022 | $1,735 -0.2% | $28,724 |
| 2021 | $1,737 +8.4% | $28,724 +10.2% |
| 2020 | $1,603 +14.5% | $26,072 |
| 2019 | $1,400 -0.3% | $26,072 +8.8% |
| 2017 | $1,404 +0.4% | $23,959 +1.1% |
| 2016 | $1,398 | $23,710 |
| 2015 | $1,398 | $23,710 +2.7% |
| 2014 | $1,398 | $23,076 |
| 2013 | -- | $23,076 -2.2% |
| 2012 | -- | $23,587 |
| 2011 | -- | $23,587 -1.2% |
| 2010 | -- | $23,870 |
| 2009 | -- | $23,870 +1.8% |
| 2006 | $1,147 -1.2% | $23,457 |
| 2005 | $1,161 +1227.2% | $23,457 +1234.3% |
| 2004 | $87 -0.7% | $1,758 |
| 2003 | $88 +0.5% | $1,758 |
| 2002 | $88 +0.3% | $1,758 |
| 2001 | $87 +1% | $1,758 |
| 2000 | $86 | $1,758 |
Find assessor info on the county website
Monthly payment
Est. payment
Payment breakdown
Explore the cost of this home by adjusting the details. Changes won't be saved.Climate risks
Neighborhood: 63084
Nearby schools
Schools provided by the listing agent
- Elementary: Central Elem.
- Middle: Union Middle
- High: Union High
Source: MARIS. This data may not be complete. We recommend contacting the local school district to confirm school assignments for this home.

Similar homes
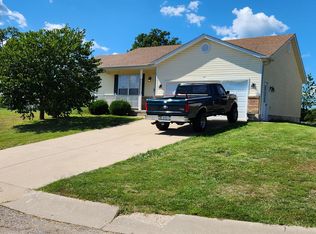
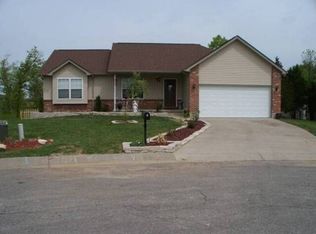
- $265,0003 bd3 ba1.3k sqft267 Summerset Ln, Union, MO 63084For Sale By Owner
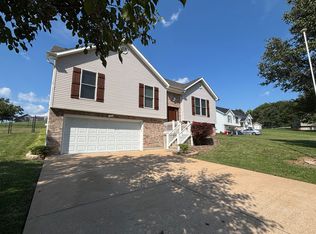
- $309,9003 bd3 ba1.8k sqft19 Choiceland Ct, Union, MO 63084For Sale

 MLS ID #26063881, Joanie M Louis-Saucier, Coldwell Banker Premier Group. MARIS
- $--2 bd2 ba1.1k sqft1001 Braid Trail Dr, Union, MO 63084Auction
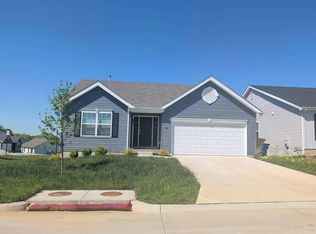 Auction.com 2
- $271,9003 bd2 ba1.7k sqft2 Maple At St, Union, MO 63084New Construction
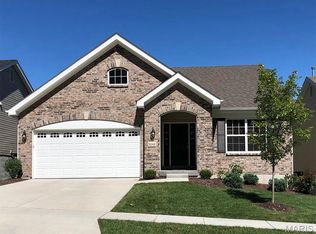 MLS ID #26063709, Pamela Chyba, ListWithFreedom.com Inc. MARIS
- $295,4923 bd3 ba1.3k sqft1068 Vardon Meadows Dr, Union, MO 63084New ConstructionMARIS
- $269,7492 bd1 ba1k sqftSummerfield, Union, MO 63084New ConstructionMARIS
- $243,9003 bd2 ba1.4k sqft2 Belmont At Meadows At Valley, Union, MO 63084New ConstructionMLS ID #26028471, Pamela Chyba, ListWithFreedom.com Inc. MARIS
- $271,9003 bd3 ba1.7k sqft2 Berwick At St. Andrews Manors, Union, MO 63084New ConstructionMLS ID #26063702, Pamela Chyba, ListWithFreedom.com Inc. MARIS
- $238,9003 bd2 ba1.7k sqftBurlington, Union, MO 63084New ConstructionMLS ID #26028703, Pamela Chyba, ListWithFreedom.com Inc. MARIS
- $232,9003 bd3 ba1.3k sqft2 Saint James At St, Union, MO 63084New ConstructionMLS ID #26063562, Pamela Chyba, ListWithFreedom.com Inc. MARIS
- $269,9003 bd2 ba1.5k sqftHickory, Union, MO 63084New ConstructionMLS ID #26028488, Pamela Chyba, ListWithFreedom.com Inc. MARIS
- $184,9003 bd1 ba1.1k sqft212 N Christina St, Union, MO 63084For SaleMLS ID #26057112, Matt W Borgmann, Dolan, Realtors. MARIS
- $274,9003 bd2 ba1.5k sqft2 Aspen Ii At St. Andrews Manors, Union, MO 63084New ConstructionMLS ID #26063582, Pamela Chyba, ListWithFreedom.com Inc. MARIS
- $268,9003 bd3 ba1.9k sqft2 Fieldcrest At Meadows At Valley, Union, MO 63084New ConstructionMLS ID #26028421, Pamela Chyba, ListWithFreedom.com Inc. MARIS
- $239,9002 bd2 ba1.1k sqft2 Aspen At St. Andrews Manors, Union, MO 63084New ConstructionMLS ID #26063568, Pamela Chyba, ListWithFreedom.com Inc. MARIS
- $282,1033 bd2 ba1.4k sqftArlington, Union, MO 63084New ConstructionMARIS
- $228,9002 bd2 ba1.2k sqft2 Carolina At Meadows At Valley, Union, MO 63084New ConstructionMLS ID #26028439, Pamela Chyba, ListWithFreedom.com Inc. MARIS
- $360,0004 bd3 ba1.9k sqft240 S Ridge Ct, Union, MO 63084For SaleMLS ID #26055745, Tracey L Biggs, Robeck Realty West. MARIS
- $175,0003 bd2 ba988 sqft38 Circle Dr, Union, MO 63084For SaleMLS ID #26056361, Robert W Borgmann, Dolan, Realtors. MARIS
