Updated 3 bedroom ranch on a quiet dead end road offers the perfect opportunity for one level living and has been updated throughout with most major interior components updated or replaced. The kitchen has been updated with replacement cabinets and appliances and the full bath has been updated as well. Newer boiler, water system, mini split, generator hookup, bedroom windows, wiring and lighting, plumbing and radiators, decks. Spacious bedrooms with generous closets. The basement has a partially finished space used for a playroom, including a finished playhouse nook under the stairs. The remaining basement space is clean and dry with walk out access to the level back yard and a generator hookup. Plenty of wooded area provides privacy and a paved driveway and shed offer ease of parking and additional storage. The quiet location offers convenient commuting routes to Boston, Manchester and Nashua without compromising the quiet of country living.
Active
Listed by: Garrison Realty • Melissa Somero-DiGeronimo
$450,000
17 Stoneridge Road, New Ipswich, NH 03071
3beds
1,008sqft
Ranch
Built in 1995
3.4 Acres Lot
$-- Zestimate®
$446/sqft
$-- HOA
What's special
Quiet locationQuiet dead end roadPaved drivewayNewer boilerBedroom windowsMini split
- 1 day
- 303
- 12
Zillow last checked:
Listing updated:
Listed by:
Melissa Somero-DiGeronimo,
Garrison Realty garrisonrealty.nh@gmail.com
Source: PrimeMLS,MLS#: 5111742
Facts & features
Interior
Bedrooms & bathrooms
- Bedrooms: 3
- Bathrooms: 1
- Full bathrooms: 1
Heating
- Baseboard, Hot Water, Boiler
Cooling
- Mini Split
Appliances
- Included: Dishwasher, Microwave, Electric Range, Refrigerator
Features
- Flooring: Carpet, Tile, Vinyl Plank
- Basement: Concrete,Full,Partially Finished,Walkout,Interior Entry
Interior area
- Total structure area: 2,016
- Total interior livable area: 1,008 sqft
- Finished area above ground: 1,008
- Finished area below ground: 0
Property
Parking
- Parking features: Paved
Features
- Levels: One
- Stories: 1
- Exterior features: Deck, Shed
- Frontage length: Road frontage: 900
Lot
- Size: 3.4 Acres
- Features: Level, Sloped, Wooded
Details
- Parcel number: NIPSM00010L000024S000002
- Zoning description: rd
- Special conditions: Standard
Construction
Type & style
- Home type: SingleFamily
- Architectural style: Ranch
- Property subtype: Ranch
Materials
- Cellulose Insulation, Wood Frame
- Foundation: Poured Concrete
- Roof: Asphalt Shingle
Condition
- New construction: No
- Year built: 1995
Utilities & green energy
- Electric: Circuit Breakers
- Sewer: Private Sewer, Septic Tank
- Utilities for property: Other
Community & HOA
Location
- Region: New Ipswich
Financial & listing details
- Price per square foot: $446/sqft
- Tax assessed value: $332,800
- Annual tax amount: $5,220
- Date on market: 9/28/2026
- Exclusions: Playset
Estimated market value
Not available
Estimated sales range
Not available
Not available
Price history
| Date | Event | Price |
|---|---|---|
| 9/28/2026 | Listed for sale | $450,000+275%$446/sqft |
Source:  PrimeMLS #5111742 Report a problem PrimeMLS #5111742 Report a problem | ||
| 7/24/2017 | Sold | $120,000-2.5%$119/sqft |
Source: Public Record Report a problem | ||
| 5/6/2017 | Listed for sale | -- |
Source: Auction.com Report a problem | ||
| 2/6/2017 | Sold | $123,120$122/sqft |
Source: Public Record Report a problem | ||
Public tax history
| Year | Property taxes | Tax assessment |
|---|---|---|
| 2024 | $5,065 +7.6% | $332,800 +81.8% |
| 2023 | $4,706 +9.3% | $183,100 |
| 2022 | $4,305 +10.6% | $183,100 |
| 2021 | $3,891 | $183,100 |
| 2020 | $3,891 -2.2% | $183,100 |
| 2019 | $3,979 -1.3% | $183,100 +27.2% |
| 2018 | $4,032 +4.9% | $144,000 |
| 2017 | $3,845 +1.8% | $144,000 |
| 2016 | $3,777 -6% | $144,000 |
| 2015 | $4,019 | $144,000 |
Find assessor info on the county website
Monthly payment
Est. payment
Payment breakdown
Explore the cost of this home by adjusting the details. Changes won't be saved.Climate risks
Neighborhood: 03071
Nearby schools
Schools provided by the listing agent
- Elementary: Highbridge Hill Elementary Sch
- Middle: Boynton Middle School
- High: Mascenic Regional High School
- District: Mascenic Sch Dst SAU #87
Source: PrimeMLS. This data may not be complete. We recommend contacting the local school district to confirm school assignments for this home.
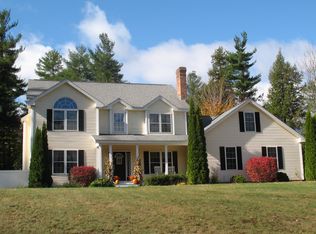
Similar homes
- $389,9002 bd1 ba1.1k sqft174 Ashby Road, New Ipswich, NH 03071Active
 MLS ID #5111504, Meghan Devens. PrimeMLS
 - $385,0003 bd1 ba1.4k sqft23 Spindleback Lane, New Ipswich, NH 03071Active
 MLS ID #5111249, Cory Gracie. PrimeMLS
 - $385,0003 bd1 ba1.1k sqft47 North Rd, New Ipswich, NH 03071For Sale
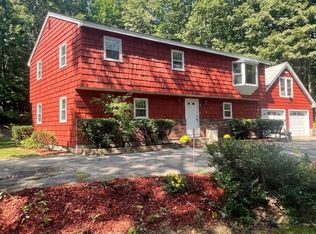 MLS ID #73567629, Vicki Christiansen, RE/MAX Town Square. MLS PIN
 - $419,0002 bd2 ba1.5k sqft70 Old Jaffrey Road, Rindge, NH 03461Active
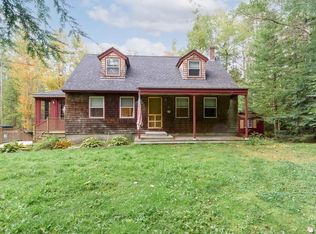 MLS ID #5111699, Megan Manley. PrimeMLS
