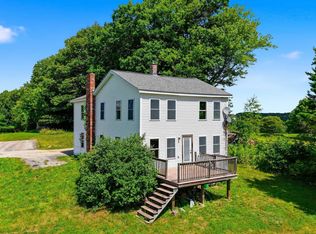
You’ll feel right at home in this charming Cape. The kitchen, finished with granite countertops, opens right into the living room, so you can cook, relax, and catch up in one easy, inviting space. The first floor primary bedroom has its own full bath, and there’s also a handy half bath just off the kitchen. Upstairs, two spacious carpeted bedrooms share a full bathroom. Plenty of space for family, guests, or a home office. The full basement walks out to an outbuilding, giving you flexible room for storage, hobbies, or a workshop. Outside, the yard has room to garden, host friends, or simply unwind and look at the wildlife. Walk down the trail to the stream for even more peaceful moments. Newer updates in the past 5 years include the roof, heating system, water heater, and well tank, and the home is hardwired for a generator. Come see how comfortable this place feels.
Active
Listed by: Coldwell Banker Realty Nashua • Erin Colburn • 603-673-4000
$475,000
28 Twillingate Road, Temple, NH 03084
3beds
1,296sqft
Single Family Residence
Built in 1988
3.2 Acres Lot
$458,600 Zestimate®
$367/sqft
$-- HOA
What's special
- 14 days
- 673
- 51
Zillow last checked:
Listing updated:
Listed by:
Erin Colburn,
Coldwell Banker Realty Nashua Cell:603-325-3792
Source: PrimeMLS,MLS#: 5113567
Facts & features
Interior
Bedrooms & bathrooms
- Bedrooms: 3
- Bathrooms: 3
- Full bathrooms: 2
- 1/2 bathrooms: 1
Heating
- Oil
Cooling
- None
Appliances
- Included: Dishwasher, Dryer, Microwave, Electric Range, Refrigerator, Washer
- Laundry: In Basement
Features
- Primary BR w/ BA, Natural Light
- Flooring: Carpet, Laminate
- Basement: Concrete,Unfinished,Walk-Out Access
Interior area
- Total structure area: 2,160
- Total interior livable area: 1,296 sqft
- Finished area above ground: 1,296
- Finished area below ground: 0
Video & virtual tour
Property
Parking
- Parking features: Dirt, Gravel
Features
- Levels: Two
- Stories: 2
- Patio & porch: Porch
- Exterior features: Shed
- Frontage length: Road frontage: 190
Lot
- Size: 3.2 Acres
- Features: Country Setting, Wooded
Details
- Parcel number: TMPLM0005BL000074S000007
- Zoning description: RA R
- Special conditions: Standard
Construction
Type & style
- Home type: SingleFamily
- Architectural style: Cape
- Property subtype: Single Family Residence
Materials
- Wood Frame, Clapboard Exterior
- Foundation: Concrete
- Roof: Asphalt Shingle
Condition
- New construction: No
- Year built: 1988
Utilities & green energy
- Electric: Circuit Breakers
- Sewer: Private Sewer
- Utilities for property: Cable
Community & HOA
Location
- Region: Temple
Financial & listing details
- Price per square foot: $367/sqft
- Tax assessed value: $364,300
- Annual tax amount: $5,596
- Date on market: 10/8/2026
- Road surface type: Dirt
Estimated market value
$458,600
$436,000 - $482,000
$3,177/mo
Price history
| Date | Event | Price |
|---|---|---|
| 10/11/2026 | Listed for sale | $475,000+45.7%$367/sqft |
Source:  PrimeMLS #5113567 Report a problem | ||
| 9/2/2021 | Sold | $326,000+9%$252/sqft |
Source: PrimeMLS #4873556 Report a problem | ||
| 7/28/2021 | Contingent | $299,000$231/sqft |
Source: PrimeMLS #4873556 Report a problem | ||
| 7/21/2021 | Listed for sale | $299,000+32.9%$231/sqft |
Source: PrimeMLS #4873556 Report a problem | ||
| 5/2/2008 | Sold | $225,000$174/sqft |
Source: Public Record Report a problem | ||
Public tax history
| Year | Property taxes | Tax assessment |
|---|---|---|
| 2024 | $5,825 +17.6% | $364,300 +82.3% |
| 2023 | $4,953 -0.7% | $199,800 |
| 2022 | $4,987 +7.3% | $199,800 +3.9% |
| 2021 | $4,646 | $192,300 |
| 2020 | $4,646 +7% | $192,300 |
| 2019 | $4,342 +5.3% | $192,300 +19.9% |
| 2018 | $4,125 +3.2% | $160,400 |
| 2017 | $3,999 -0.3% | $160,400 |
| 2016 | $4,013 -3.9% | $160,400 |
| 2015 | $4,174 | $160,400 |
Find assessor info on the county website
Monthly payment
Est. payment
Payment breakdown
Explore the cost of this home by adjusting the details. Changes won't be saved.Climate risks
Neighborhood: 03084
Nearby schools
Schools provided by the listing agent
- Elementary: Temple Elem School
- Middle: South Meadow School
- High: Contoocook Valley Regional Hig
- District: Contoocook Valley SD SAU #1
Source: PrimeMLS. This data may not be complete. We recommend contacting the local school district to confirm school assignments for this home.
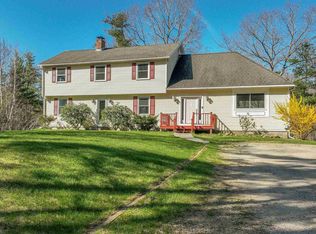
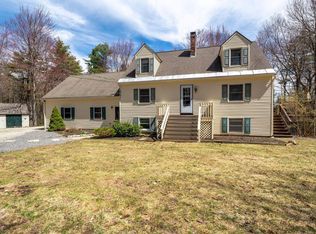

Similar homes
- $515,0003 bd2 ba1.8k sqft65 Greenleaf Road, Sharon, NH 03458Active
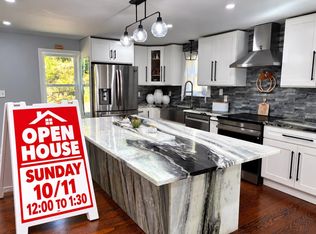 MLS ID #5113545, Patricia Mackey. PrimeMLS
- $--3 bd1 ba1.3k sqft23 Osgood Rd, Milford, NH 03055Auction
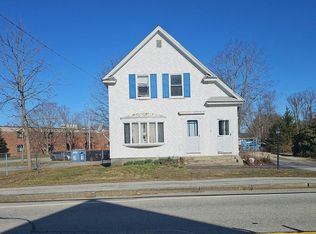 Auction.com 2
- $524,9004 bd2 ba1.9k sqft61 High Street, Greenville, NH 03048Active
 MLS ID #5108445, Steve Petz. PrimeMLS
- $499,0003 bd3 ba1.8k sqft00 Knightland Circle, Bennington, NH 03442Active
 MLS ID #5114993, Colin Murdough. PrimeMLS
