MOVE-IN READY, FULL OF UPDATES, AND PRICED TO SELL. Don't miss this spacious 3-bedroom, 2.5-bath townhome in Barrett Chase, with major updates already completed and a flexible floor plan designed for today's lifestyle. Upon entering, you'll find a separate flexible living space that works beautifully as a home office, sitting room, formal dining area, or playroom. The main living area offers an easy flow for everyday living and entertaining, while the kitchen features granite countertops, ample cabinetry, and plenty of workspace. Granite countertops also continue into the main-level half bath. Recent updates make this home truly move-in ready, including new LVP flooring throughout, new carpet in the bedrooms in 2025, a new roof in 2023, a water heater replaced in 2022, and HVAC replaced in 2018. Upstairs you'll find three generously sized bedrooms, including the primary suite, along with two full baths and plenty of storage. The one-car garage has currently been finished to provide additional usable space; however, the seller will convert the space back to a garage prior to closing if the buyer prefers-giving the new owner the flexibility to choose the setup that works best for them. Enjoy low-maintenance townhome living in the established Barrett Chase community, featuring a community pool, clubhouse, and playground, all while being conveniently located near shopping, dining, recreation, and everyday necessities. Major updates, generous square footage, and flexible living space at an attractive price-17 Village Glen is ready for its next owner. Schedule your showing today!
Active
Price cut: $5.1K (10/2)
$249,900
17 Village Gln, Dallas, GA 30157
3beds
1,781sqft
Townhouse
Built in 2005
2,178 Square Feet Lot
$249,200 Zestimate®
$140/sqft
$125/mo HOA
What's special
Plenty of workspaceAmple cabinetryKitchen features granite countertopsPlenty of storageNew lvp flooring throughout
- 21 days
- 344
- 27
Zillow last checked:
Listing updated:
Listed by:
Stephanie L Swofford 770-265-6687,
Atlanta Communities,
Heather Bontrager 678-650-5555,
Atlanta Communities
Source: GAMLS,MLS#: 10843561
Facts & features
Interior
Bedrooms & bathrooms
- Bedrooms: 3
- Bathrooms: 3
- Full bathrooms: 2
- 1/2 bathrooms: 1
Rooms
- Room types: Den, Foyer, Laundry, Other
Dining room
- Features: Dining Rm/Living Rm Combo
Kitchen
- Features: Pantry, Solid Surface Counters
Heating
- Central, Heat Pump
Cooling
- Ceiling Fan(s), Central Air
Appliances
- Included: Dishwasher, Dryer, Electric Water Heater, Microwave, Oven/Range (Combo), Refrigerator, Stainless Steel Appliance(s)
- Laundry: Upper Level
Features
- Double Vanity, High Ceilings, Walk-In Closet(s)
- Flooring: Carpet, Laminate, Tile
- Windows: Double Pane Windows
- Basement: None
- Has fireplace: No
- Common walls with other units/homes: 2+ Common Walls
Interior area
- Total structure area: 1,781
- Total interior livable area: 1,781 sqft
- Finished area above ground: 1,781
- Finished area below ground: 0
Property
Parking
- Total spaces: 1
- Parking features: Garage, Garage Door Opener, Guest, Kitchen Level, Over 1 Space per Unit
- Has garage: Yes
Features
- Levels: Two
- Stories: 2
- Patio & porch: Patio
- Exterior features: Other
- Has view: Yes
- View description: City
- Body of water: None
Lot
- Size: 2,178 Square Feet
- Features: Level
Details
- Parcel number: 61030
- Special conditions: Agent Owned,Agent/Seller Relationship
Construction
Type & style
- Home type: Townhouse
- Architectural style: Traditional
- Property subtype: Townhouse
- Attached to another structure: Yes
Materials
- Concrete, Stone
- Foundation: Slab
- Roof: Composition
Condition
- Resale
- New construction: No
- Year built: 2005
Utilities & green energy
- Sewer: Public Sewer
- Water: Public
- Utilities for property: Cable Available, Electricity Available, High Speed Internet, Natural Gas Available, Phone Available, Sewer Available, Water Available
Community & HOA
Community
- Features: Clubhouse, Park, Playground, Pool, Sidewalks, Street Lights, Walk To Schools, Near Shopping
- Security: Smoke Detector(s)
- Subdivision: Barrett Chase
HOA
- Has HOA: Yes
- Services included: Maintenance Structure, Maintenance Grounds, Management Fee, Pest Control, Swimming
- HOA fee: $1,500 annually
Location
- Region: Dallas
Financial & listing details
- Price per square foot: $140/sqft
- Tax assessed value: $241,250
- Annual tax amount: $2,400
- Date on market: 10/2/2026
- Cumulative days on market: 21 days
- Listing agreement: Exclusive Right To Sell
- Electric utility on property: Yes
Estimated market value
$249,200
$237,000 - $262,000
$2,242/mo
Price history
| Date | Event | Price |
|---|---|---|
| 10/2/2026 | Price change | $249,900-2%$140/sqft |
Source:  GAMLS #10843561 Report a problem | ||
| 9/17/2026 | Listed for sale | $255,000+4.1%$143/sqft |
Source: GAMLS #10843561 Report a problem | ||
| 11/6/2025 | Listing removed | $1,900$1/sqft |
Source: FMLS GA #7646319 Report a problem | ||
| 9/17/2025 | Price change | $1,900-5%$1/sqft |
Source: FMLS GA #7646319 Report a problem | ||
| 9/11/2025 | Listed for rent | $2,000-4.8%$1/sqft |
Source: FMLS GA #7646319 Report a problem | ||
| 5/31/2023 | Listing removed | -- |
Source: GAMLS #10152206 Report a problem | ||
| 4/22/2023 | Listed for rent | $2,100+44.8%$1/sqft |
Source: GAMLS #10152206 Report a problem | ||
| 10/31/2022 | Sold | $245,000+48%$138/sqft |
Source: Public Record Report a problem | ||
| 3/10/2020 | Listing removed | $1,450$1/sqft |
Source: Heritage Oaks Realty #8713557 Report a problem | ||
| 2/4/2020 | Price change | $1,450-3%$1/sqft |
Source: Heritage Oaks Realty #8713557 Report a problem | ||
| 1/25/2020 | Price change | $1,495-9.4%$1/sqft |
Source: Heritage Oaks Realty #8713557 Report a problem | ||
| 1/4/2020 | Listed for rent | $1,650$1/sqft |
Source: Heritage Oaks Realty #8713557 Report a problem | ||
| 9/4/2019 | Sold | $165,500+31.8%$93/sqft |
Source: Public Record Report a problem | ||
| 8/3/2005 | Sold | $125,600$71/sqft |
Source: Public Record Report a problem | ||
Public tax history
| Year | Property taxes | Tax assessment |
|---|---|---|
| 2025 | $2,400 -0.7% | $96,500 +1.3% |
| 2024 | $2,418 -5.3% | $95,228 -3.3% |
| 2023 | $2,555 +214.7% | $98,520 +19.1% |
| 2022 | $812 -58.8% | $82,736 +24.6% |
| 2021 | $1,972 -1.1% | $66,404 -4.4% |
| 2020 | $1,995 +17.5% | $69,460 +20.9% |
| 2018 | $1,698 +13% | $57,452 +11.4% |
| 2017 | $1,503 +39.6% | $51,576 +37.7% |
| 2016 | $1,076 | $37,464 -13.1% |
| 2015 | $1,076 | $43,112 +13.8% |
| 2014 | -- | $37,876 +54.2% |
| 2013 | $1,137 | $24,560 |
| 2012 | -- | -- |
| 2011 | -- | -- |
| 2010 | -- | -- |
| 2009 | -- | $42,400 -7.8% |
| 2008 | -- | $45,996 -5.8% |
| 2007 | -- | $48,840 -6.6% |
| 2006 | -- | $52,264 |
Find assessor info on the county website
Monthly payment
Est. payment
Payment breakdown
Explore the cost of this home by adjusting the details. Changes won't be saved.Climate risks
Neighborhood: 30157
Nearby schools
Schools provided by the listing agent
- Elementary: McGarity
- Middle: P.B. Ritch
- High: East Paulding
Source: GAMLS. This data may not be complete. We recommend contacting the local school district to confirm school assignments for this home.


Similar homes
- $264,0003 bd3 ba1.4k sqft273 Rosemont Ct, Hiram, GA 30141Active
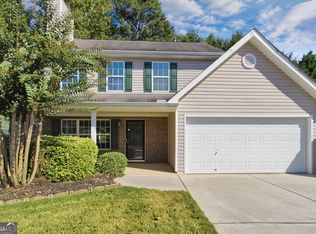
 MLS ID #10874911, Tanya Pickens, Opendoor Brokerage. GAMLS
- $264,9002 bd3 ba1.6k sqft100 Trailside Way, Hiram, GA 30141Active
 MLS ID #10731291, Robert Wolf, Keller Williams Realty Partners. GAMLS
- $339,0003 bd2 ba1.7k sqft21 Copeland Ln, Dallas, GA 30157Active
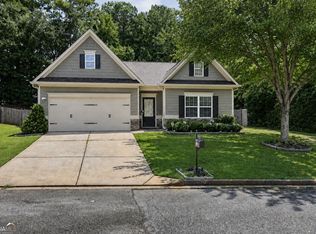 MLS ID #10821776, Kyle Milner, Robert Goolsby Real Estate Group. GAMLS
- $294,0003 bd2 ba1.3k sqft654 Ladora Dr, Dallas, GA 30157Active
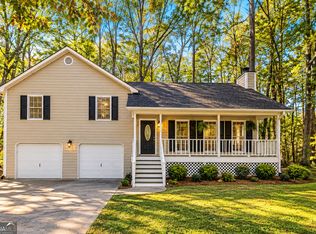 MLS ID #10826587, Eric Baham, Sovereign Real Estate Group. GAMLS
- $245,9003 bd2 ba1.2k sqft6370 Holborne Ln, Douglasville, GA 30134ActiveMLS ID #10857449, Kelly Garland, Keller Williams Northwest. GAMLS
- $279,9003 bd2 ba2k sqft30 Preston Ct, Villa Rica, GA 30180ActiveMLS ID #10874591, Aormeese Jenkins, JMAXX Properties LLC. GAMLS
- $310,0003 bd4 ba2.1k sqft4176 Integrity Way, Powder Springs, GA 30127ActiveMLS ID #10867909, Nicole S Howard, REMAX Around Atlanta. GAMLS
- $289,0002 bd2 ba1.3k sqft4533 Caleb Xing #18, Powder Springs, GA 30127ActiveMLS ID #10877578, Jaylon Yarbrough, Coldwell Banker Realty. GAMLS
- $274,0003 bd2 ba1.8k sqft59 Paradise Cir, Douglasville, GA 30134ActiveMLS ID #10800615, Tanya Pickens, Opendoor Brokerage. GAMLS
- $321,0004 bd3 ba2.6k sqft673 Boulder Run, Hiram, GA 30141ActiveMLS ID #10834398, Tanya Pickens, Opendoor Brokerage. GAMLS
- $338,9993 bd2 ba1.6k sqft77 Gorham Gates Dr, Hiram, GA 30141ActiveMLS ID #10841522, Ryan Armstead, 1st Class Real Estate Lanier Group. GAMLS
- $250,0002 bd3 ba1.2k sqft329 Westland Way, Marietta, GA 30064ActiveMLS ID #10825114, Jasmin Hernandez, Coldwell Banker Realty. GAMLS
- $247,0003 bd2 ba1.3k sqft70 Baskin Rd, Temple, GA 30179ActiveMLS ID #10804447, Tanya Pickens, Opendoor Brokerage. GAMLS
- $290,0005 bd3 ba1.9k sqft4905 Martin Farms Dr, Powder Springs, GA 30127ActiveMLS ID #10855660, Angela Presley, Keller Williams Realty Atlanta North. GAMLS
- $275,0003 bd2 ba1.5k sqft153 Elk Dr, Temple, GA 30179ActiveMLS ID #10831327, Nikhil Sharma, TOP Brokerage. GAMLS
- $308,0004 bd3 ba2.2k sqft292 Dublin Way, Dallas, GA 30132ActiveMLS ID #10460117, Chris Hurd, Blue Mountain Realty GA LLC. GAMLS
- $318,0004 bd3 ba2.3k sqft138 Donegal Way, Dallas, GA 30132ActiveMLS ID #10521627, Chris Hurd, Blue Mountain Realty GA LLC. GAMLS
- $313,0004 bd3 ba2.3k sqft255 Dublin Way, Dallas, GA 30132ActiveMLS ID #10778303, Chris Hurd, Blue Mountain Realty GA LLC. GAMLS
- $265,0003 bd4 ba1.7k sqft406 Patina Pl SE #23, Mableton, GA 30126ActiveMLS ID #10679355, Apria M Brown, Keller Williams Atlanta Classic. GAMLS
- $350,0005 bd3 ba2.5k sqft107 Arbor Creek Trl, Dallas, GA 30157ActiveMLS ID #10829662, Erin A Ruff, Maximum One Grt. Atl. REALTORS. GAMLS
