EAST SHORE BEAUTY ON THE GLISTENING WATERS OF LAKE BOMOSEEN Year round living at its best in this fully updated and move in ready lakefront home. There is little to do except enjoy your own 50 feet of pristine frontage, incredible water views, and stunning sunsets. The first floor offers an open layout with all eyes directed to the lake. Charming knotty pine accents create a warm and inviting feel throughout. The spacious dining room features skylights and a cozy gas stove, making it perfect for year round enjoyment. The open kitchen offers ample cabinetry and flows seamlessly into the living room, all centered around the beautiful lake view. Also on the main level are a private office and full bath. A heat pump in the living room provides summer comfort, while a propane stove adds warmth in the colder months. The second floor offers four bedrooms, including a primary suite with vaulted ceiling, lake views, and generous closet space, plus three additional bedrooms and another bath. Maintenance free siding, a one car detached garage, and a storage shed complete the property. Set on a quiet dead end street with the added benefit of town sewer. Enjoy walking distance to Crystal Beach for picnics and gatherings. This special property is also conveniently located near Killington Ski Area and the vibrant college town of Castleton University, bringing energy, dining, and nightlife to the area. An Amtrak station nearby offers convenient access to New York City for world class dining, shopping, and entertainment. Experience the true Lake Bomoseen lifestyle with waterfront restaurants you can boat to and a full service marina nearby. All interior furnishings are included, with the exception of a small exclusion list attached. Sit out on the deck and enjoy the new automatic awning while watching the sunset. Life is simply great.
Pending
Listed by: Four Seasons Sotheby's Int'l Realty • Freddie Ann Bohlig
$769,000
17 West Crystal Haven Road, Castleton, VT 05735
4beds
1,936sqft
Single Family Residence
Built in 1960
6,970 Square Feet Lot
$-- Zestimate®
$397/sqft
$-- HOA
What's special
One car detached garageStunning sunsetsPrivate officeGenerous closet spaceMaintenance free sidingQuiet dead end streetIncredible water views
- 157 days
- 63
- 3
Zillow last checked:
Listing updated:
Listed by:
Freddie Ann Bohlig,
Four Seasons Sotheby's Int'l Realty 802-774-7007
Source: PrimeMLS,MLS#: 5083880
Facts & features
Interior
Bedrooms & bathrooms
- Bedrooms: 4
- Bathrooms: 2
- Full bathrooms: 1
- 3/4 bathrooms: 1
Heating
- Propane, Gas Heater, Heat Pump, Stove, 2 Stoves, Mini Split
Cooling
- Wall Unit(s), Mini Split
Appliances
- Included: Dishwasher, Disposal, Dryer, Range Hood, Microwave, Gas Range, Refrigerator, Washer, Water Heater
- Laundry: 1st Floor Laundry
Features
- Ceiling Fan(s), Dining Area, Natural Light
- Flooring: Manufactured
- Windows: Blinds, Drapes, Skylight(s), Window Treatments, Screens
- Basement: Dirt Floor,Gravel,Unfinished,Walkout,Exterior Entry,Walk-Out Access
Interior area
- Total structure area: 2,786
- Total interior livable area: 1,936 sqft
- Finished area above ground: 1,936
- Finished area below ground: 0
Video & virtual tour
Property
Parking
- Total spaces: 1
- Parking features: Gravel, Unpaved
- Garage spaces: 1
Features
- Levels: 1.75
- Stories: 1.75
- Exterior features: Dock, Deck, Garden, Private Dock, Shed
- Has spa: Yes
- Spa features: Heated
- Has view: Yes
- View description: Water, Mountain(s)
- Has water view: Yes
- Water view: Water
- Body of water: Bomoseen Lake
- Frontage length: Water frontage: 50,Road frontage: 50
Lot
- Size: 6,970 Square Feet
- Features: Views, Near Skiing
Details
- Additional structures: Outbuilding
- Parcel number: 12904011462
- Zoning description: residential
Construction
Type & style
- Home type: SingleFamily
- Architectural style: Other
- Property subtype: Single Family Residence
Materials
- Wood Frame
- Foundation: Pillar/Post/Pier, Poured Concrete
- Roof: Asphalt Shingle
Condition
- New construction: No
- Year built: 1960
Utilities & green energy
- Electric: 100 Amp Service
- Sewer: Public Sewer
- Utilities for property: Cable, Propane
Community & HOA
Community
- Security: Carbon Monoxide Detector(s)
HOA
- Amenities included: Docks, Spa/Hot Tub
Location
- Region: Bomoseen
Financial & listing details
- Price per square foot: $397/sqft
- Tax assessed value: $372,100
- Annual tax amount: $9,616
- Date on market: 4/16/2026
- Exclusions: See Attached list in (D)
- Road surface type: Water
Estimated market value
Not available
Estimated sales range
Not available
Not available
Price history
| Date | Event | Price |
|---|---|---|
| 8/3/2026 | Pending sale | $769,000$397/sqft |
Source:  PrimeMLS #5083880 Report a problem PrimeMLS #5083880 Report a problem | ||
| 7/28/2026 | Listed for sale | $769,000$397/sqft |
Source: PrimeMLS #5083880 Report a problem | ||
| 4/30/2026 | Pending sale | $769,000$397/sqft |
Source: PrimeMLS #5083880 Report a problem | ||
| 4/16/2026 | Listed for sale | $769,000+107.8%$397/sqft |
Source: PrimeMLS #5083880 Report a problem | ||
| 9/8/2017 | Sold | $370,000-17.8%$191/sqft |
Source: PrimeMLS #4601860 Report a problem | ||
| 1/4/2017 | Listing removed | $450,000$232/sqft |
Source: CENTURY 21 Bird Real Estate #4601860 Report a problem | ||
| 4/30/2016 | Listed for sale | $450,000-7.2%$232/sqft |
Source: Century 21 Bird Real Estate/Bomoseen #4486577 Report a problem | ||
| 8/29/2014 | Listing removed | $485,000$251/sqft |
Source: CENTURY 21 Bird Real Estate #4345745 Report a problem | ||
| 4/6/2014 | Listed for sale | $485,000$251/sqft |
Source: Century 21 Bird Real Estate #4345745 Report a problem | ||
Public tax history
| Year | Property taxes | Tax assessment |
|---|---|---|
| 2024 | -- | $372,100 |
| 2023 | -- | $372,100 |
| 2022 | -- | $372,100 |
| 2021 | -- | $372,100 |
| 2020 | -- | $372,100 |
| 2019 | -- | $372,100 |
| 2018 | -- | $372,100 |
| 2017 | $7,598 | $372,100 |
| 2016 | -- | $372,100 +9900% |
| 2015 | -- | $3,721 +6.1% |
| 2014 | -- | $3,507 |
| 2013 | -- | $3,507 |
| 2012 | -- | $3,507 |
| 2011 | -- | $3,507 |
| 2010 | -- | $3,507 |
| 2009 | -- | $3,507 |
| 2008 | -- | $3,507 +4.9% |
| 2007 | -- | $3,342 |
| 2006 | -- | $3,342 |
Find assessor info on the county website
Monthly payment
Est. payment
Payment breakdown
Explore the cost of this home by adjusting the details. Changes won't be saved.Climate risks
Neighborhood: 05732
Nearby schools
Schools provided by the listing agent
- Elementary: Castleton Elementary School
- Middle: Fair Haven Grade School
- High: Fair Haven UHSD #16
- District: CastletonHubbardton USD 4
Source: PrimeMLS. This data may not be complete. We recommend contacting the local school district to confirm school assignments for this home.

Similar homes
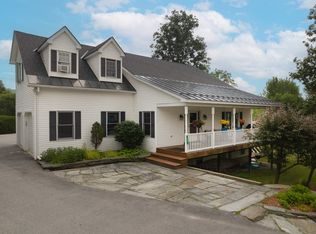
- $439,0004 bd2 ba1.6k sqft50 Rosewood Lane, Castleton, VT 05732Active
 MLS ID #5100609, Sue Walsh. PrimeMLS
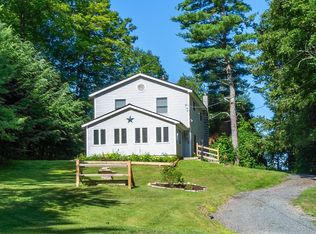
 - $480,0004 bd3 ba2.2k sqft2940 Rte 30 North, Castleton, VT 05732Active
 MLS ID #5104805, Tina Crean. PrimeMLS
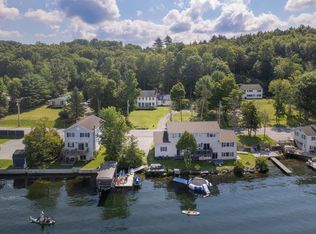
 - $700,0003 bd3 ba2.8k sqft587 Johnson Spooner Road, Castleton, VT 05735Active
 MLS ID #5070846, Hughes Group Team. PrimeMLS
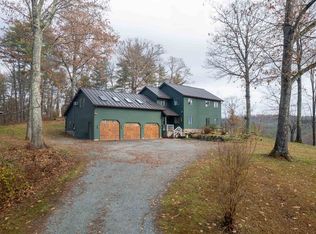
 - $575,0002 bd2 ba1.7k sqft514 Old Ti Road, Hubbardton, VT 05732Active
 MLS ID #5107690, Mendi Michael. PrimeMLS
