Welcome to 17 W Oakwood Way! This beautifully updated 4-bedroom home offers comfort, style, and space throughout. Recent improvements include a newer furnace, air conditioner, hot water tank, windows, and a fully remodeled kitchen featuring quartz countertops and included appliances. The home also offers a partially finished basement, gorgeous hardwood floors throughout, and bathrooms on every level for added convenience. Step outside and enjoy entertaining family and friends on the pergola-covered deck in the backyard. A home warranty is included for added peace of mind!
Contingent
Price cut: $2K (6/16)
$252,900
17 W Oakwood Way, New Castle, PA 16105
4beds
1,053sqft
:
Get pre-qualified$1,656/mo
Single Family Residence
Built in 1953
0.4 Acres Lot
$248,600 Zestimate®
$240/sqft
$-- HOA
What's special
Quartz countertopsPartially finished basementIncluded appliancesFully remodeled kitchenBathrooms on every levelHot water tankGorgeous hardwood floors throughout
- 116 days |
- 394 |
- 24 |
Zillow last checked:
Listing updated:
Listed by:
Michelle Swogger 724-658-6645,
BERKSHIRE HATHAWAY THE PREFERRED REALTY 724-658-6645
Source: WPMLS,MLS#: 1746290 Originating MLS: West Penn Multi-List
Originating MLS: West Penn Multi-ListFacts & features
Interior
Bedrooms & bathrooms
- Bedrooms: 4
- Bathrooms: 3
- Full bathrooms: 2
- 1/2 bathrooms: 1
Primary bedroom
- Level: Main
- Dimensions: 14x13
Bedroom 2
- Level: Main
- Dimensions: 12x13
Bedroom 3
- Level: Upper
- Dimensions: 16x11
Bedroom 4
- Level: Upper
- Dimensions: 11x11
Dining room
- Level: Main
- Dimensions: 13x10
Kitchen
- Level: Main
- Dimensions: 13x10
Laundry
- Level: Basement
Living room
- Level: Main
- Dimensions: 16x13
Heating
- Forced Air, Gas
Cooling
- Central Air
Appliances
- Included: Some Electric Appliances, Dishwasher, Refrigerator, Stove
Features
- Pantry, Window Treatments
- Flooring: Ceramic Tile, Hardwood
- Windows: Window Treatments
- Basement: Interior Entry
Interior area
- Total structure area: 1,053
- Total interior livable area: 1,053 sqft
Video & virtual tour
Property
Parking
- Parking features: Attached, Garage
- Has attached garage: Yes
Features
- Levels: One and One Half
- Stories: 1.5
Lot
- Size: 0.4 Acres
- Dimensions: 0.4
Details
- Parcel number: 25429200
Construction
Type & style
- Home type: SingleFamily
- Property subtype: Single Family Residence
Condition
- Resale
- Year built: 1953
Utilities & green energy
- Sewer: Public Sewer
- Water: Public
Community & HOA
Location
- Region: New Castle
Financial & listing details
- Price per square foot: $240/sqft
- Tax assessed value: $105,400
- Annual tax amount: $3,177
- Date on market: 4/2/2026
Estimated market value
$248,600
$236,000 - $261,000
$2,370/mo
Price history
| Date | Event | Price |
|---|---|---|
| 7/21/2026 | Contingent | $252,900$240/sqft |
Source:  WPMLS #1746290 Report a problem WPMLS #1746290 Report a problem | ||
| 6/16/2026 | Price change | $252,900-0.8%$240/sqft |
Source: WPMLS #1746290 Report a problem | ||
| 5/23/2026 | Price change | $254,900-1.9%$242/sqft |
Source: WPMLS #1746290 Report a problem | ||
| 4/2/2026 | Listed for sale | $259,900+52.9%$247/sqft |
Source: WPMLS #1746290 Report a problem | ||
| 12/11/2020 | Sold | $170,000-4.5%$161/sqft |
Source: WPMLS #1471380 Report a problem | ||
| 10/17/2020 | Pending sale | $178,000$169/sqft |
Source: BERKSHIRE HATHAWAY THE PREFERRED REALTY #1471380 Report a problem | ||
| 10/6/2020 | Listed for sale | $178,000+71.2%$169/sqft |
Source: BERKSHIRE HATHAWAY THE PREFERRED REALTY #1471380 Report a problem | ||
| 3/18/2016 | Sold | $104,000-5.4%$99/sqft |
Source: WPMLS #1051567 Report a problem | ||
| 3/12/2016 | Pending sale | $109,900$104/sqft |
Source: Keller Williams - Pittsburgh North #1051567 Report a problem | ||
| 6/15/2015 | Price change | $109,900-4.4%$104/sqft |
Source: Keller Williams - Pittsburgh North #1051567 Report a problem | ||
| 11/12/2014 | Price change | $114,900-3.4%$109/sqft |
Source: Howard Hanna - New Castle #1028500 Report a problem | ||
| 8/15/2014 | Listed for sale | $118,900$113/sqft |
Source: Howard Hanna - New Castle #1022968 Report a problem | ||
Public tax history
| Year | Property taxes | Tax assessment |
|---|---|---|
| 2024 | $3,282 +4% | $105,400 |
| 2023 | $3,156 +3.8% | $105,400 |
| 2022 | $3,041 +248.6% | $105,400 +0.4% |
| 2021 | $872 -67.5% | $105,000 |
| 2020 | $2,686 -2.3% | $105,000 |
| 2019 | $2,749 +2.3% | $105,000 |
| 2018 | $2,686 +213.4% | $105,000 |
| 2017 | $857 | $105,000 |
| 2016 | $857 | $105,000 |
| 2015 | $857 | $105,000 |
| 2014 | $857 | $105,000 |
| 2013 | $857 | $105,000 |
| 2012 | $857 | $105,000 |
| 2011 | -- | $105,000 |
| 2010 | -- | $105,000 |
| 2007 | -- | $105,000 |
Find assessor info on the county website
Monthly payment
Est. payment
Payment breakdown
Explore the cost of this home by adjusting the details. Changes won't be saved.Climate risks
Neighborhood: 16105
Nearby schools
GreatSchools rating
- 8/10Neshannock Memorial El SchoolGrades: K-6Distance: 1.8 mi
- 8/10Neshannock Junior-Senior High SchoolGrades: 7-12Distance: 2.1 mi
Schools provided by the listing agent
- District: Neshannock Twp
Source: WPMLS. This data may not be complete. We recommend contacting the local school district to confirm school assignments for this home.
- $193,4003 bd1 ba943 sqft15 W Oakwood Way, New Castle, PA 16105Off Market
- $196,4003 bd1 ba1.1k sqft19 W Oakwood Way, New Castle, PA 16105Off Market
- $158,6002 bd1 ba864 sqft2911 Rosedale Ave, New Castle, PA 16105Off Market
- $247,7003 bd2 ba2.4k sqft2909 Rosedale Ave, New Castle, PA 16105Off Market
- $204,0003 bd1 ba1.3k sqft9 W Oakwood Way, New Castle, PA 16105Off Market
- $283,7002 bd2 ba-- sqft27 W Oakwood Way, New Castle, PA 16105Off Market
- $140,0003 bd1 ba-- sqft16 W Oakwood Way, New Castle, PA 16105Sold
- $206,2003 bd1 ba1.4k sqft20 W Oakwood Way, New Castle, PA 16105Off Market
A local agent can set up tours, give advice and negotiate with sellers.
A local lender can help you make sure your offer is ready when you are.
Similar homes
- $269,0003 bd2 ba1.1k sqft3106 Fernwood Ln, New Castle, PA 16105For Sale
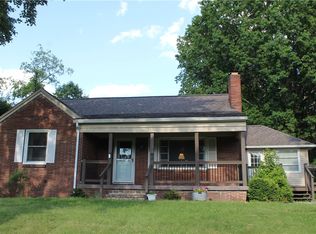 MLS ID #1755059, Doug Dodds. WPMLS
 - $180,0004 bd4 ba1.5k sqft307 E Garfield Ave, New Castle, PA 16105For Sale
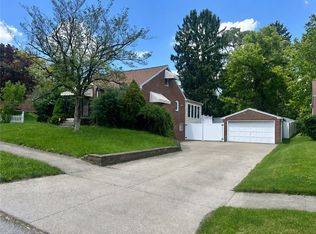 MLS ID #1765176, Rick Sikora. WPMLS
 - $162,5003 bd2 ba1k sqft105 W Clen Moore Blvd, New Castle, PA 16105For Sale
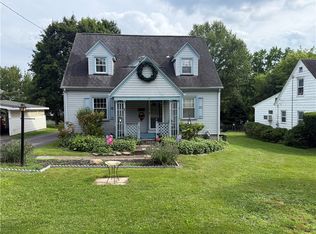 MLS ID #1762373, Lisa Liontos. WPMLS
 - $194,9003 bd1 ba1.2k sqft634 Scotland Ln, New Castle, PA 16101For Sale
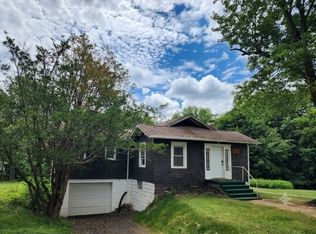 MLS ID #1758548, Kim Cragle. WPMLS
 - $175,0003 bd2 ba1.2k sqft2007 Delaware Ave, New Castle, PA 16105For SaleMLS ID #1760470, Dustin Almquist. WPMLS
- $250,0003 bd1 ba1.1k sqft118 Robinwood Dr, New Middletown, OH 44442For SaleMLS ID #5229089, Holly Ritchie, Keller Williams Chervenic Rlty. MLS Now
- $279,5003 bd2 ba1.2k sqft1112 Motor St, New Castle, PA 16101For SaleMLS ID #1759875, Cynthia Adamo. WPMLS
- $169,0003 bd1 ba1.3k sqft2201 Delaware Ave, New Castle, PA 16105For SaleMLS ID #1759904, Isabella Hall. WPMLS
- $249,5003 bd2 ba1.3k sqft6788 Poland Center Dr, Youngstown, OH 44514For SaleMLS ID #5224492, Robert D Dull, NextHome GO30 Realty. MLS Now
- $249,9003 bd2 ba1.2k sqft6665 Clingan Rd, Youngstown, OH 44514For SaleMLS ID #5213145, Jessica L Hinerman, Century 21 Lakeside Realty. MLS Now
- $284,9003 bd2 ba1.5k sqft106 Savannah Gardner Rd, New Castle, PA 16101For SaleMLS ID #1762030, Mark Gulla. WPMLS
- $299,9002 bd3 ba1.5k sqft1123 Brookshire Dr, New Castle, PA 16101For SaleMLS ID #1764206, Ryan Stoner. WPMLS
- $129,9003 bd2 ba1.2k sqft404 Ridgelawn Ave, New Castle, PA 16105For SaleMLS ID #1743111, Elizabeth Fisher. WPMLS
- $329,9003 bd2 ba1.3k sqft2307 Princeton Rd, New Castle, PA 16101For SaleMLS ID #1765115, Clint Walker. WPMLS
- $239,0003 bd2 ba1.2k sqft6341 Clingan Rd, Poland, OH 44514For SaleMLS ID #5225724, Holly Ritchie, Keller Williams Chervenic Rlty. MLS Now
- $259,9003 bd2 ba1.3k sqft3884 Dobbins Rd, Poland, OH 44514For SaleMLS ID #5224690, Raymond Griggy, Keller Williams Chervenic Rlty. MLS Now
- $249,9993 bd2 ba1k sqft123 Cemetery Rd, Slippery Rock, PA 16057For SaleMLS ID #1759084, Casie Beran. WPMLS
- $234,9003 bd1 ba1k sqft468 Fairlane Blvd, New Galilee, PA 16141For SaleMLS ID #1758027, Georgie Smigel. WPMLS
- $235,5002 bd2 ba1.2k sqft3534 Hunters Woods Blvd Unit 3, New Castle, PA 16105For SaleMLS ID #1732506, Jennifer Nativio. WPMLS
- $235,0004 bd3 ba1.5k sqft2337 Bel Aire Ln, Poland, OH 44514For SaleMLS ID #5204827, Amy J Andrews, Howard Hanna. MLS Now
